This beautiful Auburn Plan 2-Story home is in the Field Crest Farms Community convenient to I-85, Hwy 11 and within walking distance of Northwest Elementary. This desirable home boasts an open concept kitchen, a great room, and a charming dining area. In the kitchen, there are gorgeous white cabinets, granite countertops, stainless-steel appliances (range with microwave and dishwasher) and a large back yard. There is half bath on the 1st floor. All bedrooms are upstairs. The primary suite has a private bath with dual vanity sinks. The upper level also features a large loft.
Active
$249,000
147 Field Crest Ln, Gaffney, SC 29341
3beds
1,610sqft
:
Get pre-qualified$1,500/mo
Single Family Residence
Built in 2023
0.52 Acres Lot
$247,600 Zestimate®
$155/sqft
$-- HOA
What's special
Large loftOpen concept kitchenGreat roomStainless-steel appliancesCharming dining areaGorgeous white cabinetsGranite countertops
- 5 days |
- 221 |
- 12 |
Zillow last checked:
Listing updated:
Listed by:
Lisa P Hauser 423-571-2370,
Bowers & Associates
Source: SAR as distributed by MLS GRID,MLS#: 339695
Facts & features
Interior
Bedrooms & bathrooms
- Bedrooms: 3
- Bathrooms: 3
- Full bathrooms: 2
- 1/2 bathrooms: 1
Rooms
- Room types: Loft
Primary bedroom
- Level: Second
Bedroom 2
- Level: Second
Bedroom 3
- Level: Second
Kitchen
- Level: First
Living room
- Level: First
Loft
- Level: Second
Heating
- Heat Pump, Electricity
Cooling
- Central Air, Electricity
Appliances
- Included: Dishwasher, Microwave, Free-Standing Range, Refrigerator, Electric Water Heater
- Laundry: 2nd Floor, Walk-In
Features
- Ceiling Fan(s), Ceiling - Smooth, Solid Surface Counters, Open Floorplan, Pantry
- Flooring: Carpet, Vinyl
- Windows: Insulated Windows
- Has fireplace: No
Interior area
- Total interior livable area: 1,610 sqft
- Finished area above ground: 1,610
- Finished area below ground: 0
Property
Parking
- Total spaces: 2
- Parking features: 2 Car Attached, Attached Garage
- Attached garage spaces: 2
Features
- Levels: Two
- Patio & porch: Porch
Lot
- Size: 0.52 Acres
- Features: Level, Pond on Lot
- Topography: Level
Construction
Type & style
- Home type: SingleFamily
- Architectural style: Traditional
- Property subtype: Single Family Residence
Materials
- Vinyl Siding
- Roof: Composition
Condition
- New construction: No
- Year built: 2023
Utilities & green energy
- Electric: BroadRiver
- Gas: none
- Sewer: Septic Tank
- Water: Public, GaffneyBPW
Community & HOA
Community
- Subdivision: Field Crest Farm
HOA
- Has HOA: Yes
Location
- Region: Gaffney
Financial & listing details
- Price per square foot: $155/sqft
- Annual tax amount: $1,082
- Date on market: 7/21/2026
Estimated market value
$247,600
$235,000 - $260,000
$2,079/mo
Price history
| Date | Event | Price |
|---|---|---|
| 7/21/2026 | Listed for sale | $249,000+2%$155/sqft |
Source:  SAR as distributed by MLS GRID #339695 Report a problem SAR as distributed by MLS GRID #339695 Report a problem | ||
| 10/30/2025 | Sold | $244,000$152/sqft |
Source: SAR as distributed by MLS GRID #328916 Report a problem | ||
| 9/29/2025 | Pending sale | $244,000$152/sqft |
Source: SAR as distributed by MLS GRID #328916 Report a problem | ||
| 9/19/2025 | Listed for sale | $244,000+9.4%$152/sqft |
Source: SAR as distributed by MLS GRID #328916 Report a problem | ||
| 2/28/2024 | Sold | $222,990+2.8%$139/sqft |
Source: SAR as distributed by MLS GRID #305566 Report a problem | ||
| 1/26/2024 | Pending sale | $216,990$135/sqft |
Source:  Greater Greenville AOR #1512046 Report a problem Greater Greenville AOR #1512046 Report a problem | ||
| 1/22/2024 | Price change | $216,990+0.9%$135/sqft |
Source: Greater Greenville AOR #1512046 Report a problem | ||
| 1/3/2024 | Price change | $214,990+2.4%$134/sqft |
Source: Greater Greenville AOR #1512046 Report a problem | ||
| 12/12/2023 | Listed for sale | $209,990$130/sqft |
Source:  Century Communities Report a problem Century Communities Report a problem | ||
| 11/29/2023 | Pending sale | $209,990$130/sqft |
Source: Greater Greenville AOR #1512046 Report a problem | ||
| 11/17/2023 | Price change | $209,990-0.5%$130/sqft |
Source: Century Communities Report a problem | ||
| 11/16/2023 | Price change | $210,990+0.5%$131/sqft |
Source: Century Communities Report a problem | ||
| 11/15/2023 | Price change | $209,990-5.8%$130/sqft |
Source: Greater Greenville AOR #1512046 Report a problem | ||
| 11/2/2023 | Listed for sale | $222,990$139/sqft |
Source: Greater Greenville AOR #1512046 Report a problem | ||
Public tax history
Tax history is unavailable.
Monthly payment
Est. payment
Payment breakdown
Explore the cost of this home by adjusting the details. Changes won't be saved.Climate risks
Neighborhood: 29341
Nearby schools
GreatSchools rating
- 5/10Northwest Elementary SchoolGrades: PK-5Distance: 0.4 mi
- NAGranard Middle SchoolGrades: 6-8Distance: 5.7 mi
- 3/10Gaffney High SchoolGrades: 9-12Distance: 5 mi
Schools provided by the listing agent
- Elementary: 11-Northwest Elementary
- Middle: 11-Gaffney Middle
- High: 11-Gaffney High
Source: SAR as distributed by MLS GRID. This data may not be complete. We recommend contacting the local school district to confirm school assignments for this home.
- $229,9904 bd3 ba1.9k sqft143 Field Crest Ln, Gaffney, SC 29341Sold
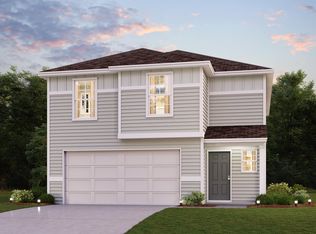
- $218,9903 bd3 ba1.5k sqft142 Field Crest Ln, Gaffney, SC 29341Sold
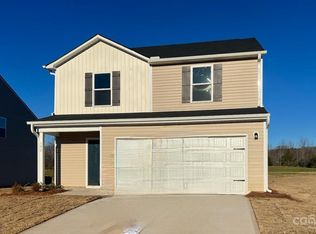
- $244,9003 bd3 ba1.5k sqft136 Field Crest Ln, Gaffney, SC 29341For Sale
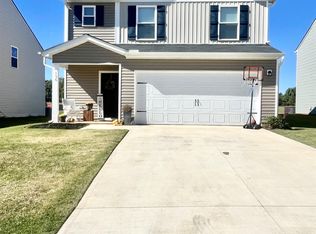
- $269,9004 bd3 ba2k sqft134 Field Crest Ln, Gaffney, SC 29341Sold
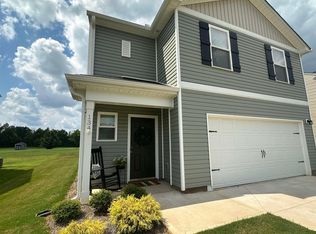
- $265,0004 bd3 ba1.9k sqft139 Field Crest Ln, Gaffney, SC 29341Sold
- $250,7003 bd3 ba1.5k sqft128 Field Crest Ln, Gaffney, SC 29341Off Market
- $364,900-- bd-- ba-- sqft593 Green River Rd, Gaffney, SC 29341Off Market
- $313,1003 bd2 ba1.9k sqft152 Preston Way, Gaffney, SC 29341Off Market
A local agent can set up tours, give advice and negotiate with sellers.
A local lender can help you make sure your offer is ready when you are.
Similar homes
- $309,9003 bd2 ba1.5k sqft156 Thorn Creek Dr, Gaffney, SC 29341For Sale
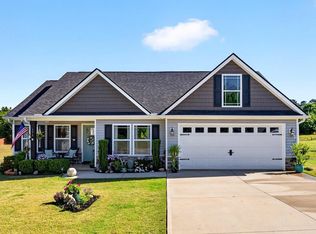 MLS ID #336732, Jeff Buice, Buice Realty, Inc.. SAR as distributed by MLS GRID
 - from $263,9903 bd3 ba2.2k sqftWayfare Plan, Creekside Estates, Gaffney, SC 29341New Construction
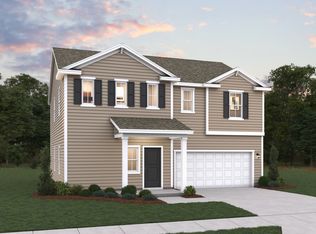 Dream Finders Homes
 - $258,0003 bd1 ba864 sqft50 Coastline Dr, Inman, SC 29349For Sale
 MLS ID #339874, Casey C Breitenbach, Brighten Real Estate Group. SAR as distributed by MLS GRID
 - $319,9003 bd2 ba1.6k sqft437 Cherokee Creek Rd, Gaffney, SC 29341For Sale
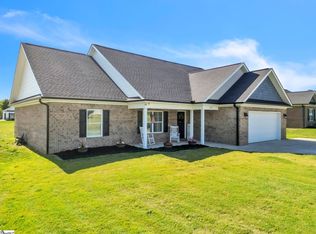 MLS ID #1592463, Shannon Patteson, Real Broker, LLC. Greater Greenville AOR
 - $239,9003 bd2 ba1.7k sqft1102 Elmore St, Gaffney, SC 29340For SaleMLS ID #337053, Stephanie L Wilson, EXP Realty LLC. SAR as distributed by MLS GRID
- $275,0003 bd3 ba1.4k sqft1015 Piedmont Rd, Chesnee, SC 29323For SaleMLS ID #339337, Angela M Northrop, Agent Group Realty. SAR as distributed by MLS GRID
- $275,0003 bd2 ba1.3k sqft215 Upland View Dr, Boiling Springs, SC 29316For SaleMLS ID #339343, Rick Angell, Real Broker, LLC. SAR as distributed by MLS GRID
- $268,9003 bd2 ba1.3k sqft273 Lexington St, Chesnee, SC 29323For SaleMLS ID #339095, Jordan Surrett, Keller Williams Realty. SAR as distributed by MLS GRID
- $325,0004 bd2 ba1.7k sqft155 Double Creek Dr, Gaffney, SC 29341For SaleMLS ID #337227, Jeff Buice, Buice Realty, Inc.. SAR as distributed by MLS GRID
- $255,0004 bd3 ba2k sqft2232 Southlea Dr, Inman, SC 29349For SaleMLS ID #339607, Autumn Hughes, Sirius Realty, LLC. SAR as distributed by MLS GRID
- $229,8003 bd2 ba1.1k sqft230 Foxhall Rd, Spartanburg, SC 29306For SaleMLS ID #1597160, Lucy Bazukin, Realty One Group Freedom. Greater Greenville AOR
- $265,0003 bd3 ba1.5k sqft320 Carney St, Drayton, SC 29333For SaleMLS ID #1593076, Rhyan Ramirez, EXP Realty LLC. Greater Greenville AOR
- $360,0003 bd3 ba2.1k sqft150 Double Creek Dr, Gaffney, SC 29341For SaleMLS ID #338125, Cassidy Holman, Coldwell Banker Caine Real Est. SAR as distributed by MLS GRID
- $289,9794 bd3 ba2.2k sqft841 Speakeasy Ln, Inman, SC 29349For SaleMLS ID #339600, Vitaliy Moroz, Spartan Realty Inc. SAR as distributed by MLS GRID
- $274,9003 bd2 ba1.3k sqft324 Corey Dr, Inman, SC 29349For SaleMLS ID #337890, Amy Humphries, Ponce Realty Group. SAR as distributed by MLS GRID
- $252,0003 bd3 ba1.3k sqft540 Craftsman Ln, Boiling Springs, SC 29316For SaleMLS ID #335987, Nadezhda Rozvodovskyy, Shulikov Realty & Associates. SAR as distributed by MLS GRID
- $245,0003 bd2 ba1.5k sqft127 Mainsail Way, Spartanburg, SC 29306For SaleMLS ID #336903, Lisa A Pratt, Howard Hanna Allen Tate - Greenville Simpsonville. SAR as distributed by MLS GRID
- $264,0003 bd3 ba1.6k sqft123 Dunnsmore Dr, Inman, SC 29349For SaleMLS ID #1594416, Adam Taylor, EXP Realty LLC. Greater Greenville AOR
- $264,9003 bd2 ba1.3k sqft103 W Caylee Way, Chesnee, SC 29323For SaleMLS ID #338216, Olivia Ott, Ponce Realty Group. SAR as distributed by MLS GRID
- $270,0003 bd3 ba1.7k sqft712 Hayden Ln, Inman, SC 29349For SaleMLS ID #336912, Jon Ferguson, KELLER WILLIAMS GREENVILLE CENTRAL. SAR as distributed by MLS GRID
