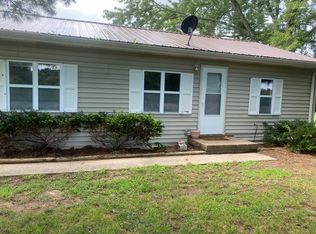
Excellent location in the Waltonville School District! Whether you're searching for a starter home, a peaceful retirement retreat, or an investment property with Airbnb potential, this charming country home deserves a look. Conveniently located just minutes from the Nason and Dareville Boat Ramp with access to Rend Lake and only 1.5 miles from Route 148, this 2-bedroom, 1-bath home also offers a flexible bonus room that's perfect for a home office, den, or hobby space. Situated on a beautiful corner lot, you'll enjoy the peace of country living with easy access to nearby amenities. The home underwent an extensive remodel less than five years ago, and the current owner has continued to make thoughtful improvements. The bathroom has been completely renovated with a new shower, vanity, toilet, flooring, and updated plumbing. Additional plumbing has also been replaced to the kitchen sink and washer, giving buyers added peace of mind. Step outside to enjoy the newly poured, oversized patio - an ideal space for relaxing, entertaining family and friends, or enjoying peaceful country evenings. With so many major updates already completed, this move-in-ready home offers low-maintenance living in a desirable location near Rend Lake. Don't miss your opportunity to make it yours!
Active
Price cut: $7K (7/9)
$142,500
5003 N Cherryville Ln, Bonnie, IL 62816
2beds
1,114sqft
:
Get pre-qualified$1,036/mo
Single Family Residence
Built in 1920
0.61 Acres Lot
$-- Zestimate®
$128/sqft
$-- HOA
What's special
Corner lotBeautiful corner lot
- 25 days |
- 968 |
- 34 |
Likely to sell faster than
Zillow last checked:
Listing updated:
Listed by:
Christi Ham 618-231-0994,
King City Property Brokers
Source: MRED as distributed by MLS GRID,MLS#: 12694304
Facts & features
Interior
Bedrooms & bathrooms
- Bedrooms: 2
- Bathrooms: 1
- Full bathrooms: 1
Rooms
- Room types: Den
Primary bedroom
- Features: Flooring (Carpet)
- Level: Main
- Area: 120 Square Feet
- Dimensions: 10X12
Bedroom 2
- Features: Flooring (Carpet)
- Level: Main
- Area: 90 Square Feet
- Dimensions: 10X9
Den
- Features: Flooring (Carpet)
- Level: Main
- Area: 132 Square Feet
- Dimensions: 12X11
Dining room
- Features: Flooring (Wood Laminate)
- Level: Main
- Area: 80 Square Feet
- Dimensions: 8X10
Kitchen
- Features: Flooring (Wood Laminate)
- Level: Main
- Area: 128 Square Feet
- Dimensions: 8X16
Living room
- Features: Flooring (Carpet)
- Level: Main
- Area: 176 Square Feet
- Dimensions: 11X16
Heating
- Natural Gas, Forced Air, Propane Rented
Cooling
- Central Air
Appliances
- Included: Range, Microwave, Refrigerator, Gas Cooktop, Gas Oven
Features
- Paneling
- Flooring: Laminate, Carpet
- Basement: Unfinished,Partial
Interior area
- Total structure area: 1,834
- Total interior livable area: 1,114 sqft
Property
Parking
- Parking features: Gravel
Features
- Stories: 1
- Patio & porch: Patio
Lot
- Size: 0.61 Acres
- Dimensions: 90X90
- Features: Corner Lot, Irregular Lot
Details
- Parcel number: 1404400012
- Special conditions: None
- Other equipment: Ceiling Fan(s)
Construction
Type & style
- Home type: SingleFamily
- Property subtype: Single Family Residence
Materials
- Vinyl Siding, Plaster
- Foundation: Concrete Perimeter
- Roof: Metal
Condition
- New construction: No
- Year built: 1920
Utilities & green energy
- Sewer: Septic Tank
- Water: Public
Community & HOA
Community
- Features: Lake
- Security: Carbon Monoxide Detector(s), Closed Circuit Camera(s)
HOA
- Services included: None
Location
- Region: Bonnie
Financial & listing details
- Price per square foot: $128/sqft
- Tax assessed value: $60,492
- Annual tax amount: $718
- Date on market: 7/2/2026
- Ownership: Fee Simple

Christi Ham
(618) 231-0994
By pressing Contact Agent, you agree that the real estate professional identified above may call/text you about your search, which may involve use of automated means and pre-recorded/artificial voices. You don't need to consent as a condition of buying any property, goods, or services. Message/data rates may apply. You also agree to our Terms of Use. Zillow does not endorse any real estate professionals. We may share information about your recent and future site activity with your agent to help them understand what you're looking for in a home.
Estimated market value
Not available
Estimated sales range
Not available
Not available
Price history
| Date | Event | Price |
|---|---|---|
| 7/9/2026 | Price change | $142,500-4.7%$128/sqft |
Source:  MRED as distributed by MLS GRID #12694304 Report a problem MRED as distributed by MLS GRID #12694304 Report a problem | ||
| 7/2/2026 | Listed for sale | $149,500+31.1%$134/sqft |
Source: MRED as distributed by MLS GRID #12694304 Report a problem | ||
| 12/8/2023 | Sold | $114,000$102/sqft |
Source: MRED as distributed by MLS GRID #EB451174 Report a problem | ||
| 11/3/2023 | Contingent | $114,000$102/sqft |
Source:  RMLS Alliance as distributed by MLS GRID #EB451174 Report a problem RMLS Alliance as distributed by MLS GRID #EB451174 Report a problem | ||
| 11/1/2023 | Listed for sale | $114,000+356%$102/sqft |
Source: RMLS Alliance as distributed by MLS GRID #EB451174 Report a problem | ||
| 3/8/2022 | Sold | $25,000$22/sqft |
Source: Public Record Report a problem | ||
Public tax history
| Year | Property taxes | Tax assessment |
|---|---|---|
| 2024 | $718 -9.4% | $20,164 +34.8% |
| 2023 | $792 +1.2% | $14,953 +14% |
| 2022 | $783 -0.7% | $13,117 +5% |
| 2021 | $789 -0.7% | $12,493 +7% |
| 2020 | $795 -3.4% | $11,676 |
| 2019 | $823 -0.2% | $11,676 |
| 2018 | $825 -1.1% | $11,676 |
| 2017 | $834 | $11,676 |
| 2016 | $834 +7.7% | $11,676 |
| 2015 | $775 | $11,676 |
| 2014 | $775 | $11,676 +19.9% |
| 2013 | $775 | $9,739 |
| 2012 | -- | $9,739 |
| 2011 | -- | $9,739 -6% |
| 2010 | $775 | $10,361 +18.3% |
| 2006 | -- | $8,761 |
Find assessor info on the county website
Monthly payment
Est. payment
Payment breakdown
Explore the cost of this home by adjusting the details. Changes won't be saved.Climate risks
Neighborhood: 62816
Nearby schools
GreatSchools rating
- 5/10Waltonville Grade SchoolGrades: PK-8Distance: 3.9 mi
- 8/10Waltonville High SchoolGrades: 9-12Distance: 3.9 mi
Schools provided by the listing agent
- District: 1
Source: MRED as distributed by MLS GRID. This data may not be complete. We recommend contacting the local school district to confirm school assignments for this home.
- $124,8003 bd1 ba1.3k sqft4280 N Cranberry Ln, Bonnie, IL 62816Off Market
- $236,400-- bd-- ba-- sqft9250 E Peanut Rd, Bonnie, IL 62816Off Market
- $66,117-- bd-- ba-- sqft4293 N Cranberry Ln, Bonnie, IL 62816Off Market
- $146,800-- bd-- ba-- sqft4225 N Cranberry Ln, Bonnie, IL 62816Off Market
- $125,300-- bd-- ba-- sqft4371 N Cranberry Ln, Bonnie, IL 62816Off Market
- $123,100-- bd-- ba-- sqft4517 N Cherryville Ln, Bonnie, IL 62816Off Market
- $31,599-- bd-- ba-- sqft8882 E Cranberry Rd, Bonnie, IL 62816Off Market
- $180,0003 bd2 ba1.5k sqft8810 E Cranberry Rd, Bonnie, IL 62816Sold
Similar homes
- $111,5002 bd1 ba1.1k sqft211 S 11th St, Nason, IL 62816Active
 MLS ID #12692890, PAMELA KIRKPATRICK, Buy Home Realty. MRED as distributed by MLS GRID
 - $142,0002 bd1 ba840 sqft9194 State Route 154, Tamaroa, IL 62888Active
 MLS ID #12702645, JESSICA LINDHORST, Heavenly Homes Real Estate. MRED as distributed by MLS GRID
 - $--4 bd-- ba1.2k sqft17515 E Ina Rd, Ina, IL 62846Auction
 Auction.com 2
 - $--3 bd-- ba1k sqft828 Airport Rd, Mount Vernon, IL 62864Auction
 Auction.com 2
 - $145,9002 bd1 ba1.3k sqft505 W Sylvester Ave, Christopher, IL 62822ActiveMLS ID #12694973, David McCollum, MCCOLLUM REAL ESTATE. MRED as distributed by MLS GRID
- $--2 bd1 ba812 sqft1113 S 23rd St, Mount Vernon, IL 62864AuctionAuction.com 2
- $139,9003 bd1 ba1.5k sqft303 W Main St, Ewing, IL 62836ActiveMLS ID #12601731, Lynette Ing, MCCOLLUM REAL ESTATE. MRED as distributed by MLS GRID
- $155,0003 bd2 ba1.2k sqft308 N 9th St, Benton, IL 62812ActiveMLS ID #12691768, Callie Brown, RE/MAX INTEGRITY. MRED as distributed by MLS GRID
- $159,9003 bd1 ba1.2k sqft1206 S Commercial St, Benton, IL 62812ActiveMLS ID #12692350, Lynette Ing, MCCOLLUM REAL ESTATE. MRED as distributed by MLS GRID
- $--3 bd2 ba1.4k sqft12361 N Benton Rd, Benton, IL 62812AuctionXome
- $154,5003 bd1 ba1.2k sqft14927 E Clearview Rd, Mount Vernon, IL 62864ActiveMLS ID #12599016, Lisa McKinney, GRI, C21 All Pro Real Estate. MRED as distributed by MLS GRID
- $116,5002 bd1 ba1.2k sqft606 S Mulkey St, Christopher, IL 62822ActiveMLS ID #12700062, Kimberly Desett, Heavenly Homes Real Estate. MRED as distributed by MLS GRID
- $--3 bd-- ba1.5k sqft1011 S McLeansboro St, Benton, IL 62812AuctionAuction.com 2
- $169,0003 bd2 ba1.6k sqft308 Bailey Ln, Benton, IL 62812ActiveMLS ID #12688575, Brandi Champley, VIP Realty. MRED as distributed by MLS GRID
- $140,0002 bd2 ba1.3k sqft201 Helen St, Christopher, IL 62822ActiveMLS ID #12671686, Teresa Camarato, CRS,e-PRO,GRI,SFR, PROPERTY WITH TLC, LLC. MRED as distributed by MLS GRID
- $172,0005 bd2 ba1.2k sqft1010 Wilshire Dr, Mount Vernon, IL 62864ActiveMLS ID #12658066, PAMELA KIRKPATRICK, Buy Home Realty. MRED as distributed by MLS GRID
- $210,0002 bd2 ba1.4k sqft4505 E Brougue Rd, Waltonville, IL 62883For Sale By Owner
- $120,0002 bd1 ba1.1k sqft308 W Flora St, Valier, IL 62891For Sale
 MLS ID #PA1266692, Kaitlynn Morgan, HOUSE 2 HOME REALTY. RMLS Alliance as distributed by MLS GRID
 - $140,0003 bd2 ba1.4k sqft8 Northbrook Dr, Mount Vernon, IL 62864ActiveMLS ID #EB459352, MADISON MOSER, King City Property Brokers. MRED as distributed by MLS GRID
- $132,5004 bd2 ba1.6k sqft2121 College St, Mount Vernon, IL 62864ActiveMLS ID #12674854, ANNETTE PYTLINSKI, C21 All Pro Real Estate. MRED as distributed by MLS GRID
