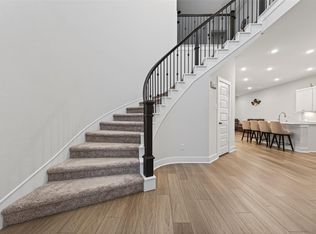
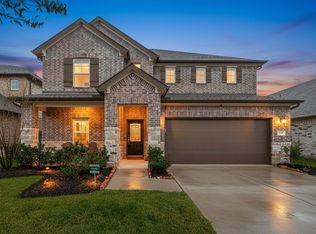
Welcome to 158 Nightshade Street—a beautifully designed 4-bedroom home where functionality meets everyday comfort. From the moment you step inside, you’re greeted by an impressive foyer with soaring ceilings that create a bright and inviting first impression. Thoughtfully laid out for modern living, the spacious primary suite is located upstairs, just steps away from the laundry room for added convenience. The versatile game room offers the perfect space for relaxing weekends, movie nights, or entertaining guests. The heart of the home is the open-concept kitchen, seamlessly flowing into the casual dining area—ideal for hosting gatherings or enjoying everyday meals with ease. The kitchen features stainless-steel appliances, and the refrigerator, washer, and dryer are included with the property, adding convenience and making the home move-in ready. With its smart layout, inviting spaces, and timeless design, this home is ready to welcome its next owners.
For sale
Price cut: $20K (8/14)
$465,000
158 Nightshade St, Richmond, TX 77406
4beds
2,753sqft
Single Family Residence
Built in 2023
5,719 Square Feet Lot
$454,300 Zestimate®
$169/sqft
$101/mo HOA
What's special
- 23 hours |
- 75 |
- 5 |
Zillow last checked:
Listing updated:
Listed by:
Brinda Dalwadi TREC #0660648 713-382-9580,
Realm Real Estate Professionals - Katy
Source: HAR,MLS#: 42997484
Facts & features
Interior
Bedrooms & bathrooms
- Bedrooms: 4
- Bathrooms: 3
- Full bathrooms: 3
Primary bedroom
- Level: Second
- Area: 225
- Dimensions: 15 x 15
Bedroom
- Level: Second
- Area: 100
- Dimensions: 10 x 10
Bedroom
- Level: First
- Area: 120
- Dimensions: 10 x 12
Bedroom
- Level: Second
- Area: 154
- Dimensions: 11 x 14
Family room
- Level: First
- Area: 285
- Dimensions: 15 x 19
Game room
- Level: Second
- Area: 224
- Dimensions: 14 x 16
Heating
- Natural Gas
Cooling
- Electric
Appliances
- Included: Disposal, Gas Oven, Microwave, Gas Cooktop, Dishwasher
- Laundry: Electric Dryer Hookup, Gas Dryer Hookup, Washer Hookup
Features
- High Ceilings
- Flooring: Carpet, Tile
- Windows: Insulated/Low-E windows
- Number of fireplaces: 1
- Fireplace features: Gas Log
Interior area
- Total structure area: 2,753
- Total interior livable area: 2,753 sqft
Property
Parking
- Total spaces: 2
- Parking features: Attached, Oversized, Tandem, Garage Door Opener
- Attached garage spaces: 2
Features
- Stories: 2
- Patio & porch: Covered
- Fencing: Back Yard
Lot
- Size: 5,719 Square Feet
- Features: Back Yard, Subdivided, 0 Up To 1/4 Acre
Details
- Parcel number: 3801380020100907
Construction
Type & style
- Home type: SingleFamily
- Architectural style: Traditional
- Property subtype: Single Family Residence
Materials
- Brick, Other
- Foundation: Slab
- Roof: Composition,Energy Star/Reflective Roof
Condition
- New construction: No
- Year built: 2023
Details
- Builder name: Tri Pointe Homes
Utilities & green energy
- Water: Water District
Green energy
- Energy efficient items: HVAC, HVAC>13 SEER, Other Energy Features
Community & HOA
Community
- Subdivision: Harvest Green Sec 38
HOA
- Has HOA: Yes
- HOA fee: $1,210 annually
Location
- Region: Richmond
Financial & listing details
- Price per square foot: $169/sqft
- Tax assessed value: $492,270
- Annual tax amount: $13,630
- Date on market: 8/14/2026
- Listing terms: Cash,Conventional
Estimated market value
$454,300
$432,000 - $477,000
$3,140/mo
Price history
| Date | Event | Price |
|---|---|---|
| 8/14/2026 | Price change | $465,000-4.1%$169/sqft |
Source:  HAR #42997484 Report a problem HAR #42997484 Report a problem | ||
| 8/13/2026 | Price change | $484,990-0.8%$176/sqft |
Source: HAR #71367738 Report a problem | ||
| 5/21/2026 | Price change | $489,000-3.2%$178/sqft |
Source: HAR #84106593 Report a problem | ||
| 5/8/2026 | Price change | $505,000-1%$183/sqft |
Source: HAR #88351333 Report a problem | ||
| 4/5/2026 | Listed for sale | $510,000-7.4%$185/sqft |
Source: HAR #88351333 Report a problem | ||
| 4/19/2024 | Listing removed | -- |
Source: HAR #79350619 Report a problem | ||
| 3/15/2024 | Pending sale | $550,852$200/sqft |
Source: HAR #79350619 Report a problem | ||
| 1/10/2024 | Listed for sale | $550,852$200/sqft |
Source: HAR #79350619 Report a problem | ||
| 12/6/2023 | Listing removed | -- |
Source:  TRI Pointe Homes Report a problem TRI Pointe Homes Report a problem | ||
| 11/22/2023 | Listed for sale | $550,852$200/sqft |
Source: TRI Pointe Homes Report a problem | ||
Public tax history
| Year | Property taxes | Tax assessment |
|---|---|---|
| 2025 | $7,280 +58.8% | $492,270 +51.3% |
| 2024 | $4,584 | $325,348 |
Find assessor info on the county website
Monthly payment
Est. payment
Payment breakdown
Explore the cost of this home by adjusting the details. Changes won't be saved.Climate risks
Neighborhood: 77406
Nearby schools
GreatSchools rating
- 8/10James C Neill Elementary SchoolGrades: PK-5Distance: 1.6 mi
- 9/10James Bowie Middle SchoolGrades: 6-8Distance: 0.7 mi
- 7/10William B Travis High SchoolGrades: 9-12Distance: 1.7 mi
Schools provided by the listing agent
- Elementary: Malala Elementary School
- Middle: Bowie Middle School (Fort Bend)
- High: Travis High School (Fort Bend)
Source: HAR. This data may not be complete. We recommend contacting the local school district to confirm school assignments for this home.
- $476,8004 bd3 ba2.4k sqft154 Nightshade St, Richmond, TX 77406Off Market
- $411,2004 bd2 ba1.9k sqft150 Nightshade St, Richmond, TX 77406Off Market
- $511,6004 bd3 ba2.5k sqft123 Dill Dr, Richmond, TX 77406Off Market

- $407,4004 bd3 ba1.9k sqft2411 Shallot Ln, Richmond, TX 77406Off Market
- $446,9004 bd2 ba2.3k sqft2415 Shallot Ln, Richmond, TX 77406Off Market
- $408,2004 bd3 ba1.9k sqft119 Dill Dr, Richmond, TX 77406Off Market
- $470,6004 bd3 ba2.4k sqft2419 Shallot Ln, Richmond, TX 77406Off Market
- $--4 bd3 ba2.5k sqft2407 Shallot Ln, Richmond, TX 77406Sold
A local agent can set up tours, give advice and negotiate with sellers.
A local lender can help you make sure your offer is ready when you are.
Similar homes
- $489,0004 bd3 ba2.7k sqft147 Nightshade St, Richmond, TX 77406For Sale
 MLS ID #58228498, Pinky Pirani, Keller Williams Realty Southwest. HAR
 - $485,9904 bd3 ba2.1k sqft6 Savory Saute Dr, Richmond, TX 77406For Sale
 MLS ID #31730526, Hung Tieu, SKW Realty. HAR
 - $479,0005 bd4 ba2.9k sqft519 Ellwood Terrace Ln, Richmond, TX 77406For Sale
 MLS ID #44018893, Pinky Pirani, Keller Williams Realty Southwest. HAR
 - $539,9004 bd4 ba3.1k sqft8310 Sapphire Sky Ln, Richmond, TX 77406For Sale
 MLS ID #35814375, Karla Martinez Solano, The Larios Home Group. HAR
 - $410,0004 bd3 ba2.5k sqft11922 Alwadi Ct, Richmond, TX 77406For SaleMLS ID #55426024, Ancernetta Williams, Ancernetta Williams, Broker. HAR
- $449,6084 bd3 ba2.5k sqft134 Candlelight Ridge Ct, Richmond, TX 77406New ConstructionMLS ID #49766001, Tammy Fruge, Westin Homes. HAR
- $411,0603 bd3 ba1.9k sqft3324 Indigo Way, Richmond, TX 77406New ConstructionHAR
- $449,4024 bd3 ba2.5k sqft111 Candlelight Ridge Ct, Richmond, TX 77406New ConstructionMLS ID #13027931, Tammy Fruge, Westin Homes. HAR
- $425,0004 bd3 ba1.7k sqft26819 Stardust Mdw, Richmond, TX 77406New ConstructionMLS ID #43798070, Thomas Elmore, eXp Realty LLC. HAR
- $560,0004 bd4 ba2.7k sqft3503 Sapphire Ct, Richmond, TX 77406New ConstructionMLS ID #8418087, Beverly Bradley, Weekley Properties Beverly Bradley. HAR
- $444,9784 bd4 ba2.4k sqft26719 Stardust Meadow Ct, Richmond, TX 77406New ConstructionMLS ID #5784146, Tammy Fruge, Westin Homes. HAR
- $380,0004 bd4 ba2.6k sqft25923 Horizon Star Ln, Richmond, TX 77406For SaleMLS ID #61142992, Femi Adebola, Central Metro Realty. HAR
- $469,0004 bd3 ba2.3k sqft4207 Maple Glen Dr, Fulshear, TX 77441For SaleMLS ID #49766805, Hui Liu, SKW Realty. HAR
- $624,9994 bd4 ba3.6k sqft4207 Reagan Ridge Ct, Richmond, TX 77406For SaleMLS ID #42578358, Pinky Pirani, Keller Williams Realty Southwest. HAR
- $475,0004 bd3 ba2.7k sqft23310 Markstone Glen Ct, Katy, TX 77493For SaleMLS ID #21182478, Rose Gibson, Better Homes and Gardens Real Estate Gary Greene - Cypress. HAR
- $424,9584 bd4 ba2.4k sqft26739 Azalea Sky Dr, Richmond, TX 77406New ConstructionMLS ID #84486027, Tammy Fruge, Westin Homes. HAR
- $460,0004 bd3 ba2.7k sqft4207 Haven Crest Ln, Fulshear, TX 77441For SaleMLS ID #28298683, Tianyi Wu, eXp Realty LLC. HAR
- $499,9904 bd3 ba2.6k sqft10955 Double Rock Dr, Missouri City, TX 77459New ConstructionMLS ID #20180809, Katie Craig, Chesmar Homes. HAR
- $465,0004 bd4 ba3.3k sqft3322 Black Gore Creek Dr, Katy, TX 77494For SaleMLS ID #31021620, Tai Dinh, Keller Williams Signature. HAR
- $475,0004 bd3 ba2.5k sqft5211 Flat Stone Ln, Rosenberg, TX 77469For SaleMLS ID #74207421, Pinky Pirani, Keller Williams Realty Southwest. HAR
