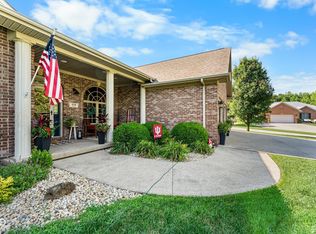
Welcome to this beautifully crafted custom home in Redbud Meadows, where thoughtful design, quality craftsmanship, and premium upgrades come together. Offering approximately 2,103 square feet of living space, this 4-bedroom, 2-bath home features an open-concept layout that's ideal for both everyday living and entertaining. From the moment you arrive, you'll appreciate the home's attractive Diamond Kote/LP SmartSide board-and-batten siding, oversized 6-foot windows, and meticulously maintained landscaping. Inside, 9-foot ceilings and abundant natural light create a bright, spacious feel throughout. The kitchen is the heart of the home, featuring custom cabinetry, quartz countertops, stainless steel appliances, and a generous island overlooking the living and dining areas. The spacious primary suite provides a private retreat with a luxurious ensuite bath complete with a soaking tub, oversized marble walk-in shower, marble countertops, and an expansive walk-in closet. Three additional bedrooms offer flexibility for family, guests, or a home office. The oversized 3-car attached garage features durable epoxy flooring and ample storage space, while the conditioned crawl space adds comfort and efficiency. Every detail of this home was carefully selected to combine style, function, and lasting quality. If you're looking for a move-in-ready home with high-end finishes and exceptional attention to detail, this Redbud Meadows property is one you won't want to miss. Schedule your private showing today!
Active
$419,000
6773 Redbud Ln, Seymour, IN 47274
4beds
2,152sqft
Residential, Single Family Residence
Built in 2023
0.33 Acres Lot
$-- Zestimate®
$195/sqft
$17/mo HOA
What's special
Meticulously maintained landscapingQuartz countertopsSpacious primary suiteLuxurious ensuite bathAbundant natural lightExpansive walk-in closetOpen-concept layout
- 7 days |
- 338 |
- 19 |
Zillow last checked:
Listing updated:
Listed by:
Jen Richardson 812-521-7361,
Berkshire Hathaway Home
Source: MIBOR as distributed by MLS GRID,MLS#: 22118963
Facts & features
Interior
Bedrooms & bathrooms
- Bedrooms: 4
- Bathrooms: 2
- Full bathrooms: 2
- Main level bathrooms: 2
- Main level bedrooms: 4
Primary bedroom
- Level: Main
- Area: 273 Square Feet
- Dimensions: 21X13
Bedroom 2
- Level: Main
- Area: 168 Square Feet
- Dimensions: 12X14
Bedroom 3
- Level: Main
- Area: 114 Square Feet
- Dimensions: 10X11.4
Bedroom 4
- Level: Main
- Area: 158.2 Square Feet
- Dimensions: 14X11.3
Dining room
- Level: Main
- Area: 132 Square Feet
- Dimensions: 11X12
Kitchen
- Level: Main
- Area: 270 Square Feet
- Dimensions: 27X10
Laundry
- Features: Tile-Ceramic
- Level: Main
- Area: 42 Square Feet
- Dimensions: 7X6
Living room
- Level: Main
- Area: 282.66 Square Feet
- Dimensions: 14X20.19
Heating
- Zoned, Natural Gas
Cooling
- Central Air
Appliances
- Included: Dishwasher, Dryer, Electric Water Heater, Disposal, Microwave, Gas Oven, Range Hood, Refrigerator, Washer, Water Purifier, Water Softener Owned
- Laundry: Laundry Room
Features
- Double Vanity, Breakfast Bar, High Ceilings, Kitchen Island, Entrance Foyer, Ceiling Fan(s), Eat-in Kitchen, Pantry, Walk-In Closet(s)
- Windows: Wood Work Painted
- Has basement: No
- Number of fireplaces: 2
- Fireplace features: Dining Room, Electric, Family Room
Interior area
- Total structure area: 2,152
- Total interior livable area: 2,152 sqft
Property
Parking
- Total spaces: 3
- Parking features: Attached
- Attached garage spaces: 3
Features
- Levels: One
- Stories: 1
- Patio & porch: Covered, Patio
- Fencing: Fenced,Fence Complete,Full,Privacy
Lot
- Size: 0.33 Acres
- Features: Curbs, Rural - Subdivision, Sidewalks, Street Lights, Trees-Small (Under 20 Ft)
Details
- Parcel number: 366608100002058013
- Horse amenities: None
Construction
Type & style
- Home type: SingleFamily
- Architectural style: Craftsman
- Property subtype: Residential, Single Family Residence
Materials
- Cement Siding
- Foundation: Block
Condition
- New construction: No
- Year built: 2023
Utilities & green energy
- Water: Public
Community & HOA
Community
- Features: Low Maintenance Lifestyle
- Subdivision: Redbud
HOA
- Has HOA: Yes
- Amenities included: None
- Services included: Maintenance
- HOA fee: $200 annually
Location
- Region: Seymour
Financial & listing details
- Price per square foot: $195/sqft
- Tax assessed value: $323,000
- Annual tax amount: $2,940
- Date on market: 8/7/2026
- Cumulative days on market: 10 days
Estimated market value
Not available
Estimated sales range
Not available
Not available
Price history
| Date | Event | Price |
|---|---|---|
| 8/7/2026 | Listed for sale | $419,000+3.2%$195/sqft |
Source:  MIBOR as distributed by MLS GRID #22118963 Report a problem MIBOR as distributed by MLS GRID #22118963 Report a problem | ||
| 1/26/2024 | Sold | $405,900-2.2%$189/sqft |
Source: MIBOR as distributed by MLS GRID #21950070 Report a problem | ||
| 1/14/2024 | Pending sale | $414,900$193/sqft |
Source: MIBOR as distributed by MLS GRID #21950070 Report a problem | ||
| 11/29/2023 | Price change | $414,900-1.2%$193/sqft |
Source: MIBOR as distributed by MLS GRID #21950070 Report a problem | ||
| 10/27/2023 | Listed for sale | $419,900$195/sqft |
Source: MIBOR as distributed by MLS GRID #21950070 Report a problem | ||
Public tax history
| Year | Property taxes | Tax assessment |
|---|---|---|
| 2025 | $3,204 +26600% | $323,000 +0.8% |
| 2024 | $12 +50% | $320,400 +53300% |
| 2023 | $8 | $600 +50% |
| 2022 | $8 | $400 |
| 2021 | $8 -20% | $400 |
| 2020 | $10 | $400 -20% |
| 2019 | -- | $500 |
Find assessor info on the county website
Monthly payment
Est. payment
Payment breakdown
Explore the cost of this home by adjusting the details. Changes won't be saved.Climate risks
Neighborhood: 47274
Nearby schools
GreatSchools rating
- 6/10Seymour-Redding Elementary SchoolGrades: PK-4Distance: 0.8 mi
- 5/10Seymour Middle SchoolGrades: 6-8Distance: 1 mi
- 3/10Seymour Senior High SchoolGrades: 9-12Distance: 2.5 mi
Schools provided by the listing agent
- Middle: Seymour Middle School
- High: Seymour Senior High School
Source: MIBOR as distributed by MLS GRID. This data may not be complete. We recommend contacting the local school district to confirm school assignments for this home.
- $700-- bd-- ba-- sqft6771 Redbud Ln, Seymour, IN 47274Off Market
- $458,7004 bd4 ba2.6k sqft6775 Redbud Ln, Seymour, IN 47274Off Market
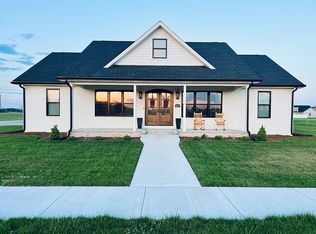
- $55,0000.59 acres6780 Redbud Ln, Seymour, IN 47274Sold

- $259,9904 bd3 ba2.2k sqft6785 Coreopsis Ln, Seymour, IN 47274New Construction
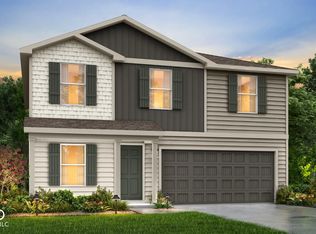
- $325,0004 bd3 ba2.5k sqft6787 Coreopsis Ln, Seymour, IN 47274Sold
- $388,8004 bd4 ba2.6k sqft6769 Redbud Ln, Seymour, IN 47274Off Market
- $55,0000.31 acres6778 Redbud Ln, Seymour, IN 47274Sold
- $700-- bd-- ba-- sqft6774 Redbud Ln, Seymour, IN 47274Off Market
A local agent can set up tours, give advice and negotiate with sellers.
Similar homes
- $425,0005 bd4 ba2.9k sqft6994 Meredith Dr, Seymour, IN 47274Active
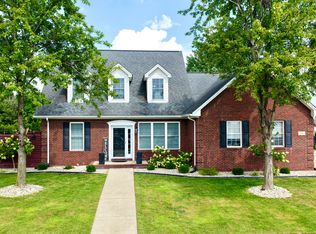 MLS ID #22118982, Cat Kick, Berkshire Hathaway Home. MIBOR as distributed by MLS GRID
 - $385,9004 bd4 ba3.1k sqft6804 Sunflower Ct, Seymour, IN 47274Active
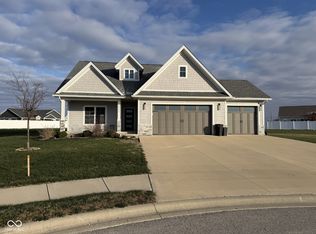 MLS ID #22089822, Hannah Harrell, Berkshire Hathaway Home. MIBOR as distributed by MLS GRID
 - $399,9003 bd2 ba2.3k sqft256 Chase Ct, Seymour, IN 47274Active
 MLS ID #22112957, Lacie Wilson, Schuler Bauer Real Estate Powe. MIBOR as distributed by MLS GRID
 - $374,9003 bd3 ba2.2k sqft615 W 7th St, Seymour, IN 47274Active
 MLS ID #22110486, Anita Emigh, F.C. Tucker Real Estate Experts. MIBOR as distributed by MLS GRID
 - $365,0003 bd2 ba2.3k sqft1723 Bell Ford Dr W, Seymour, IN 47274ActiveMLS ID #22116675, Karen Dugan, CENTURY 21 Scheetz. MIBOR as distributed by MLS GRID
- $449,9003 bd2 ba2k sqft22027 Redding Woods, Seymour, IN 47274ActiveMLS ID #22116903, Kathleen Combs-Byrd, Schuler Bauer Real Estate Powe. MIBOR as distributed by MLS GRID
- from $291,4003 bd2 ba1.9k sqft1900 Buildable Plan, Redbud Meadows, Seymour, IN 47274New ConstructionBeacon Builders LLC
- $439,9003 bd2 ba2.1k sqft9800 W Us Highway 50, Seymour, IN 47274New ConstructionMLS ID #202631420, Erin Phillips, RE/MAX Real Estate Groups. IRMLS
- $318,0003 bd3 ba2.1k sqft450 Mutton Creek Dr, Seymour, IN 47274ActiveMLS ID #22117511, Marcus Woods, RE/MAX Professionals. MIBOR as distributed by MLS GRID
- $274,9904 bd3 ba2.2k sqft6786 Coreopsis Ln, Seymour, IN 47274ActiveMLS ID #22098767, Justin West, F.C. Tucker Company. MIBOR as distributed by MLS GRID
- $289,9905 bd3 ba2.6k sqft6784 Coreopsis Ln, Seymour, IN 47274ActiveMLS ID #22098779, Justin West, F.C. Tucker Company. MIBOR as distributed by MLS GRID
- $296,9905 bd3 ba2.6k sqft6788 Coreopsis Ln, Seymour, IN 47274ActiveMLS ID #22098791, Justin West, F.C. Tucker Company. MIBOR as distributed by MLS GRID
- $294,9905 bd3 ba2.6k sqft6797 Coreopsis Ln, Seymour, IN 47274ActiveMLS ID #22098796, Justin West, F.C. Tucker Company. MIBOR as distributed by MLS GRID
- $309,0004 bd2 ba2.3k sqft2823 Whitney Way, Seymour, IN 47274ActiveMLS ID #22086539, Chelsea Burrell, Real Broker, LLC. MIBOR as distributed by MLS GRID
- $270,0003 bd2 ba1.5k sqft4460 Katy Dr, Seymour, IN 47274ActiveMLS ID #22118417, Kimberly Cash, F.C. Tucker Real Estate Experts. MIBOR as distributed by MLS GRID
- $325,0003 bd2 ba2.4k sqft10932 E County Road 1025 N, Seymour, IN 47274ActiveMLS ID #22106505, Cindy Patchett, RE/MAX Real Estate Prof. MIBOR as distributed by MLS GRID
- $314,0003 bd3 ba3k sqft8816 Rainier Rd, Seymour, IN 47274ActiveMLS ID #22117357, Adrienne Bowles, Real Broker, LLC. MIBOR as distributed by MLS GRID
- $274,0005 bd2 ba1.6k sqft740 Linden Dr, Seymour, IN 47274ActiveMLS ID #22107020, Shawna Netser, RE/MAX Real Estate Prof. MIBOR as distributed by MLS GRID
- $285,0003 bd2 ba1.7k sqft731 Maple Ave, Seymour, IN 47274ActiveMLS ID #22112422, Mike Burrell, Real Broker, LLC. MIBOR as distributed by MLS GRID
- $275,0003 bd2 ba1.6k sqft10418 E County Road 250 N, Seymour, IN 47274ActiveMLS ID #22110132, Alexus Patton, Top Tier Real Estate. MIBOR as distributed by MLS GRID
