Welcome to 2055 Misty Meadow. This beautiful Colonial-style home has a spacious, thoughtfully designed layout on a large, beautifully landscaped lot. Freshly painted throughout with brand-new carpet as well as hardwood floors, this move-in-ready home combines modern updates with exceptional indoor and outdoor living. Enjoy welcoming guests from the charming wraparound porch or relax on the screened-in porch featuring a ceiling fan and skylights, conveniently accessible from both the family room and living room. The large deck with awning, located just off the eat-in kitchen, creates the perfect setting for outdoor dining and entertaining while overlooking the fully fenced backyard. The heart of the home is the well-appointed eat-in kitchen, complete with a center island, pantry, designated desk area, and abundant workspace. Entertain with ease in the separate formal dining room or gather in the inviting family room featuring a cozy gas fireplace. The main level features also offers the convenience of a first-floor laundry room and a versatile mudroom that can easily serve as a home office, hobby room, or additional storage space. Upstairs, the spacious primary suite provides a true retreat with a luxurious en-suite bath and a generous walk-in closet. Three additional bedrooms offer ample space, each with large closets. A substantial bonus room over the garage, filled with picturesque windows and abundant storage, has endless possibilities as a fifth bedroom, playroom, media room, or home office. Additional highlights include a two-car garage with new flooring, ample off-street parking, an unfinished walk-out basement ready for your personal touch, and mature landscaping. Ideally located with convenient access to shopping, dining, parks, schools, and commuter routes, this exceptional home offers the perfect combination of space, comfort, and everyday convenience.
For sale
Price cut: $45K (10/15)
$750,000
2055 Misty Meadow Rd, Finksburg, MD 21048
5beds
2,822sqft
Single Family Residence
Built in 1993
0.93 Acres Lot
$737,100 Zestimate®
$266/sqft
$-- HOA
What's special
Cozy gas fireplaceMature landscapingGenerous walk-in closetFirst-floor laundry roomSpacious thoughtfully designed layoutLarge beautifully landscaped lotFreshly painted throughout
- 83 days
- 559
- 43
Zillow last checked:
Listing updated:
Listed by:
Daniel Motz 443-415-3160,
Berkshire Hathaway HomeServices Homesale Realty (800) 383-3535
Source: Bright MLS,MLS#: MDCR2036500
Facts & features
Interior
Bedrooms & bathrooms
- Bedrooms: 5
- Bathrooms: 3
- Full bathrooms: 2
- 1/2 bathrooms: 1
- Main level bathrooms: 1
Rooms
- Room types: Living Room, Dining Room, Primary Bedroom, Bedroom 2, Bedroom 3, Bedroom 4, Bedroom 5, Kitchen, Family Room, Basement, Foyer
Primary bedroom
- Features: Flooring - Carpet, Ceiling Fan(s)
- Level: Upper
- Area: 238 Square Feet
- Dimensions: 14 X 17
Bedroom 2
- Features: Flooring - Carpet, Ceiling Fan(s)
- Level: Upper
- Area: 120 Square Feet
- Dimensions: 12 X 10
Bedroom 3
- Features: Flooring - Carpet, Ceiling Fan(s)
- Level: Upper
- Area: 132 Square Feet
- Dimensions: 12 X 11
Bedroom 4
- Features: Flooring - Carpet, Ceiling Fan(s), Chair Rail
- Level: Upper
- Area: 156 Square Feet
- Dimensions: 12 X 13
Bedroom 5
- Features: Flooring - Carpet, Ceiling Fan(s), Walk-In Closet(s), Window Treatments
- Level: Upper
- Area: 432 Square Feet
- Dimensions: 18 X 24
Basement
- Level: Lower
- Area: 999 Square Feet
- Dimensions: 37 X 27
Dining room
- Features: Flooring - HardWood, Chair Rail, Crown Molding
- Level: Main
- Area: 224 Square Feet
- Dimensions: 14 X 16
Family room
- Features: Flooring - Carpet, Ceiling Fan(s), Fireplace - Gas, Window Treatments
- Level: Main
- Area: 221 Square Feet
- Dimensions: 17 X 13
Foyer
- Features: Flooring - Wood
- Level: Main
- Area: 120 Square Feet
- Dimensions: 10 X 12
Kitchen
- Features: Flooring - HardWood, Breakfast Bar, Built-in Features, Granite Counters, Dining Area, Kitchen Island, Eat-in Kitchen, Kitchen - Gas Cooking, Lighting - Ceiling, Pantry
- Level: Main
- Area: 256 Square Feet
- Dimensions: 16 X 16
Living room
- Features: Flooring - HardWood, Crown Molding
- Level: Main
- Area: 168 Square Feet
- Dimensions: 12 X 14
Screened porch
- Features: Ceiling Fan(s), Skylight(s)
- Level: Main
- Area: 204 Square Feet
- Dimensions: 12 X 17
Heating
- Forced Air, Natural Gas
Cooling
- Central Air, Ceiling Fan(s), Electric
Appliances
- Included: Microwave, Dishwasher, Disposal, Dryer, Refrigerator, Ice Maker, Self Cleaning Oven, Oven/Range - Gas, Stainless Steel Appliance(s), Washer, Water Heater, Gas Water Heater
- Laundry: Main Level, Washer In Unit, Dryer In Unit
Features
- Additional Stairway, Soaking Tub, Bathroom - Tub Shower, Bathroom - Walk-In Shower, Built-in Features, Ceiling Fan(s), Central Vacuum, Crown Molding, Dining Area, Family Room Off Kitchen, Floor Plan - Traditional, Formal/Separate Dining Room, Eat-in Kitchen, Kitchen Island, Kitchen - Table Space, Pantry, Primary Bath(s), Upgraded Countertops, Wainscotting, Walk-In Closet(s), Recessed Lighting, 2 Story Ceilings, Vaulted Ceiling(s)
- Flooring: Hardwood, Carpet, Ceramic Tile, Luxury Vinyl, Wood
- Doors: Six Panel, Storm Door(s), Sliding Glass, French Doors
- Windows: Double Hung, Screens, Window Treatments, Skylight(s)
- Basement: Full,Unfinished,Shelving,Connecting Stairway,Exterior Entry,Walk-Out Access,Sump Pump
- Number of fireplaces: 1
- Fireplace features: Gas/Propane, Glass Doors, Mantel(s)
Interior area
- Total structure area: 4,046
- Total interior livable area: 2,822 sqft
- Finished area above ground: 2,822
- Finished area below ground: 0
Property
Parking
- Total spaces: 8
- Parking features: Garage Faces Side, Garage Door Opener, Inside Entrance, Driveway, Attached
- Attached garage spaces: 2
- Uncovered spaces: 6
Accessibility
- Accessibility features: None
Features
- Levels: Three
- Stories: 3
- Patio & porch: Deck, Porch, Wrap Around, Screened, Screened Porch
- Exterior features: Lighting
- Pool features: None
- Fencing: Back Yard
Lot
- Size: 0.93 Acres
- Features: Front Yard, Landscaped, Rear Yard, Corner Lot
Details
- Additional structures: Above Grade, Below Grade
- Parcel number: 0704065921
- Zoning: R-400
- Special conditions: Standard
- Other equipment: None
Construction
Type & style
- Home type: SingleFamily
- Architectural style: Colonial
- Property subtype: Single Family Residence
Materials
- Vinyl Siding
- Foundation: Other
- Roof: Asphalt
Condition
- Very Good
- New construction: No
- Year built: 1993
Utilities & green energy
- Sewer: Septic Exists
- Water: Well
Community & HOA
Community
- Security: Carbon Monoxide Detector(s), Smoke Detector(s)
- Subdivision: Beaver Creek Estates
HOA
- Has HOA: No
Location
- Region: Finksburg
Financial & listing details
- Price per square foot: $266/sqft
- Tax assessed value: $574,800
- Annual tax amount: $6,191
- Date on market: 7/25/2026
- Listing agreement: Exclusive Right To Sell
- Ownership: Fee Simple
Estimated market value
$737,100
$700,000 - $774,000
$4,046/mo
Price history
| Date | Event | Price |
|---|---|---|
| 10/15/2026 | Price change | $750,000-5.7%$266/sqft |
Source:  Bright MLS #MDCR2036500 Report a problem Bright MLS #MDCR2036500 Report a problem | ||
| 7/25/2026 | Listed for sale | $795,000+178.9%$282/sqft |
Source: Bright MLS #MDCR2036500 Report a problem | ||
| 10/14/1999 | Sold | $285,000-1.7%$101/sqft |
Source: Public Record Report a problem | ||
| 10/27/1997 | Sold | $290,000-10.8%$103/sqft |
Source: Public Record Report a problem | ||
| 3/18/1994 | Sold | $325,000$115/sqft |
Source: Public Record Report a problem | ||
Public tax history
| Year | Property taxes | Tax assessment |
|---|---|---|
| 2026 | $5,901 +5% | $574,800 +5.9% |
| 2025 | $5,617 -0.9% | $542,600 +8.1% |
| 2024 | $5,670 +8.9% | $501,733 +8.9% |
| 2023 | $5,208 +9.7% | $460,867 +9.7% |
| 2022 | $4,746 +0.4% | $420,000 +0.4% |
| 2021 | $4,726 +0.4% | $418,267 +0.4% |
| 2020 | $4,707 +0.4% | $416,533 +0.4% |
| 2019 | $4,687 +1% | $414,800 +1% |
| 2018 | $4,640 +1% | $410,633 +1% |
| 2017 | $4,593 | $406,467 +1% |
| 2016 | -- | $402,300 +1% |
| 2015 | -- | $398,133 +1.1% |
| 2014 | -- | $393,967 +1.1% |
| 2013 | -- | $389,800 |
| 2012 | -- | $389,800 |
| 2011 | -- | $389,800 -24.9% |
| 2010 | -- | $519,080 +2.6% |
| 2009 | -- | $505,816 +2.7% |
| 2008 | -- | $492,553 +2.8% |
| 2007 | -- | $479,290 +11.9% |
| 2006 | -- | $428,446 +13.5% |
| 2005 | -- | $377,603 +15.6% |
| 2004 | -- | $326,760 +4.1% |
| 2003 | -- | $314,000 +4.2% |
| 2002 | -- | $301,240 +4.4% |
| 2001 | -- | $288,480 |
Find assessor info on the county website
Monthly payment
Est. payment
Payment breakdown
Explore the cost of this home by adjusting the details. Changes won't be saved.Climate risks
Neighborhood: 21048
Nearby schools
Schools provided by the listing agent
- District: Carroll County Public Schools
Source: Bright MLS. This data may not be complete. We recommend contacting the local school district to confirm school assignments for this home.

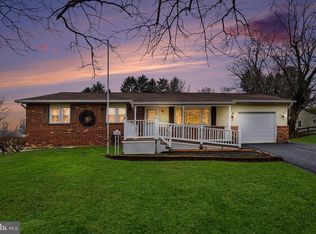

Similar homes
- $674,9994 bd3 ba3k sqft3364 Old Gamber Rd, Finksburg, MD 21048For Sale

 MLS ID #MDCR2036966, Randy Pomfrey, Cummings & Co. Realtors. Bright MLS
 - $850,0004 bd4 ba3.7k sqft1920 Turnberry Ct, Finksburg, MD 21048For Sale
 MLS ID #MDCR2034992, Anthony Friedman, Northrop Realty. Bright MLS
 - $1,100,0005 bd5 ba4k sqft1789 Brookshire Ct, Finksburg, MD 21048For Sale
 MLS ID #MDCR2035066, Christine Ciccarelli, Berkshire Hathaway HomeServices Homesale Realty. Bright MLS
 - $875,0005 bd4 ba2.3k sqft2546 Hollingsworth Rd, Reisterstown, MD 21136For Sale
 MLS ID #MDCR2038224, Elisabeth Yeager, Homes and Farms Real Estate. Bright MLS
 - $674,9993 bd3 ba2.6k sqft1827 Benedict Rd, Westminster, MD 21157For SaleMLS ID #MDCR2038228, Rosie Robb, Sachs Realty. Bright MLS
- $795,0004 bd4 ba3.2k sqft926 Nicodemus Rd, Reisterstown, MD 21136For SaleMLS ID #MDBC2176134, Krissy Doherty, Northrop Realty. Bright MLS
- $735,0004 bd4 ba3k sqft187 Bell Rd, Westminster, MD 21158For SaleMLS ID #MDCR2037492, Ginny Rizzo, Long & Foster Real Estate, Inc.. Bright MLS
- $575,0004 bd2 ba3.4k sqft3275 Sykesville Rd, Westminster, MD 21157For SaleMLS ID #MDCR2036750, Nick Kellar, LPT Realty, LLC. Bright MLS
- $699,9005 bd4 ba3.5k sqft43 Stocksdale Ave, Reisterstown, MD 21136For SaleMLS ID #MDBC2178386, Wayne Davis, United Real Estate Executives. Bright MLS
- $780,0005 bd4 ba3.6k sqft77 Beecham Ct, Owings Mills, MD 21117For SaleMLS ID #MDBC2176578, Jason Perlow, Monument Sotheby's International Realty. Bright MLS
- $835,0004 bd4 ba3.4k sqft1131 Arnold Rd, Westminster, MD 21157For SaleMLS ID #MDCR2033918, Dan Borowy, Redfin Corp. Bright MLS
- $760,0004 bd4 ba2.2k sqft1997 Barley Rd, Marriottsville, MD 21104For SaleMLS ID #MDCR2035496, Shelley Price, Blue Crab Real Estate, LLC. Bright MLS
- $699,9004 bd3 ba2.8k sqft4724 Old Germany Ct, Manchester, MD 21102For SaleMLS ID #MDCR2037772, Michelle Donovan, Long & Foster Real Estate, Inc.. Bright MLS
- $725,0004 bd4 ba3.3k sqftNone Available, Mount Airy, MD 21771For SaleMLS ID #MDCR2035984, Darren Ahearn, RE/MAX Results. Bright MLS
- $799,9004 bd3 ba3.6k sqft5580 Rhonda Rd, Sykesville, MD 21784For SaleMLS ID #MDCR2036896, Cheyenne Rice, Cummings & Co. Realtors. Bright MLS
- $769,0004 bd3 ba3.3k sqft3797 Akers Dr, Mount Airy, MD 21771For SaleMLS ID #MDCR2036372, Christie Miller, Long & Foster Real Estate, Inc.. Bright MLS
- $775,0004 bd4 ba3.2k sqft19429 Gunpowder Rd, Manchester, MD 21102For SaleMLS ID #MDBC2174006, Laura M. Ball, Cummings & Co. Realtors. Bright MLS
- $799,8004 bd3 ba2.9k sqft803 Zenith Dr, Freeland, MD 21053For SaleMLS ID #MDBC2178166, Shannon Scagnelli, Cummings & Co. Realtors. Bright MLS
- $725,0004 bd4 ba4k sqft2696 Walston Rd, Mount Airy, MD 21771For SaleMLS ID #MDCR2036508, Bob Lucido, Keller Williams Lucido Agency. Bright MLS
- $870,0004 bd4 ba3.9k sqft5115 Hodges Rd, Eldersburg, MD 21784For SaleMLS ID #MDCR2034432, Cassandra DeLeon, Compass. Bright MLS
