Looking to rest in the country, but still be close enough to get to work, enjoy culture also? Look no further, this home has the space, size, luxury, and privacy you've been looking for. Nestled in Finksburg, within 10 mins of 4 parks, 3.59 acres of land, mostly wooded for optimum privacy and less grass cutting. Almost everything new: Septic, Roof, HVAC, kitchen, bathrooms, floor, paint, garage doors, and much more. Come see what Carroll county has to offer! Priced to sell, call us asap for a private viewing.
For sale
Price cut: $25K (9/30)
$674,999
3364 Old Gamber Rd, Finksburg, MD 21048
4beds
3,000sqft
Single Family Residence
Built in 1988
3.59 Acres Lot
$669,400 Zestimate®
$225/sqft
$-- HOA
What's special
- 76 days
- 534
- 38
Zillow last checked:
Listing updated:
Listed by:
Randy Pomfrey 443-330-7889,
Cummings & Co. Realtors (410) 823-0033,
Listing Team: The Pomfrey Team, Co-Listing Team: The Pomfrey Team,Co-Listing Agent: Jeffrey Timmons Jr. 443-977-8580,
Cummings & Co. Realtors
Source: Bright MLS,MLS#: MDCR2036966
Facts & features
Interior
Bedrooms & bathrooms
- Bedrooms: 4
- Bathrooms: 3
- Full bathrooms: 2
- 1/2 bathrooms: 1
- Main level bathrooms: 1
Rooms
- Room types: Living Room, Dining Room, Primary Bedroom, Bedroom 2, Bedroom 3, Bedroom 4, Kitchen, Family Room, Recreation Room, Bathroom 2, Primary Bathroom
Primary bedroom
- Level: Upper
- Area: 273 Square Feet
- Dimensions: 21 X 13
Bedroom 2
- Level: Upper
- Area: 169 Square Feet
- Dimensions: 13 X 13
Bedroom 3
- Level: Upper
- Area: 143 Square Feet
- Dimensions: 11 X 13
Bedroom 4
- Level: Upper
- Area: 110 Square Feet
- Dimensions: 10 X 11
Primary bathroom
- Level: Upper
- Area: 104 Square Feet
- Dimensions: 8 X 13
Bathroom 2
- Level: Upper
- Area: 45 Square Feet
- Dimensions: 5 X 9
Dining room
- Level: Main
- Area: 169 Square Feet
- Dimensions: 13 X 13
Family room
- Level: Main
- Area: 208 Square Feet
- Dimensions: 13 X 16
Kitchen
- Level: Main
- Area: 240 Square Feet
- Dimensions: 10 X 24
Living room
- Level: Main
- Area: 247 Square Feet
- Dimensions: 13 X 19
Recreation room
- Level: Lower
- Area: 529 Square Feet
- Dimensions: 23 X 23
Heating
- Forced Air, Electric
Cooling
- Central Air, Electric
Appliances
- Included: Stainless Steel Appliance(s), Electric Water Heater
Features
- Flooring: Luxury Vinyl
- Basement: Partial,Walk-Out Access
- Number of fireplaces: 2
Interior area
- Total structure area: 3,500
- Total interior livable area: 3,000 sqft
- Finished area above ground: 2,280
- Finished area below ground: 720
Property
Parking
- Total spaces: 10
- Parking features: Garage Faces Side, Driveway, Attached
- Attached garage spaces: 2
- Uncovered spaces: 8
Accessibility
- Accessibility features: None
Features
- Levels: Three
- Stories: 3
- Pool features: None
Lot
- Size: 3.59 Acres
Details
- Additional structures: Above Grade, Below Grade
- Parcel number: 0704048245
- Zoning: CONSE
- Special conditions: Standard
Construction
Type & style
- Home type: SingleFamily
- Architectural style: Colonial
- Property subtype: Single Family Residence
Materials
- Vinyl Siding
- Foundation: Block
- Roof: Architectural Shingle
Condition
- Excellent
- New construction: No
- Year built: 1988
Utilities & green energy
- Sewer: On Site Septic
- Water: Private
Community & HOA
Community
- Subdivision: None Available
HOA
- Has HOA: No
Location
- Region: Finksburg
Financial & listing details
- Price per square foot: $225/sqft
- Tax assessed value: $514,567
- Annual tax amount: $5,686
- Date on market: 8/7/2026
- Listing agreement: Exclusive Right To Sell
- Ownership: Fee Simple
Estimated market value
$669,400
$636,000 - $703,000
$4,113/mo
Price history
| Date | Event | Price |
|---|---|---|
| 9/30/2026 | Price change | $674,999-3.6%$225/sqft |
Source:  Bright MLS #MDCR2036966 Report a problem Bright MLS #MDCR2036966 Report a problem | ||
| 9/18/2026 | Price change | $699,9790%$233/sqft |
Source: Bright MLS #MDCR2036966 Report a problem | ||
| 9/3/2026 | Price change | $699,9800%$233/sqft |
Source: Bright MLS #MDCR2036966 Report a problem | ||
| 8/24/2026 | Price change | $699,9900%$233/sqft |
Source: Bright MLS #MDCR2036966 Report a problem | ||
| 8/8/2026 | Listed for sale | $699,999+81.8%$233/sqft |
Source: Bright MLS #MDCR2036966 Report a problem | ||
| 2/27/2026 | Sold | $385,000-22.8%$128/sqft |
Source: Public Record Report a problem | ||
| 7/23/2025 | Listing removed | $499,000$166/sqft |
Source: Bright MLS #MDCR2027320 Report a problem | ||
| 6/13/2025 | Price change | $499,000-3.1%$166/sqft |
Source: Bright MLS #MDCR2027320 Report a problem | ||
| 6/5/2025 | Price change | $514,999-2.8%$172/sqft |
Source: Bright MLS #MDCR2027320 Report a problem | ||
| 5/29/2025 | Price change | $529,999-1.7%$177/sqft |
Source: Bright MLS #MDCR2027320 Report a problem | ||
| 5/13/2025 | Listed for sale | $539,000$180/sqft |
Source: Bright MLS #MDCR2027320 Report a problem | ||
Public tax history
| Year | Property taxes | Tax assessment |
|---|---|---|
| 2026 | $5,875 +3.3% | $514,567 +3.3% |
| 2025 | $5,686 +10.8% | $497,900 +9.6% |
| 2024 | $5,131 +10.7% | $454,100 +10.7% |
| 2023 | $4,636 +12% | $410,300 +12% |
| 2022 | $4,141 +1.4% | $366,500 +1.4% |
| 2021 | $4,082 +1.5% | $361,267 +1.5% |
| 2020 | $4,023 +1.5% | $356,033 +1.5% |
| 2019 | $3,964 +0.8% | $350,800 +0.8% |
| 2018 | $3,932 +0.8% | $347,967 +0.8% |
| 2017 | $3,900 | $345,133 +0.8% |
| 2016 | -- | $342,300 |
| 2015 | -- | $342,300 |
| 2014 | -- | $342,300 -3.1% |
| 2013 | -- | $353,200 |
| 2012 | -- | $353,200 |
| 2011 | -- | $353,200 -24.8% |
| 2010 | -- | $469,900 +9.1% |
| 2009 | -- | $430,826 +10% |
| 2008 | -- | $391,753 +11.1% |
| 2007 | -- | $352,680 +11.7% |
| 2006 | -- | $315,690 +13.3% |
| 2005 | -- | $278,700 +15.3% |
| 2004 | -- | $241,710 +6.1% |
| 2003 | -- | $227,832 +6.5% |
| 2002 | -- | $213,956 +6.9% |
| 2001 | -- | $200,080 |
Find assessor info on the county website
Monthly payment
Est. payment
Payment breakdown
Explore the cost of this home by adjusting the details. Changes won't be saved.Climate risks
Neighborhood: 21048
Nearby schools
Schools provided by the listing agent
- District: Carroll County Public Schools
Source: Bright MLS. This data may not be complete. We recommend contacting the local school district to confirm school assignments for this home.
- $511,300-- bd2 ba1.6k sqft3366 Old Gamber Rd, Finksburg, MD 21048Off Market
- $634,800-- bd2 ba2.5k sqft2519 Flagg Meadow Ct, Finksburg, MD 21048Off Market
- $557,7004 bd3 ba1.6k sqft2518 Flagg Meadow Ct, Finksburg, MD 21048Off Market
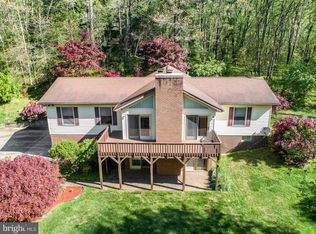
- $512,3003 bd3 ba1.7k sqft3368 Old Gamber Rd, Finksburg, MD 21048Off Market
Similar homes
- $750,0005 bd5 ba3.6k sqft1672 Thrasher Dr, Finksburg, MD 21048For Sale
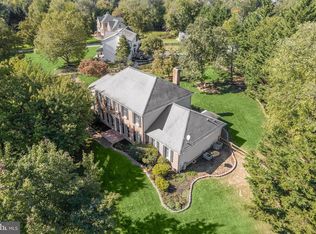
 MLS ID #MDCR2037456, Samrat Behl, Northrop Realty. Bright MLS
 - $750,0005 bd3 ba2.8k sqft2055 Misty Meadow Rd, Finksburg, MD 21048For Sale
 MLS ID #MDCR2036500, Daniel Motz, Berkshire Hathaway HomeServices Homesale Realty. Bright MLS
 - $650,0005 bd4 ba2.8k sqft1917 Pine Knob Rd, Sykesville, MD 21784For Sale
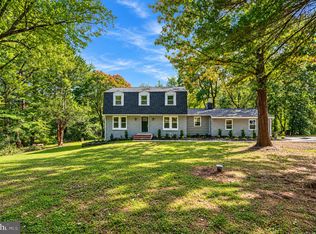 MLS ID #MDCR2037970, Jeremy McDonough, Mr. Lister Realty. Bright MLS
 - $674,9993 bd3 ba2.6k sqft1827 Benedict Rd, Westminster, MD 21157For Sale
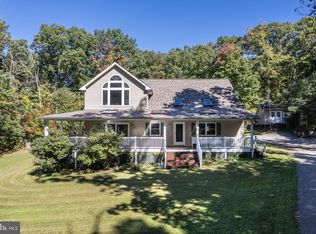 MLS ID #MDCR2038228, Rosie Robb, Sachs Realty. Bright MLS
 - $649,9004 bd4 ba3.4k sqft2055 Manchester Rd, Westminster, MD 21157For SaleMLS ID #MDCR2034808, Angela Card, RE/MAX Components. Bright MLS
- $650,0004 bd3 ba2.6k sqft4036 Roop Rd, New Windsor, MD 21776For SaleMLS ID #MDCR2034090, Lucy Renehan, Berkshire Hathaway HomeServices Homesale Realty. Bright MLS
- $649,9005 bd4 ba3.1k sqft3909 Thoroughbred Ln, Owings Mills, MD 21117For SaleMLS ID #MDBC2162130, Sue Herrick, RE/MAX Executive. Bright MLS
- $799,9004 bd3 ba3.6k sqft5580 Rhonda Rd, Sykesville, MD 21784For SaleMLS ID #MDCR2036896, Cheyenne Rice, Cummings & Co. Realtors. Bright MLS
- $699,9004 bd4 ba3.6k sqft21 Deep Powder Ct, Woodstock, MD 21163For SaleMLS ID #MDBC2169268, Vanity James, Weichert, Realtors - Integrity Home Team. Bright MLS
- $649,9004 bd4 ba2.9k sqft10902 Baronet Rd, Owings Mills, MD 21117For SaleMLS ID #MDBC2168302, Sophia Marquez, Compass. Bright MLS
- $579,0005 bd3 ba3.3k sqft2516 Baublitz Rd, Reisterstown, MD 21136For SaleMLS ID #MDBC2174228, Bob Lucido, Keller Williams Lucido Agency. Bright MLS
- $795,0005 bd4 ba3.4k sqft800 Berrymans Ln, Reisterstown, MD 21136For SaleMLS ID #MDBC2175662, Chris Cooke, Berkshire Hathaway HomeServices Homesale Realty. Bright MLS
- $679,0004 bd3 ba2.5k sqft1402 Copper Beech Ct, Sykesville, MD 21784For SaleMLS ID #MDCR2037810, Katrina Hebert, Douglas Realty LLC. Bright MLS
- $835,0004 bd4 ba3.4k sqft1131 Arnold Rd, Westminster, MD 21157For SaleMLS ID #MDCR2033918, Dan Borowy, Redfin Corp. Bright MLS
- $829,9004 bd3 ba3k sqft4741 Widdup Ct, Ellicott City, MD 21043For SaleMLS ID #MDHW2075328, Bryan Bartlett, Compass. Bright MLS
- $500,0004 bd3 ba2.5k sqft14213 Longnecker Rd, Glyndon, MD 21136For SaleMLS ID #MDBC2160174, Chris James, Northrop Realty. Bright MLS
- $769,0004 bd3 ba3.3k sqft3797 Akers Dr, Mount Airy, MD 21771For SaleMLS ID #MDCR2036372, Christie Miller, Long & Foster Real Estate, Inc.. Bright MLS
- $635,0005 bd3 ba3.3k sqft76 Featherbed Ln, Owings Mills, MD 21117For SaleMLS ID #MDBC2177162, Bob Lucido, Keller Williams Lucido Agency. Bright MLS
- $725,0004 bd4 ba4k sqft2696 Walston Rd, Mount Airy, MD 21771For SaleMLS ID #MDCR2036508, Bob Lucido, Keller Williams Lucido Agency. Bright MLS
- $624,9905 bd4 ba3.2k sqft2683 Walston Rd, Mount Airy, MD 21771For SaleMLS ID #MDCR2036274, Marco Galliani, Maryland Realty, LLC.. Bright MLS
