Skip main navigation
For sale
  • C$499,900

    2055 Upper Middle Rd #1202, Burlington, ON L7P 3P4

    3beds
    1,323sqft
    Condo/Apt Unit, Residential, Condominium
    Built in 1976
    -- sqft lot
    $-- Zestimate®
    C$378/sqft
    C$1,132/mo HOA

    What's special

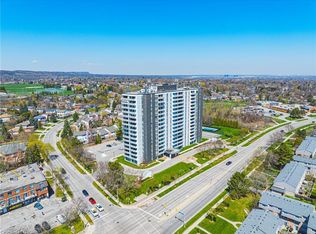
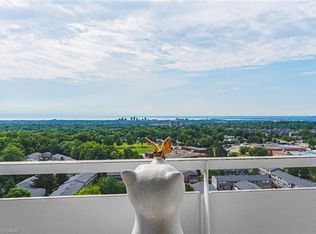
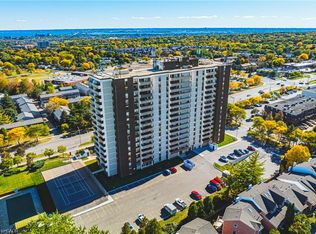
    Rarely offered 3-bedroom, 2-bathroom condo offering an impressive 1,323 sq. ft. of living space and spectacular 12th-floor views! Overlooking beautiful green space and the outdoor pool, this spacious suite provides the perfect opportunity to enjoy maintenance-free living without sacrificing space. The functional layout features generously sized principal rooms, three bedrooms, in-suite laundry, and a dedicated storage room conveniently located within the unit—no trips to a basement locker required. A large private balcony provides the perfect place to relax and take in the picturesque views. While ready for your personal updates and design ideas, the size, layout, and location make this an exceptional opportunity for downsizers seeking extra space, growing families, or savvy buyers looking to add value. Residents enjoy an outstanding selection of amenities, including an outdoor pool, fitness room, tennis court, library, games room, workshop, craft room, and guest suite for visiting family and friends. Conveniently located close to shopping, public transit, and major highways, this well-maintained community offers the perfect balance of comfort and convenience. Includes one underground parking space, with additional parking available for rent if needed. Spacious 3-bedroom condos are hard to find—don't miss your chance to make this one your own.
    12 days
    |
    19
    |
    1
    |

    Zillow last checked:

    Listing updated:

    Listed by:

    Ryan Urban, Broker,

    Keller Williams Edge Realty,

    Vicky Urban, Broker,

    Keller Williams Edge Realty

    Source: ITSO,MLS®#: 40845878Originating MLS®#: Cornerstone Association of REALTORS®

      Facts & features

      Interior

      Bedrooms & bathrooms
      • Bedrooms: 3
      • Bathrooms: 2
      • Full bathrooms: 2
      • Main level bathrooms: 2
      • Main level bedrooms: 3
      Bedroom
      • Level: Main
      Bedroom
      • Level: Main
      Other
      • Level: Main
      Bathroom
      • Features: 3-Piece, Ensuite
      • Level: Main
      Bathroom
      • Features: 4-Piece
      • Level: Main
      Dining room
      • Level: Main
      Kitchen
      • Level: Main
      Living room
      • Level: Main
      Heating
      • Forced Air
      Cooling
      • Central Air
      Appliances
      • Included: Dishwasher, Dryer, Microwave, Refrigerator, Stove, Washer
      • Laundry: In-Suite
      Features
      • Auto Garage Door Remote(s)
      • Basement: None
      • Has fireplace: No
      Interior area
      • Total structure area: 1,323
      • Total interior livable area: 1,323 sqft
      • Finished area above ground: 1,323
      Video & virtual tour

      Property

      Parking
      • Total spaces: 2
      • Parking features: Guest
      • Garage spaces: 1
      • Uncovered spaces: 1
      Features
      • Stories: 1
      • Patio & porch: Open
      • Frontage type: East
      Lot
      • Features: Urban, Highway Access, Public Transit, Schools, Shopping Nearby
      Details
      • Parcel number: 079800102
      • Zoning: RM4

      Construction

      Type & style
      • Home type: Condo
      • Property subtype: Condo/Apt Unit, Residential, Condominium
      • Attached to another structure: Yes
      Materials
      • Stucco
      • Foundation: Concrete Perimeter
      • Roof: Asphalt Shing, Metal
      Condition
      • 31-50 Years
      • New construction: No
      • Year built: 1976

      Utilities & green energy

      • Sewer: Sewer (Municipal)
      • Water: Municipal

      Community & HOA

      HOA
      • Has HOA: Yes
      • Amenities included: Elevator(s), Fitness Center, Game Room, Party Room, Pool
      • Services included: Insurance, Building Maintenance, Cable TV, Central Air Conditioning, Common Elements, Heat, Internet, Hydro, Parking, Trash, Water
      • HOA fee: C$1,132 monthly
      Location
      • Region: Burlington

      Financial & listing details

      • Price per square foot: C$378/sqft
      • Annual tax amount: C$2,984
      • Date on market: 7/7/2026
      • Inclusions: Dishwasher, Dryer, Microwave, Refrigerator, Stove, Washer
      Ryan Urban, Broker

      Ryan Urban, Broker

      (905) 929-1485

      By pressing Contact Agent, you agree that the real estate professional identified above may call/text you about your search, which may involve use of automated means and pre-recorded/artificial voices. You don't need to consent as a condition of buying any property, goods, or services. Message/data rates may apply. You also agree to our Terms of Use. Zillow does not endorse any real estate professionals. We may share information about your recent and future site activity with your agent to help them understand what you're looking for in a home.

        Price history

        DateEventPrice
        7/7/2026Listed for saleC$499,900C$378/sqft
        Source: TRREB #W13533298 Report a problem

        Public tax history

        Tax history is unavailable.

        Climate risks

        Neighborhood: Brant Hills

        Getting around

        81 / 100
        Very Walkable
        70 / 100
        Very Bikeable

        Nearby schools

        GreatSchools rating

        No schools nearby

        We couldn't find any schools near this home.

        Similar homes