Let the spectacular south-facing views captivate you from your amazing 40-foot balcony, where the beauty of Mother Nature can soothe your soul. Step inside this bright & generously sized condo, where an open-concept layout creates the perfect setting for everyday living & entertaining.The spacious kitchen is sure to catch your attention, offering an inviting space to prepare meals while staying connected with family & guests. Whether you’re hosting a dinner party or enjoying casual drinks & snacks, this home makes entertaining effortless. This carpet-free 2-bdrm plus den condo has so much to offer. The versatile den provides the perfect spot to curl up with a good book, enjoy your favourite show, or create a comfortable home office. With both a 3-piece and 4-piece bthrm, there’s plenty of convenience for everyone from a long, leisurely soak to a quick & refreshing walk-in shower. Wake up to the same breathtaking south-facing view that first captured your heart. The spacious primary bdrm features an ensuite bthrm and his-and-hers closets, creating a comfortable and private retreat. The generously sized second bdrm is conveniently located across the hall from the additional bathroom, making it ideal for family members or overnight guests. Enjoy the added convenience of an ensuite laundry room with ample storage space, keeping everyday essentials organized & easily accessible. Ideally located within walking distance to shopping, public transit, parks, &places of worship, with quick access to the highway for easy commuting & connectivity. The building also offers a vibrant sense of community, making it more than just a place to live it’s a place to call home.The condo fee is all-inclusive, covering heat, hydro, water, central air conditioning, Bell Fibe TV, a portion of internet service, exterior maintenance, building insurance, common elements, parking, & guest parking.Experience comfort, convenience, spectacular views, & community all in one exceptional package.
For sale
C$560,000
2055 Upper Middle Rd #1105, Burlington, ON L7P 3P4
2beds
1,260sqft
Condo/Apt Unit, Residential, Condominium
Built in 1976
-- sqft lot
$-- Zestimate®
C$444/sqft
C$1,259/mo HOA
What's special
Spectacular south-facing viewsOpen-concept layoutSpacious kitchenVersatile denBreathtaking south-facing viewHis-and-hers closets
- 14 hours
- 0
- 0
Zillow last checked:
Listing updated:
Listed by:
Patricia Snowdon, Salesperson,
RE/MAX Escarpment Realty Inc.
Source: ITSO,MLS®#: 40857268Originating MLS®#: Cornerstone Association of REALTORS®
Facts & features
Interior
Bedrooms & bathrooms
- Bedrooms: 2
- Bathrooms: 2
- Full bathrooms: 2
- Main level bathrooms: 2
- Main level bedrooms: 2
Other
- Features: 3-Piece, Carpet Free, Ensuite
- Level: Main
- Area: 161.52
- Dimensions: 16ft. 4in. x 10ft. 7in.
Bedroom
- Features: Carpet Free
- Level: Main
- Area: 109.99
- Dimensions: 12ft. 10in. x 9ft. 9in.
Bathroom
- Features: 3-Piece, Carpet Free
- Level: Main
Bathroom
- Features: 4-Piece
- Level: Main
Bonus room
- Level: Main
Den
- Features: Carpet Free
- Level: Main
- Area: 135.99
- Dimensions: 15ft. 1in. x 9ft. 6in.
Dining room
- Level: Main
- Area: 170.17
- Dimensions: 13ft. 9in. x 13ft. 0in.
Kitchen
- Level: Main
- Area: 92.04
- Dimensions: 13ft. 0in. x 7ft. 8in.
Laundry
- Level: Main
Living room
- Level: Main
- Area: 231.99
- Dimensions: 21ft. 9in. x 11ft. 0in.
Heating
- Forced Air, Natural Gas
Cooling
- Central Air
Appliances
- Included: Dishwasher, Dryer, Range Hood, Refrigerator, Stove, Washer
- Laundry: Coin Operated, In-Suite
Features
- Auto Garage Door Remote(s), Ceiling Fan(s), Elevator, Separate Heating Controls
- Windows: Window Coverings
- Has fireplace: No
Interior area
- Total structure area: 1,260
- Total interior livable area: 1,260 sqft
- Finished area above ground: 1,260
Video & virtual tour
Property
Parking
- Total spaces: 1
- Parking features: Garage Door Opener, Asphalt, Exclusive, In/Out Parking, Other, Outside/Surface/Open, Guest
- Garage spaces: 1
Features
- Stories: 1
- Patio & porch: Open
- Frontage type: North
Lot
- Features: Urban, Ample Parking, Arts Centre, Greenbelt, Highway Access, Library, Major Highway, Park, Place of Worship, Public Parking, Public Transit, Rec./Community Centre, Schools, Shopping Nearby, Trails, Visual Exposure
Details
- Parcel number: 079800095
- Zoning: R4M
- Other equipment: Intercom
Construction
Type & style
- Home type: Condo
- Architectural style: Apartment
- Property subtype: Condo/Apt Unit, Residential, Condominium
- Attached to another structure: Yes
Materials
- Stucco, Other
- Roof: Flat
Condition
- 31-50 Years
- New construction: No
- Year built: 1976
Utilities & green energy
- Sewer: Sewer (Municipal)
- Water: Municipal
Community & HOA
Community
- Security: Smoke Detector
HOA
- Has HOA: Yes
- Amenities included: Business Centre (WiFi Bldg), Car Wash Area, Barbecue, Elevator(s), Fitness Center, Game Room, Guest Suites, Library, Party Room, Pool, Sauna, Tennis Court(s), Parking, Workshop Area
- Services included: Association Fee, Insurance, Building Maintenance, Cable TV, Central Air Conditioning, Common Elements, Doors, Maintenance Grounds, Heat, Hydro, Parking, Trash, Property Management Fees, Snow Removal, Utilities, Water
- HOA fee: C$1,259 monthly
Location
- Region: Burlington
Financial & listing details
- Price per square foot: C$444/sqft
- Annual tax amount: C$2,974
- Date on market: 10/7/2026
- Inclusions: Dishwasher, Dryer, Garage Door Opener, Range Hood, Refrigerator, Smoke Detector, Stove, Washer, Window Coverings
Price history
| Date | Event | Price |
|---|---|---|
| 10/7/2026 | Listed for sale | C$560,000C$444/sqft |
Source: ITSO #40857268 Report a problem | ||
Public tax history
Tax history is unavailable.
Climate risks
Neighborhood: Brant Hills
Nearby schools
GreatSchools rating
No schools nearby
We couldn't find any schools near this home.
Schools provided by the listing agent
- Elementary: Brant Hills; St Marks
- High: M.M. Robinson; Notre Damn
Source: ITSO. This data may not be complete. We recommend contacting the local school district to confirm school assignments for this home.
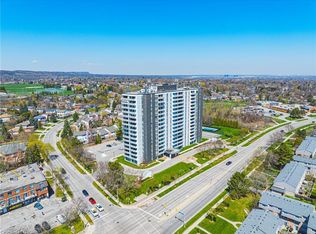
- C$---- bd-- ba-- sqft2055 Upper Middle Rd #304, Burlington, ON L7P3P4Off Market
- C$485,0002 bd2 ba980 sqft2055 Upper Middle Rd #1206, Burlington, ON L7P3P4Sold
- C$---- bd-- ba-- sqft2055 Upper Middle Rd #306, Burlington, ON L7P3P4Off Market
- C$---- bd-- ba-- sqft2055 Upper Middle Rd #706, Burlington, ON L7P3P4Off Market
Similar homes
- C$568,0003 bd2 ba1.2k sqft2055 Upper Middle Rd #602, Burlington, ON L7P 3P4For Sale
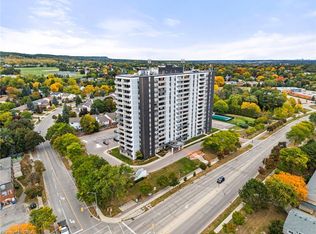 MLS ID #40867343, Joe Iannino, Salesperson, RE/MAX Real Estate Centre Inc.. ITSO
 - C$549,9992 bd2 ba1.1k sqftGrand Regency, Burlington, ON L7S 2J9For Sale
 MLS ID #40869898, Bob Van De Vrande, Broker of Record, CASORA REALTY INC.. ITSO
 - C$529,9002 bd2 ba837 sqft2093 Fairview St #2004, Burlington, ON L7R 0E6For Sale
 MLS ID #40868800, Drew Mcintyre, Salesperson, RE/MAX Realty Specialists Inc.. ITSO
 - C$599,9992 bd2 ba962 sqftBranthaven-Jazz, Burlington, ON L7T 0B8For Sale
 MLS ID #40867093, Kandis Hutchings, Salesperson, RE/MAX Escarpment Realty Inc.. ITSO
