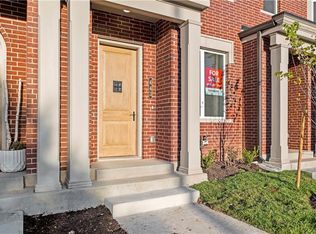
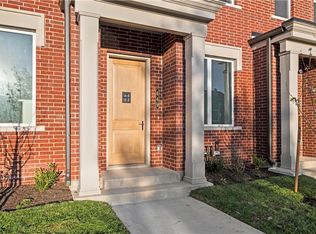
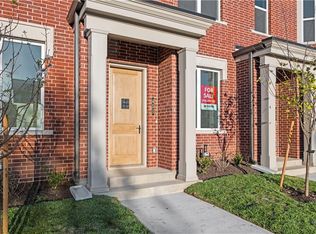
The Chicago plan is your opportunity to live comfortably and efficiently in the sought-after Village at New Longview—Lee’s Summit’s premier low-maintenance townhome community. This thoughtfully designed 2-bedroom + home office layout is ideal for professionals, downsizers, and anyone looking to simplify without sacrificing style. Key features include: Two spacious upstairs bedrooms and two full baths, including a luxe primary suite with dual vanities and dual showerheads, A dedicated home office on the lower level—perfect for remote work or hobbies, Open-concept living with a quartz kitchen, soft-close cabinetry, and a powder room for guests, Private balcony off the kitchen, ideal for grilling or morning coffee Oversized garage with extra room for bikes, gear, or storage. The $240/month HOA covers a wide range of services—roof, exterior paint, lawn care, snow removal, trash/recycling, building insurance, and access to a future community pool—so you can focus on living, not maintenance. Move-in ready and designed for modern life, the Chicago is where smart living meets everyday comfort.
Pending
$320,000
447 SW Longview Blvd, Lees Summit, MO 64081
2beds
1,292sqft
Est.: Get pre-qualified
Townhouse
Built in ----
944 Square Feet Lot
$-- Zestimate®
$248/sqft
$240/mo HOA
What's special
Quartz kitchenPowder room for guestsOpen-concept livingTwo spacious upstairs bedroomsSoft-close cabinetry
- 16 days |
- 110 |
- 0 |
Zillow last checked:
Listing updated:
Listing Provided by:
Bryan Parrish 816-309-1767,
Keller Williams Realty Partners Inc.
Source: Heartland MLS as distributed by MLS GRID,MLS#: 2620415
Facts & features
Interior
Bedrooms & bathrooms
- Bedrooms: 2
- Bathrooms: 3
- Full bathrooms: 2
- 1/2 bathrooms: 1
Bedroom 1
- Level: Upper
Bedroom 2
- Level: Upper
Heating
- Natural Gas
Cooling
- Electric
Features
- Basement: Interior Entry
- Has fireplace: No
Interior area
- Total structure area: 1,292
- Total interior livable area: 1,292 sqft
- Finished area above ground: 1,292
- Finished area below ground: 0
Property
Parking
- Total spaces: 1
- Parking features: Attached, Garage Faces Rear
- Attached garage spaces: 1
Lot
- Size: 944 Square Feet
Details
- Parcel number: 62420352100000000
Construction
Type & style
- Home type: Townhouse
- Property subtype: Townhouse
Materials
- Brick, Stucco
- Roof: Composition
Utilities & green energy
- Sewer: Public Sewer
- Water: Public
Community & HOA
Community
- Subdivision: Village at New Longview
HOA
- Has HOA: Yes
- Amenities included: Pool
- Services included: Maintenance Structure, Curbside Recycle, Maintenance Grounds, Maintenance Free, Parking, Insurance, Roof Repair, Roof Replace, Snow Removal, Trash
- HOA fee: $240 monthly
Location
- Region: Lees Summit
Financial & listing details
- Price per square foot: $248/sqft
- Tax assessed value: $226,050
- Annual tax amount: $3,123
- Date on market: 5/15/2026
- Listing terms: Cash,Conventional,FHA,VA Loan
- Ownership: Private
Estimated market value
Not available
Estimated sales range
Not available
Not available
Price history
| Date | Event | Price |
|---|---|---|
| 5/17/2026 | Pending sale | $320,000$248/sqft |
Source:  Heartland MLS as distributed by MLS GRID #2620415 Report a problem Heartland MLS as distributed by MLS GRID #2620415 Report a problem | ||
| 5/15/2026 | Listed for sale | $320,000-8.6%$248/sqft |
Source: Heartland MLS as distributed by MLS GRID #2620415 Report a problem | ||
| 3/11/2026 | Listing removed | $350,000-7.8%$271/sqft |
Source: Heartland MLS as distributed by MLS GRID #2456674 Report a problem | ||
| 11/24/2025 | Listed for rent | $2,420$2/sqft |
Source: Zillow Rentals Report a problem | ||
| 11/1/2024 | Price change | $379,500-6.3%$294/sqft |
Source: Heartland MLS as distributed by MLS GRID #2456674 Report a problem | ||
| 9/27/2023 | Listed for sale | $405,000$313/sqft |
Source: Heartland MLS as distributed by MLS GRID #2456674 Report a problem | ||
Public tax history
| Year | Property taxes | Tax assessment |
|---|---|---|
| 2025 | $3,123 | $42,949 |
Find assessor info on the county website
Monthly payment
Est. payment$--/mo
Payment breakdown
Explore the cost of this home by adjusting the details. Changes won't be saved.
All calculations are estimates and provided by Zillow, Inc. for informational purposes only. Actual amounts may vary.
HOA fees may include property taxes on listings classified as Co-Ops. Contact the listing agent and/or owner for fee details.
Mortgage interest rates are dependent on a number of factors, including credit score, down payment, and repayment length. Interest rate data provided by Zillow Group Marketplace, Inc. as of 1/1/1970 from various mortgage lenders with which we have lead or other similar arrangements; the Estimated Payment is an average of those rates.
See how much you could borrow to make a competitive offer.
Climate risks
Neighborhood: 64081
Nearby schools
GreatSchools rating
- 5/10Longview Farm Elementary SchoolGrades: K-5Distance: 0.4 mi
- 7/10Pleasant Lea Middle SchoolGrades: 6-8Distance: 3.3 mi
- 9/10Lee's Summit West High SchoolGrades: 9-12Distance: 3.6 mi
Schools provided by the listing agent
- Elementary: Longview Farms
- Middle: Pleasant Lea
- High: Lee's Summit West
Source: Heartland MLS as distributed by MLS GRID. This data may not be complete. We recommend contacting the local school district to confirm school assignments for this home.
A local agent can set up tours, give advice and negotiate with sellers.
A local lender can help you make sure your offer is ready when you are.

- Missouri
- Jackson County
- Lees Summit
- 64081
- 447 SW Longview Blvd
Nearby cities
Nearby zip codes
Other Lees Summit Topics
