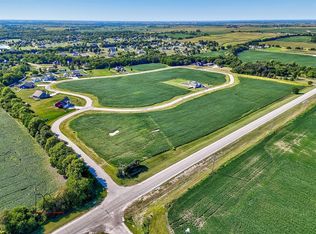
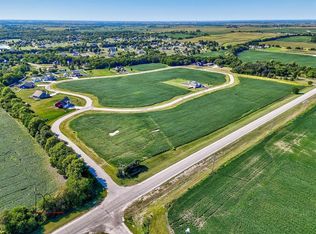
Beautifully Designed Ranch on 1 Acres in Walbridge Creek. Don't miss this spacious and well-appointed 3-bedroom, 2-bath home located in the desirable Walbridge Creek Subdivision. Situated on a generous 1-acre lot, this home offers a perfect blend of open-concept living, thoughtful design, and peaceful surroundings. Step inside to an inviting open floor plan featuring a stunning kitchen, granite countertops, and a large center island with breakfast bar seating-ideal for casual dining or entertaining. The kitchen flows seamlessly into the great room while enjoying views of the spacious backyard. The primary suite is a private retreat, offering a walk-in closet and a luxurious en-suite bathroom with a walk-in shower. Additional highlights include a convenient main-floor laundry/mud room, a full basement with a rough-in for a future bathroom, and an attached 3-car garage providing ample storage and workspace. With scenic surroundings and quality finishes throughout, this home offers comfort, space, and style in one of the area's most attractive neighborhoods. Schedule your private tour today and discover all that this exceptional home has to offer!
Active
$484,900
2970 Walbridge Creek Cir, Marseilles, IL 61341
3beds
1,980sqft
Single Family Residence
Built in 2027
1 Acres Lot
$-- Zestimate®
$245/sqft
$-- HOA
What's special
Quality finishes throughoutInviting open floor planOpen-concept livingStunning kitchenGranite countertopsFull basementScenic surroundings
- --
- 265
- views
- 11
- saves
Zillow last checked:
Listing updated:
Listed by:
Andrew Cook 815-530-7800,
Coldwell Banker Real Estate Group
Source: MRED as distributed by MLS GRID,MLS#: 12783095
Facts & features
Interior
Bedrooms & bathrooms
- Bedrooms: 3
- Bathrooms: 2
- Full bathrooms: 2
Rooms
- Room types: Mud Room
Primary bedroom
- Features: Bathroom (Full)
- Level: Main
- Area: 210 Square Feet
- Dimensions: 15X14
Bedroom 2
- Level: Main
- Area: 132 Square Feet
- Dimensions: 12X11
Bedroom 3
- Level: Main
- Area: 132 Square Feet
- Dimensions: 12X11
Dining room
- Level: Main
- Area: 143 Square Feet
- Dimensions: 13X11
Family room
- Level: Main
- Area: 272 Square Feet
- Dimensions: 17X16
Kitchen
- Features: Kitchen (Eating Area-Breakfast Bar, Island)
- Level: Main
- Area: 169 Square Feet
- Dimensions: 13X13
Mud room
- Features: Flooring (Other)
- Level: Main
- Area: 120 Square Feet
- Dimensions: 10X12
Heating
- Natural Gas, Forced Air
Cooling
- Central Air
Appliances
- Laundry: Main Level
Features
- Cathedral Ceiling(s), 1st Floor Bedroom, 1st Floor Full Bath, Walk-In Closet(s), Open Floorplan, Granite Counters
- Basement: Unfinished,Bath/Stubbed,Full
Interior area
- Total structure area: 0
- Total interior livable area: 1,980 sqft
Property
Parking
- Total spaces: 3
- Parking features: Concrete, Yes, Garage Owned, Attached, Garage
- Attached garage spaces: 3
Accessibility
- Accessibility features: No Disability Access
Features
- Stories: 1
Lot
- Size: 1 Acres
- Dimensions: 138x277x96x58x327
Details
- Parcel number: 1537204024
- Special conditions: None
- Other equipment: Sump Pump
Construction
Type & style
- Home type: SingleFamily
- Property subtype: Single Family Residence
Materials
- Vinyl Siding, Brick
- Foundation: Concrete Perimeter
- Roof: Asphalt
Condition
- New Construction
- New construction: Yes
- Year built: 2027
Details
- Builder model: CAMERON
Utilities & green energy
- Electric: Circuit Breakers, 200+ Amp Service
- Sewer: Public Sewer
- Water: Public
Community & HOA
Community
- Features: Street Paved
- Subdivision: Walbridge Creek Estates
HOA
- Services included: None
Location
- Region: Marseilles
Financial & listing details
- Price per square foot: $245/sqft
- Tax assessed value: $557
- Annual tax amount: $58
- Date on market: 10/12/2026
- Ownership: Fee Simple
Estimated market value
Not available
Estimated sales range
Not available
Not available
Price history
| Date | Event | Price |
|---|---|---|
| 9/10/2026 | Sold | $40,000-27.3%$20/sqft |
Source: Public Record Report a problem | ||
| 5/30/2025 | Listing removed | $55,000$28/sqft |
Source:  Coldwell Banker Real Estate Group #11871852 Report a problem | ||
| 11/30/2023 | Listed for sale | $55,000$28/sqft |
Source: Coldwell Banker Real Estate Group #11871852 Report a problem | ||
Public tax history
| Year | Property taxes | Tax assessment |
|---|---|---|
| 2025 | $45 | $557 +11% |
| 2024 | $45 +11.6% | $502 +10.8% |
| 2023 | $40 +4.2% | $453 +11% |
| 2022 | $39 +10.7% | $408 +11.2% |
| 2021 | $35 | $367 +11.6% |
| 2020 | -- | $329 +11.5% |
| 2019 | $28 | $295 +11.7% |
| 2018 | $28 +55.3% | $264 +11.9% |
| 2017 | $18 +12.4% | $236 +11.8% |
| 2016 | $16 | $211 +13.4% |
| 2015 | $16 +43.6% | $186 +24% |
| 2012 | $11 | $150 -85.6% |
| 2011 | -- | $1,045 -5.8% |
| 2010 | -- | $1,109 |
Find assessor info on the county website
Monthly payment
Est. payment
Payment breakdown
Explore the cost of this home by adjusting the details. Changes won't be saved.Climate risks
Neighborhood: 61341
Nearby schools
Schools provided by the listing agent
- Elementary: Milton Pope Elementary School
- High: Ottawa Township High School
- District: 150
Source: MRED as distributed by MLS GRID. This data may not be complete. We recommend contacting the local school district to confirm school assignments for this home.
Similar homes
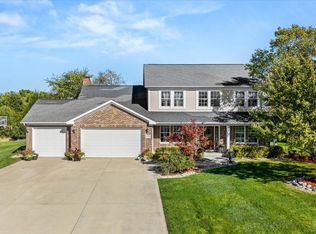
- $469,0005 bd3 ba2.6k sqft2315 Oakwood Ln, Marseilles, IL 61341New
 MLS ID #12788351, Tammy Barry, Homesmart Realty Group IL. MRED as distributed by MLS GRID
- $495,0003 bd2 ba1.6k sqft1070 Commercial St, Marseilles, IL 61341Active
 MLS ID #12776293, Phil Makarewicz, Row House Realty Group LLC. MRED as distributed by MLS GRID
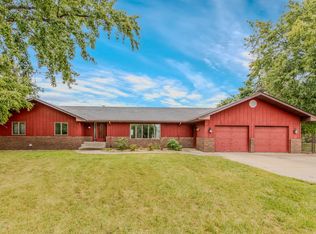
- $465,0003 bd2 ba2.3k sqft2606 E 28th Rd, Marseilles, IL 61341Active
 MLS ID #12761581, Dana Hathorn, Crosstown Realtors Inc.. MRED as distributed by MLS GRID
- $362,5003 bd2 ba1.6k sqft2826 E 2651st Rd, Marseilles, IL 61341Active
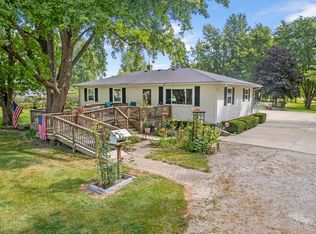 MLS ID #12759999, Joe Frieders, Swanson Real Estate. MRED as distributed by MLS GRID
