Welcome to 8004 Quail Rise Lane, a beautifully appointed residence in Howard County’s sought-after Wellington Farms community, where elevated interiors, thoughtful upgrades, and a premium open-space setting create a home that feels exceptional from the moment you arrive. A handsome stone and brick water table, manicured landscaping, two-car driveway, and front-loading two-car garage establish a polished first impression, while the rear of the home opens to a private Trex deck overlooking expansive community green space—an enviable backdrop that brings a sense of openness and tranquility to everyday living. Step inside to a sunlit foyer accented by a striking white oak hardwood staircase with crisp white risers and rich dark-stained landings, complemented by brand-new paint and carpet throughout. Ascend to the main level, where the heart of the home unfolds into an impressive, light-filled entertaining space anchored by a chef-inspired kitchen featuring 42-inch espresso cabinetry, Frost White quartz countertops, an oversized island, subway tile backsplash, stainless steel appliances, double wall ovens, an exterior-vented microwave, recessed and pendant lighting, and an expansive pantry. Luxury vinyl plank flooring flows seamlessly across the main level, creating an effortless transition from kitchen to dining and living spaces. An upgraded butler’s pantry elevates entertaining with 42-inch white cabinetry, glass-front display cabinets, Frost White quartz, and additional storage, while the spacious dining area offers a sophisticated setting for intimate dinners and memorable gatherings. Beyond the kitchen, the expansive family room is wrapped in natural light and opens directly to the Trex deck, where peaceful views across the open space create a beautiful extension of the living experience. A discreetly positioned powder room completes the main level. Upstairs, the owner’s suite is a private retreat featuring a tray ceiling, generous walk-in closet, window treatments, brand-new carpet and paint, and serene views across the community. The spa-inspired en suite bath offers a soaking tub, walk-in shower, dual vanities topped in Frost White quartz, and a private water closet. Two additional bedrooms, each refreshed with new paint and carpet, share a beautifully finished full bath with quartz-topped vanity, tub/shower, and ceramic tile flooring. A conveniently located walk-in laundry room and additional deep storage complete the upper level. The walkout lower level adds another dimension of versatility with a spacious recreation room, full bathroom, mudroom-style garage entry, and sliding glass doors opening directly to the backyard—ideal as a media lounge, home office, fitness studio, guest retreat, or potential fourth bedroom configuration. Beyond the home, Wellington Farms delivers the lifestyle today’s buyers seek, with a community pool, fitness center, community center, playgrounds, walking and hiking trails, and beautifully maintained outdoor spaces. Ideally positioned near Maple Lawn and major commuter routes including I-95, Route 29, Route 32, and Route 216, with convenient access to shopping, dining, NSA/Fort Meade, BWI Airport, and both Washington, D.C. and Baltimore. Zoned for Howard County schools, including Atholton High School, this is more than a townhome—it is a rare opportunity to pair refined interiors, flexible living, exceptional amenities, and one of the community’s most desirable open-space settings in a location that keeps everything within reach.
For sale
$715,000
8004 Quail Rise Ln, Laurel, MD 20723
3beds
2,412sqft
Townhouse
Built in 2023
2,134 Square Feet Lot
$-- Zestimate®
$296/sqft
$110/mo HOA
What's special
Oversized islandGenerous walk-in closetMudroom-style garage entryAdditional deep storageImpressive light-filled entertaining spaceSunlit foyerStainless steel appliances
- 2 days |
- 122 |
- 7 |
Zillow last checked:
Listing updated:
Listed by:
Sunna Ahmad 562-787-0424,
Cummings & Co. Realtors (410) 823-0033
Source: Bright MLS,MLS#: MDHW2071778
Facts & features
Interior
Bedrooms & bathrooms
- Bedrooms: 3
- Bathrooms: 4
- Full bathrooms: 3
- 1/2 bathrooms: 1
- Main level bathrooms: 1
Rooms
- Room types: Dining Room, Primary Bedroom, Bedroom 2, Bedroom 3, Kitchen, Family Room, Foyer, Laundry, Recreation Room, Bathroom 2, Bathroom 3, Primary Bathroom, Half Bath
Primary bedroom
- Features: Flooring - Carpet, Cathedral/Vaulted Ceiling, Attached Bathroom, Walk-In Closet(s), Window Treatments, Recessed Lighting
- Level: Upper
Bedroom 2
- Features: Flooring - Carpet, Window Treatments, Recessed Lighting
- Level: Upper
Bedroom 3
- Features: Flooring - Carpet, Window Treatments, Recessed Lighting
- Level: Upper
Primary bathroom
- Features: Soaking Tub, Double Sink, Flooring - Ceramic Tile, Window Treatments, Recessed Lighting
- Level: Upper
Bathroom 2
- Features: Bathroom - Tub Shower, Flooring - Ceramic Tile, Countertop(s) - Quartz, Recessed Lighting, Lighting - Pendants
- Level: Upper
Bathroom 3
- Features: Bathroom - Tub Shower, Countertop(s) - Quartz, Countertop(s) - Ceramic
- Level: Lower
Dining room
- Features: Flooring - Luxury Vinyl Plank, Window Treatments, Wet Bar
- Level: Main
Family room
- Features: Balcony Access, Recessed Lighting, Flooring - Luxury Vinyl Plank
- Level: Main
Foyer
- Features: Flooring - Luxury Vinyl Plank
- Level: Lower
Half bath
- Features: Flooring - Luxury Vinyl Plank
- Level: Main
Kitchen
- Features: Breakfast Bar, Breakfast Nook, Built-in Features, Countertop(s) - Quartz, Flooring - Luxury Vinyl Plank, Kitchen Island, Kitchen - Gas Cooking, Lighting - LED, Lighting - Ceiling, Lighting - Pendants, Pantry, Wet Bar
- Level: Main
Laundry
- Features: Flooring - Ceramic Tile, Double Sink
- Level: Upper
Mud room
- Features: Flooring - Ceramic Tile
- Level: Lower
Recreation room
- Features: Balcony Access, Attached Bathroom, Recessed Lighting
- Level: Lower
Heating
- Forced Air, Natural Gas
Cooling
- Central Air, Programmable Thermostat, Electric
Appliances
- Included: Washer, Dishwasher, Microwave, Refrigerator, Ice Maker, Oven, Energy Efficient Appliances, ENERGY STAR Qualified Washer, ENERGY STAR Qualified Dishwasher, Disposal, Dryer, Oven/Range - Gas, Stainless Steel Appliance(s), Water Dispenser, Water Heater, Gas Water Heater
- Laundry: Has Laundry, Upper Level, Washer In Unit, Dryer In Unit, Laundry Room, Mud Room
Features
- Soaking Tub, Bathroom - Tub Shower, Bathroom - Walk-In Shower, Breakfast Area, Built-in Features, Ceiling Fan(s), Combination Dining/Living, Combination Kitchen/Dining, Combination Kitchen/Living, Dining Area, Family Room Off Kitchen, Eat-in Kitchen, Kitchen Island, Pantry, Primary Bath(s), Recessed Lighting, Upgraded Countertops, Walk-In Closet(s), 9'+ Ceilings, Dry Wall
- Flooring: Carpet, Ceramic Tile, Luxury Vinyl
- Doors: Double Entry
- Windows: Double Pane Windows, Energy Efficient, Insulated Windows, Low Emissivity Windows, Triple Pane Windows, Vinyl Clad, Window Treatments
- Has basement: No
- Has fireplace: No
Interior area
- Total structure area: 2,412
- Total interior livable area: 2,412 sqft
- Finished area above ground: 2,412
- Finished area below ground: 0
Property
Parking
- Total spaces: 4
- Parking features: Garage Door Opener, Storage, Built In, Inside Entrance, Garage Faces Front, Concrete, Attached, On Street, Driveway
- Attached garage spaces: 2
- Uncovered spaces: 2
- Details: Garage Sqft: 460
Accessibility
- Accessibility features: Other
Features
- Levels: Three
- Stories: 3
- Patio & porch: Deck, Patio
- Exterior features: Lighting, Play Area, Sidewalks, Street Lights
- Pool features: Community
Lot
- Size: 2,134 Square Feet
Details
- Additional structures: Above Grade, Below Grade
- Parcel number: 1406604162
- Zoning: RESIDENTIAL
- Special conditions: Standard
Construction
Type & style
- Home type: Townhouse
- Architectural style: Craftsman,Colonial
- Property subtype: Townhouse
Materials
- Stone, Vinyl Siding
- Foundation: Slab, Passive Radon Mitigation
- Roof: Architectural Shingle
Condition
- Very Good,Excellent
- New construction: No
- Year built: 2023
Details
- Builder name: RYAN
Utilities & green energy
- Electric: 200+ Amp Service
- Sewer: Public Sewer
- Water: Public
Community & HOA
Community
- Features: Pool
- Security: Carbon Monoxide Detector(s), Fire Alarm, Smoke Detector(s), Fire Sprinkler System
- Subdivision: Wellington
HOA
- Has HOA: Yes
- Amenities included: Bike Trail, Common Grounds, Community Center, Fitness Center, Jogging Path, Party Room, Recreation Facilities, Pool, Tot Lots/Playground
- Services included: Common Area Maintenance, Management, Pool(s), Recreation Facility, Road Maintenance, Snow Removal
- HOA fee: $110 monthly
- HOA name: WELLINGTON FARMS HOA
Location
- Region: Laurel
Financial & listing details
- Price per square foot: $296/sqft
- Tax assessed value: $611,133
- Annual tax amount: $8,874
- Date on market: 8/13/2026
- Listing agreement: Exclusive Right To Sell
- Listing terms: FHA,VA Loan,Conventional,Cash
- Ownership: Fee Simple
Estimated market value
Not available
Estimated sales range
Not available
Not available
Price history
| Date | Event | Price |
|---|---|---|
| 8/13/2026 | Listed for sale | $715,000+6.7%$296/sqft |
Source:  Bright MLS #MDHW2071778 Report a problem Bright MLS #MDHW2071778 Report a problem | ||
| 12/12/2023 | Sold | $669,990$278/sqft |
Source: Public Record Report a problem | ||
Public tax history
| Year | Property taxes | Tax assessment |
|---|---|---|
| 2025 | -- | $594,500 +6.9% |
| 2024 | $6,264 +200.7% | $556,333 +200.7% |
| 2023 | $2,083 | $185,000 |
Find assessor info on the county website
Monthly payment
Est. payment
Payment breakdown
Explore the cost of this home by adjusting the details. Changes won't be saved.Climate risks
Neighborhood: 20723
Nearby schools
GreatSchools rating
- 6/10Hammond Elementary SchoolGrades: K-5Distance: 0.6 mi
- 9/10Hammond Middle SchoolGrades: 6-8Distance: 0.6 mi
- 8/10Atholton High SchoolGrades: 9-12Distance: 3 mi
Schools provided by the listing agent
- Elementary: Hammond
- Middle: Hammond
- High: Atholton
- District: Howard County Public School System
Source: Bright MLS. This data may not be complete. We recommend contacting the local school district to confirm school assignments for this home.
- $723,0003 bd4 ba2.4k sqft8002 Quail Rise Ln, Laurel, MD 20723Sold
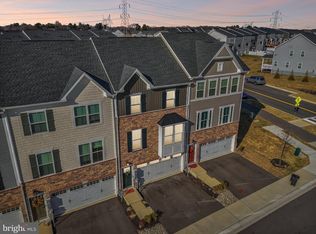
- $606,515-- bd3 ba2.3k sqft8016 Quail Rise Ln, Laurel, MD 20723Sold
- $521,365-- bd3 ba1.9k sqft8015 Quail Rise Ln, Laurel, MD 20723Sold
- $602,190-- bd3 ba2.3k sqft8018 Quail Rise Ln, Laurel, MD 20723Sold
- $715,0003 bd4 ba2.4k sqft8109 Primrose Ln, Laurel, MD 20723Sold
- $720,0004 bd4 ba2.2k sqft8111 Primrose Ln, Laurel, MD 20723Sold
- $730,0003 bd4 ba2.2k sqft8115 Primrose Ln, Laurel, MD 20723For Sale
- $627,090-- bd3 ba2.3k sqft8013 Quail Rise Ln, Laurel, MD 20723Sold
A local agent can set up tours, give advice and negotiate with sellers.
Similar homes
- $735,0003 bd4 ba2.2k sqft7320 Isabella Rd, Laurel, MD 20723For Sale

 MLS ID #MDHW2072576, Veronica Astorima, Keller Williams Capital Properties. Bright MLS
 - $625,0003 bd4 ba2.4k sqft109 Green Branch Rd, Laurel, MD 20708For Sale
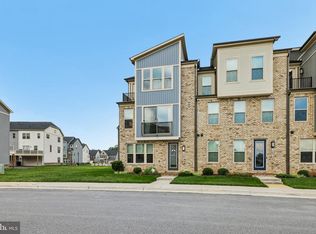 MLS ID #MDPG2214438, Courtney Chase, Redfin Corp. Bright MLS
 - $590,0004 bd4 ba2k sqft9219 Maggies Way, Laurel, MD 20723For Sale
 MLS ID #MDHW2071802, Jonathan Karpa, Compass. Bright MLS
 - $670,0004 bd4 ba2.9k sqft3230 Watershed Blvd, Laurel, MD 20724For Sale
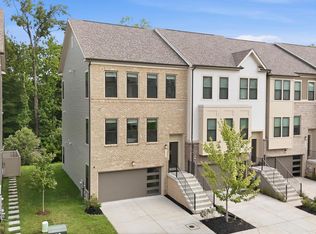 MLS ID #MDAA2150918, Sunna Ahmad, Cummings & Co. Realtors. Bright MLS
 - $595,0004 bd4 ba2.5k sqft7533 Pelham Way, Hanover, MD 21076For SaleMLS ID #MDAA2143838, Sunna Ahmad, Cummings & Co. Realtors. Bright MLS
- $729,0004 bd4 ba2.4k sqft7247 Cedar Ave, Jessup, MD 20794New ConstructionMLS ID #MDHW2072650, Niya Davis, Century 21 Harris Hawkins & Co.. Bright MLS
- $619,0003 bd4 ba2.1k sqft1006 Red Clover Rd, Gambrills, MD 21054For SaleMLS ID #MDAA2153746, Richard Mitchell, Redfin Corp. Bright MLS
- $574,9994 bd4 ba1.7k sqft1042 Highpoint Trl, Laurel, MD 20707For SaleMLS ID #MDPG2214282, Joseph Jones, Keller Williams Legacy. Bright MLS
- $699,7603 bd4 ba2.2k sqft2001 Twisted Oak Pl, Hanover, MD 21076New ConstructionMLS ID #MDAA2153640, Danielle Wallace, SM Brokerage, LLC. Bright MLS
- $550,0003 bd3 ba2.3k sqft14311 Ridge View Ln, Laurel, MD 20707For SaleMLS ID #MDPG2207542, Wemmy Collins, Redfin Corp. Bright MLS
- $895,0003 bd3 ba3k sqft8102 Lisa Ln #55, Fulton, MD 20759For SaleMLS ID #MDHW2066406, Brian Saver, Long & Foster Real Estate, Inc.. Bright MLS
- $625,0004 bd5 ba2.4k sqft103 Green Branch Rd, Laurel, MD 20708For SaleMLS ID #MDPG2190916, Ron Goldberg, The Agency DC. Bright MLS
- $559,0003 bd4 ba2.6k sqft1076 Overlook Way, Laurel, MD 20707For SaleMLS ID #MDPG2196326, Wendy Farrar, Samson Properties. Bright MLS
- $445,0004 bd3 ba1.4k sqft7109 Penny Ln, Elkridge, MD 21075For SaleMLS ID #MDHW2071992, Sunna Ahmad, Cummings & Co. Realtors. Bright MLS
- $575,0003 bd3 ba2k sqft123 Swanson Creek Ter, Laurel, MD 20708For SaleMLS ID #MDPG2196316, Joanna Dalton, Coldwell Banker Realty. Bright MLS
- $525,0003 bd3 ba1.6k sqft1005 Overlook Way, Laurel, MD 20707For SaleMLS ID #MDPG2204028, Akil Walker, Samson Properties. Bright MLS
- $655,0003 bd4 ba2.7k sqft303 Benthic Ln, Laurel, MD 20724For SaleMLS ID #MDAA2146718, Bob Chew, Samson Properties. Bright MLS
- $539,0003 bd4 ba2.4k sqft1719 Mill Branch Dr, Laurel, MD 20708For SaleMLS ID #MDPG2208580, Lavanya Ghorpade, Samson Properties. Bright MLS
- $575,0005 bd5 ba2.3k sqft6100 Northwest Dr, Hyattsville, MD 20782For SaleMLS ID #MDPG2214860, Don Bunuan, Compass. Bright MLS
- $650,0004 bd4 ba2.4k sqft300 Alluvium Dr, Laurel, MD 20724For SaleMLS ID #MDAA2149576, Bobbi Farquhar, Engel & Volkers Annapolis. Bright MLS
