Welcome to this beautifully appointed Spruce model in Del Webb Stone Creek, where thoughtful upgrades, elegant finishes, and comfortable Florida living come together. From the moment you arrive, the attention to detail is evident, beginning with the decorative expanded driveway and welcoming entryway, rock-accented exterior, beautifully landscaped front yard, and screened front entrance. A stunning glass-inset front door and plantation shutters add an inviting touch of elegance and curb appeal. Inside, luxury vinyl flooring flows throughout the common areas, flex room, and kitchen, creating a warm, cohesive look while offering easy maintenance. The spacious living area features a beautiful tray ceiling and an abundance of natural light. Elegant Cheyenne-style doors and upgraded finishes throughout the home add a refined, custom feel. The kitchen is designed for both everyday living and entertaining, featuring upgraded cabinetry, gorgeous quartz countertops, and plenty of workspace. The same attention to detail continues into the bathrooms, which also feature quartz countertops. The guest bathroom offers a beautifully tiled shower, while the primary bathroom features a beautiful tiled walk-in shower, creating a comfortable and stylish retreat. The flex room, enclosed by elegant glass French doors, provides a versatile space perfect for a home office, den, hobby room, or additional sitting area. Ceiling fans throughout the home add to the comfort and Florida-friendly design. The spacious primary suite offers a relaxing retreat with a custom closet organizer providing exceptional storage and organization. Throughout the home, plantation shutters add timeless style while providing excellent privacy and light control. Step outside to the screened lanai overlooking a beautiful, peaceful meadow, creating a wonderful setting for morning coffee, entertaining, or simply relaxing and enjoying the view. The lanai features an electric sunshade for added comfort and versatility, while a paver patio just beyond the lanai provides additional outdoor living space and the perfect spot for grilling, gathering, or soaking up the Florida sunshine. With its beautiful finishes, extensive upgrades, thoughtful details, expanded outdoor living spaces, and serene meadow view, this exceptional Spruce model offers the perfect combination of style, comfort, and carefree Florida living in Stone Creek.
For sale
$494,494
9435 SW 52ND LOOP, OCALA, FL 34481
3beds
2,196sqft
:
Get pre-qualified$3,539/mo
Single Family Residence
Built in 2021
6,534 Square Feet Lot
$-- Zestimate®
$225/sqft
$320/mo HOA
What's special
Abundance of natural lightWelcoming entrywayBeautiful tray ceilingElegant cheyenne-style doorsSpacious primary suiteScreened front entranceRock-accented exterior
- 1 day |
- 174 |
- 4 |
Likely to sell faster than
Zillow last checked:
Listing updated:
Listed by:
Deborah Sumey 352-446-7959,
NEXT GENERATION REALTY OF MARION COUNTY 352-342-9730,
Jacqueline Smith 352-390-0374,
NEXT GENERATION REALTY OF MARION COUNTY
Source: Stellar MLS,MLS#: OM730217 Originating MLS: Ocala - Marion
Originating MLS: Ocala - Marion
Facts & features
Interior
Bedrooms & bathrooms
- Bedrooms: 3
- Bathrooms: 2
- Full bathrooms: 2
Rooms
- Room types: Den/Library/Office
Primary bedroom
- Features: Walk-In Closet(s)
- Level: First
- Area: 215.59 Square Feet
- Dimensions: 17.11x12.6
Bedroom 2
- Features: Storage Closet
- Level: First
- Area: 145.14 Square Feet
- Dimensions: 12.3x11.8
Bedroom 3
- Features: Storage Closet
- Level: First
- Area: 135.3 Square Feet
- Dimensions: 12.3x11
Dining room
- Features: No Closet
- Level: First
- Area: 160.44 Square Feet
- Dimensions: 19.1x8.4
Kitchen
- Features: Storage Closet
- Level: First
- Area: 255.94 Square Feet
- Dimensions: 19.1x13.4
Living room
- Features: No Closet
- Level: First
- Area: 282.68 Square Feet
- Dimensions: 19.1x14.8
Office
- Features: No Closet
- Level: First
- Area: 186.96 Square Feet
- Dimensions: 12.3x15.2
Heating
- Central, Electric, Heat Pump
Cooling
- Central Air
Appliances
- Included: Dishwasher, Electric Water Heater, Microwave, Range, Refrigerator, Water Softener
- Laundry: Electric Dryer Hookup, Inside, Laundry Room, Washer Hookup
Features
- Living Room/Dining Room Combo, Open Floorplan, Primary Bedroom Main Floor, Solid Surface Counters, Thermostat, Walk-In Closet(s)
- Flooring: Carpet, Luxury Vinyl, Tile
- Doors: Sliding Doors
- Has fireplace: No
Interior area
- Total structure area: 2,971
- Total interior livable area: 2,196 sqft
Video & virtual tour
Property
Parking
- Total spaces: 2
- Parking features: Driveway, Garage Door Opener, Oversized
- Attached garage spaces: 2
- Has uncovered spaces: Yes
- Details: Garage Dimensions: 20x24
Features
- Levels: One
- Stories: 1
- Exterior features: Irrigation System, Lighting, Rain Gutters
- Waterfront features: Lake
Lot
- Size: 6,534 Square Feet
- Dimensions: 55 x 120
Details
- Parcel number: 3489183014
- Zoning: PUD
- Special conditions: None
Construction
Type & style
- Home type: SingleFamily
- Property subtype: Single Family Residence
Materials
- Block, Concrete, Stucco
- Foundation: Slab
- Roof: Shingle
Condition
- New construction: No
- Year built: 2021
Utilities & green energy
- Sewer: Private Sewer
- Water: Private
- Utilities for property: Cable Available, Cable Connected, Electricity Available, Electricity Connected, Private, Sewer Available, Sewer Connected, Street Lights, Underground Utilities, Water Available, Water Connected
Community & HOA
Community
- Features: Lake, Association Recreation - Owned, Clubhouse, Deed Restrictions, Dog Park, Fitness Center, Gated Community - Guard, Golf Carts OK, Golf, Pool, Restaurant, Sidewalks, Tennis Court(s)
- Pet fee: $0 monthly
- Senior community: Yes
- Subdivision: STONE CRK
HOA
- Has HOA: Yes
- Amenities included: Basketball Court, Clubhouse, Fence Restrictions, Fitness Center, Gated, Pickleball Court(s), Pool, Recreation Facilities, Sauna, Spa/Hot Tub, Tennis Court(s), Trail(s)
- Services included: 24-Hour Guard, Cable TV, Common Area Taxes, Community Pool, Internet, Manager, Recreational Facilities, Trash
- HOA fee: $320 monthly
- HOA name: First Service Residential
- HOA phone: 352-237-8418
Location
- Region: Ocala
Financial & listing details
- Price per square foot: $225/sqft
- Tax assessed value: $367,712
- Annual tax amount: $513
- Date on market: 8/13/2026
- Cumulative days on market: 2 days
- Listing terms: Cash,Conventional
- Ownership: Fee Simple
- Total actual rent: 0
- Electric utility on property: Yes
- Road surface type: Paved
Estimated market value
Not available
Estimated sales range
Not available
Not available
Price history
| Date | Event | Price |
|---|---|---|
| 8/13/2026 | Listed for sale | $494,494-2.5%$225/sqft |
Source:  Stellar MLS #OM730217 Report a problem Stellar MLS #OM730217 Report a problem | ||
| 6/5/2026 | Listing removed | $507,000$231/sqft |
Source: Stellar MLS #OM719883 Report a problem | ||
| 4/21/2026 | Price change | $507,000-1.9%$231/sqft |
Source: Stellar MLS #OM719883 Report a problem | ||
| 3/3/2026 | Listed for sale | $517,000+6.6%$235/sqft |
Source: Stellar MLS #OM719883 Report a problem | ||
| 11/3/2023 | Sold | $485,000-2.8%$221/sqft |
Source: Stellar MLS #OM664529 Report a problem | ||
| 10/3/2023 | Pending sale | $498,894$227/sqft |
Source: Stellar MLS #OM664529 Report a problem | ||
| 9/18/2023 | Listed for sale | $498,894+69.7%$227/sqft |
Source: Stellar MLS #OM664529 Report a problem | ||
| 8/10/2021 | Sold | $294,000$134/sqft |
Source: Public Record Report a problem | ||
Public tax history
| Year | Property taxes | Tax assessment |
|---|---|---|
| 2024 | $302 -93.6% | $264,832 -17% |
| 2023 | $4,702 +2.7% | $318,909 +3% |
| 2022 | $4,580 +577% | $309,620 +1000.6% |
| 2021 | $676 | $28,132 +8.2% |
| 2020 | -- | $26,000 |
Find assessor info on the county website
Monthly payment
Est. payment
Payment breakdown
Explore the cost of this home by adjusting the details. Changes won't be saved.Climate risks
Neighborhood: 34481
Nearby schools
GreatSchools rating
- 6/10Saddlewood Elementary SchoolGrades: PK-5Distance: 5.1 mi
- 5/10Liberty Middle SchoolGrades: 6-8Distance: 5.8 mi
- 4/10West Port High SchoolGrades: 9-12Distance: 2.2 mi
- $339,4003 bd2 ba2.4k sqft9431 SW 52nd Loop, Ocala, FL 34481Off Market
- $328,3003 bd2 ba2.2k sqft9439 SW 52nd Loop, Ocala, FL 34481Off Market
- $365,0003 bd2 ba2.4k sqft9427 SW 52nd Loop, Ocala, FL 34481Sold
- $365,0003 bd2 ba1.6k sqft9427 SW 52nd Loop, Ocala, FL 34481Sold
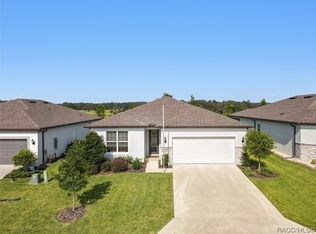
- $361,8003 bd2 ba2.4k sqft9443 SW 52nd Loop, Ocala, FL 34481Off Market
- $293,0003 bd2 ba1.2k sqft9313 SW 52nd Loop, Ocala, FL 34481Sold
- $362,6003 bd2 ba2.3k sqft9452 SW 52nd Loop, Ocala, FL 34481Off Market
- $370,0003 bd2 ba1.6k sqft9423 SW 52nd Loop, Ocala, FL 34481Sold
A local agent can set up tours, give advice and negotiate with sellers.
Similar homes
- $448,0002 bd2 ba1.6k sqft9200 SW 85TH PLACE, OCALA, FL 34481For Sale
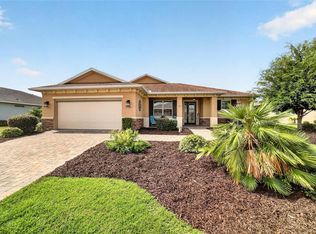
 MLS ID #OM730023, Amber Milko, ON TOP OF THE WORLD REAL EST. Stellar MLS
 - $490,0003 bd2 ba2.6k sqft8878 SW 85TH LOOP, OCALA, FL 34481For Sale
 MLS ID #OM729204, Dionne Peace, COLDWELL BANKER VANGUARD LIFESTYLE REALTY. Stellar MLS
 - $464,0002 bd2 ba2k sqft6259 SW 93RD TERRACE, OCALA, FL 34481For Sale
 MLS ID #OM727163, Anthony Alfarone, REAL BROKER LLC - OCALA. Stellar MLS
 - $540,0003 bd3 ba2.8k sqft9791 SW 82ND STREET ROAD, OCALA, FL 34481For Sale
 MLS ID #OM730093, Russ Walker, FLORIDA ADVANTAGE REALTY GROUP. Stellar MLS
 - $470,0003 bd2 ba2k sqft6816 SW 95TH CIRCLE, OCALA, FL 34481For SaleMLS ID #OM721359, Angela Rose, PREMIER SOTHEBY'S INTERNATIONAL REALTY. Stellar MLS
- $499,9993 bd3 ba2.3k sqft9041 SW 88TH PLACE, OCALA, FL 34481For SaleMLS ID #OM726902, Beth Williams PLLC, FLORIDA'S CHOICE REALTY. Stellar MLS
- $389,9003 bd2 ba1.6k sqft9407 SW 52ND LOOP, OCALA, FL 34481For SaleMLS ID #OM726840, Anthony Alfarone, REAL BROKER LLC - OCALA. Stellar MLS
- $564,0003 bd2 ba2.1k sqft8876 SW 59TH LANE ROAD, OCALA, FL 34481For SaleMLS ID #OM727748, Anthony Alfarone, REAL BROKER LLC - OCALA. Stellar MLS
- $479,9003 bd3 ba2.4k sqft8780 SW 93RD CIRCLE, OCALA, FL 34481For SaleMLS ID #OM722919, Tammy Coughlin, ON TOP OF THE WORLD REAL EST. Stellar MLS
- $474,9003 bd3 ba2.8k sqft9066 SW 89TH LOOP, OCALA, FL 34481For SaleMLS ID #OM728688, Tammy Coughlin, ON TOP OF THE WORLD REAL EST. Stellar MLS
- $485,0002 bd2 ba2k sqft10298 SW 96TH LOOP, OCALA, FL 34481For SaleMLS ID #OM725878, Tammy Coughlin, ON TOP OF THE WORLD REAL EST. Stellar MLS
- $399,9993 bd2 ba1.8k sqft9178 SW 65th Loop, Ocala, FL 34481For Sale By Owner
- $398,0002 bd2 ba1.8k sqft6276 SW 93RD TERRACE, OCALA, FL 34481For SaleMLS ID #OM723606, Deborah Sumey, NEXT GENERATION REALTY OF MARION COUNTY. Stellar MLS
- $577,2293 bd4 ba2.9k sqft8828 SW 61ST LOOP, OCALA, FL 34481For SaleMLS ID #OM724560, Martha Maclin-Reynolds, ON TOP OF THE WORLD REAL EST. Stellar MLS
- $440,0002 bd2 ba2k sqft9300 SW 70TH LOOP, OCALA, FL 34481For SaleMLS ID #OM725773, Melissa Brackett, ROBERTS REAL ESTATE INC. Stellar MLS
- $439,0003 bd2 ba1.8k sqft13825 SW 51ST LANE, OCALA, FL 34481For SaleMLS ID #O6408427, Javier Paredes, PROPERTIES IN TOWN. Stellar MLS
- $489,9002 bd2 ba2k sqft10453 SW 99TH LANE, OCALA, FL 34481For SaleMLS ID #OM716276, Kathy Joshi, ON TOP OF THE WORLD REAL EST. Stellar MLS
- $450,0002 bd2 ba2.1k sqft9707 SW 103RD TERRACE, OCALA, FL 34481For SaleMLS ID #OM727181, Teresa Hina, ON TOP OF THE WORLD REAL EST. Stellar MLS
- $549,9003 bd3 ba2.3k sqft9099 SW 89TH LOOP, OCALA, FL 34481For SaleMLS ID #OM711542, Bobby Mathews, RE/MAX FOXFIRE - HWY 40. Stellar MLS
- $349,0002 bd2 ba1.6k sqft5942 SW 93 CIRCLE, OCALA, FL 34481For SaleMLS ID #OM727201, Russ Walker, FLORIDA ADVANTAGE REALTY GROUP. Stellar MLS
