Experience elevated living in this 3 bedroom, 2 bath Mainstay model with almost $80k of upgrades, situated within the gated 55+ Stone Creek golf course community, celebrated for its resort-style amenities and vibrant lifestyle. Set on a spacious corner lot, the home showcases standout curb appeal with a freshly painted driveway and walkway, professionally designed landscaping, and custom stone curbing that provides clean, defined borders around each planting bed. A screened entryway and glass-inset front door open into a well-appointed, flexible living space highlighted by volume ceilings, LED downlighting, plank-tile flooring in the main living areas, and Zebra blinds throughout, creating an inviting setting for both everyday comfort and effortless entertaining. The home also includes a bonus flex room with a bay window ideal for a home office or den, adding even more versatility to the generous floor plan. The layout is further elevated by elegant crown molding and designer-styled accent walls in the foyer, gathering room, and dining room, adding polished visual interest to the home’s refined design. The gathering room offers a stunning tray ceiling and expansive pocket glass sliders seamlessly connecting to a screened-in lanai with painted flooring and an extended bird cage patio, creating a peaceful spot for relaxed outdoor entertaining. The thoughtfully designed chef’s kitchen features soft-close cabinetry, quartz countertops, and an updated walk-in pantry with ample shelving and desirable counter space for small appliances. A large island with custom pendant lighting overlooks the gathering room, providing generous prep space and comfortable seating for casual meals. The owner’s suite provides a quiet retreat with recently updated luxury vinyl plank flooring, a decorative tray ceiling, and a spacious walk-in closet. The well-appointed en suite bath is outfitted with a quartz-topped dual-sink vanity, a walk-in shower with seating bench and glass tile accents, and a private water closet. Two additional bedrooms, each featuring updated luxury vinyl plank flooring, offer space for visitors or a hobby room, while the 2-car garage features epoxy flooring and a 4' extension for added everyday practicality. Additional upgrades include a whole-home water softener system, $12,000 in radiant barrier installation with an attic fan to improve cooling efficiency, and a fully fenced backyard. Enjoy the exceptional lifestyle of this vibrant community, featuring a 24/7 staffed gated entrance for security and peace of mind. Luxury-inspired amenities include heated pools, a state-of-the-art fitness center, a spa, and relaxing hot tubs and saunas. Stay active with pickleball, bocce, tennis, and a softball field, while a dedicated lifestyle staff curates entertainment, activities, and special events to foster connections. This master-planned community also offers a golf course, pro shop, and inviting on-site restaurant, creating effortless opportunities to relax, connect, and enjoy the Florida lifestyle.
For sale
Price cut: $5K (8/7)
$564,000
8876 SW 59TH LANE ROAD, OCALA, FL 34481
3beds
2,118sqft
Single Family Residence
Built in 2023
9,148 Square Feet Lot
$-- Zestimate®
$266/sqft
$320/mo HOA
What's special
Quartz countertopsWell-appointed flexible living spaceStandout curb appealZebra blinds throughoutExpansive pocket glass slidersElegant crown moldingSpacious corner lot
- 70 days
- 156
- 2
Zillow last checked:
Listing updated:
Listed by:
Anthony Alfarone 352-897-0771,
REAL BROKER LLC - OCALA 855-450-0442,
Tyler Berger 352-832-8498,
REAL BROKER LLC - OCALA
Source: Stellar MLS,MLS#: OM727748 Originating MLS: Ocala - Marion
Originating MLS: Ocala - Marion
Facts & features
Interior
Bedrooms & bathrooms
- Bedrooms: 3
- Bathrooms: 2
- Full bathrooms: 2
Rooms
- Room types: Bonus Room
Primary bedroom
- Features: Walk-In Closet(s)
- Level: First
Bonus room
- Features: No Closet
- Level: First
Great room
- Level: First
Kitchen
- Level: First
Heating
- Central, Electric, Heat Pump
Cooling
- Central Air
Appliances
- Included: Dishwasher, Electric Water Heater, Exhaust Fan, Microwave, Range, Range Hood, Refrigerator
- Laundry: Electric Dryer Hookup, Inside, Laundry Room, Washer Hookup
Features
- Ceiling Fan(s), Crown Molding, High Ceilings, Kitchen/Family Room Combo, Living Room/Dining Room Combo, Open Floorplan, Primary Bedroom Main Floor, Stone Counters, Thermostat, Tray Ceiling(s), Walk-In Closet(s)
- Flooring: Luxury Vinyl
- Doors: Sliding Doors
- Has fireplace: No
Interior area
- Total structure area: 2,796
- Total interior livable area: 2,118 sqft
Video & virtual tour
Property
Parking
- Total spaces: 2
- Parking features: Garage - Attached
- Attached garage spaces: 2
Features
- Levels: One
- Stories: 1
- Patio & porch: Front Porch, Rear Porch, Screened
- Exterior features: Lighting, Rain Gutters
- Fencing: Fenced
- Waterfront features: Lake
Lot
- Size: 9,148 Square Feet
- Dimensions: 76 x 120
- Features: Cleared, Corner Lot, Landscaped
- Residential vegetation: Trees/Landscaped
Details
- Parcel number: 3489184081
- Zoning: PUD
- Special conditions: None
Construction
Type & style
- Home type: SingleFamily
- Property subtype: Single Family Residence
Materials
- Block, Concrete, Stucco
- Foundation: Slab
- Roof: Shingle
Condition
- New construction: No
- Year built: 2023
Details
- Builder model: Mainstay
- Builder name: Pulte
Utilities & green energy
- Sewer: Private Sewer
- Water: Private
- Utilities for property: Cable Connected, Electricity Connected, Sewer Connected, Street Lights, Underground Utilities, Water Connected
Community & HOA
Community
- Features: Dock, Fishing, Lake, Clubhouse, Deed Restrictions, Dog Park, Fitness Center, Gated Community - Guard, Golf Carts OK, Golf, Pool, Restaurant, Sidewalks, Tennis Court(s)
- Pet fee: $0 monthly
- Senior community: Yes
- Subdivision: STONE CREEK
HOA
- Has HOA: Yes
- Amenities included: Cable TV, Clubhouse, Fence Restrictions, Fitness Center, Gated, Golf Course, Pickleball Court(s), Pool, Recreation Facilities, Sauna, Shuffleboard Court, Spa/Hot Tub, Tennis Court(s)
- Services included: Cable TV, Common Area Taxes, Community Pool, Maintenance Grounds, Private Road, Recreational Facilities, Trash
- HOA fee: $320 monthly
- HOA name: FS Residential
- HOA phone: 352-237-8418
Location
- Region: Ocala
Financial & listing details
- Price per square foot: $266/sqft
- Tax assessed value: $372,699
- Annual tax amount: $5,619
- Date on market: 7/1/2026
- Cumulative days on market: 67 days
- Ownership: Fee Simple
- Total actual rent: 0
- Electric utility on property: Yes
- Road surface type: Paved
Estimated market value
Not available
Estimated sales range
Not available
Not available
Price history
| Date | Event | Price |
|---|---|---|
| 8/7/2026 | Price change | $564,000-0.9%$266/sqft |
Source:  Stellar MLS #OM727748 Report a problem Stellar MLS #OM727748 Report a problem | ||
| 7/1/2026 | Listed for sale | $569,000+21.2%$269/sqft |
Source: Stellar MLS #OM727748 Report a problem | ||
| 1/25/2023 | Sold | $469,400$222/sqft |
Source: Public Record Report a problem | ||
Public tax history
| Year | Property taxes | Tax assessment |
|---|---|---|
| 2025 | $5,620 -5.5% | $372,699 -7.1% |
| 2024 | $5,949 +717.7% | $401,067 +1133.6% |
| 2023 | $727 -5.1% | $32,513 -31.3% |
| 2022 | $766 | $47,356 +21.8% |
| 2021 | -- | $38,874 |
Find assessor info on the county website
Monthly payment
Est. payment
Payment breakdown
Explore the cost of this home by adjusting the details. Changes won't be saved.Climate risks
Neighborhood: 34481
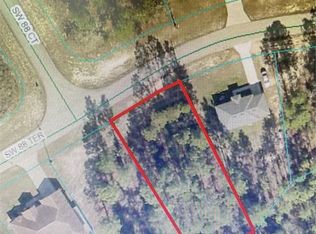
Similar homes
- $577,2293 bd4 ba2.9k sqft8828 SW 61ST LOOP, OCALA, FL 34481For Sale
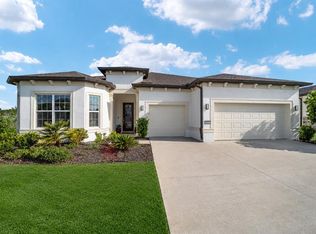
 MLS ID #OM724560, Martha Maclin-Reynolds, ON TOP OF THE WORLD REAL EST. Stellar MLS
 - $494,4943 bd2 ba2.1k sqft9435 SW 52ND LOOP, OCALA, FL 34481For Sale
 MLS ID #OM730217, Deborah Sumey, NEXT GENERATION REALTY OF MARION COUNTY. Stellar MLS
 - $599,9992 bd2 ba2k sqft5740 SW 90TH COURT ROAD, OCALA, FL 34481For Sale
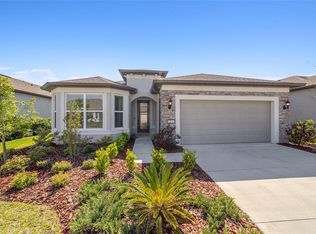 MLS ID #OM721280, Kiley Reyes, REAL BROKER, LLC. Stellar MLS
 - $618,9992 bd3 ba2.1k sqft5702 SW 90TH COURT ROAD, OCALA, FL 34481For Sale
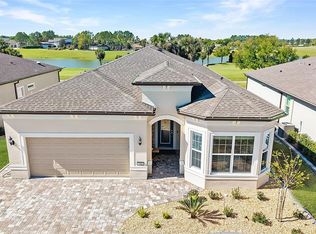 MLS ID #OM721420, Anthony Alfarone, REAL BROKER LLC - OCALA. Stellar MLS
 - $477,8003 bd3 ba2.6k sqft6868 SW 95TH CIRCLE, OCALA, FL 34481For SaleMLS ID #OM731370, Robyn Wagner, ROYAL OAK REALTY LLC. Stellar MLS
- $549,9003 bd3 ba2.3k sqft9099 SW 89TH LOOP, OCALA, FL 34481For SaleMLS ID #OM711542, Bobby Mathews, RE/MAX FOXFIRE - HWY 40. Stellar MLS
- $599,9003 bd2 ba2.8k sqft9548 SW 86th Place, Ocala, FL 34476For Sale
 MLS ID #B26065389, Silvia C Garcia, Keller Williams Cornerstone RE. BeachesMLS
 - $689,0003 bd3 ba2.5k sqft8606 SW 61ST LOOP, OCALA, FL 34481For SaleMLS ID #OM730220, Anthony Alfarone, REAL BROKER LLC - OCALA. Stellar MLS
- $570,0003 bd3 ba2.1k sqft9577 SW 82ND STREET ROAD, OCALA, FL 34481For SaleMLS ID #OM701854, Ryan Reeves, DECCA REAL ESTATE. Stellar MLS
- $579,9002 bd2 ba2k sqft8250 SW 93RD TERRACE, OCALA, FL 34481For SaleMLS ID #OM723119, Justin Cavalier, CANOPY OAKS REAL ESTATE. Stellar MLS
- $522,0004 bd2 ba2.1k sqft9793 SW 63RD LOOP, OCALA, FL 34481For SaleMLS ID #OM730010, Marti Winfield, KELLER WILLIAMS CORNERSTONE RE. Stellar MLS
- $454,0002 bd2 ba2k sqft6259 SW 93RD TERRACE, OCALA, FL 34481For SaleMLS ID #OM727163, Anthony Alfarone, REAL BROKER LLC - OCALA. Stellar MLS
- $540,0003 bd3 ba2.8k sqft9791 SW 82ND STREET ROAD, OCALA, FL 34481For SaleMLS ID #OM730093, Russ Walker, FLORIDA ADVANTAGE REALTY GROUP. Stellar MLS
- $748,8473 bd4 ba2.9k sqft9125 SW 57TH PLACE ROAD, OCALA, FL 34481For SaleMLS ID #OM727902, Deborah Sumey, NEXT GENERATION REALTY OF MARION COUNTY. Stellar MLS
- $431,1342 bd2 ba1.9k sqft9381 SW 56TH LOOP, OCALA, FL 34481For SaleMLS ID #OM727884, Deborah Sumey, NEXT GENERATION REALTY OF MARION COUNTY. Stellar MLS
- $499,9993 bd3 ba2.3k sqft9041 SW 88TH PLACE, OCALA, FL 34481For SaleMLS ID #OM726902, Beth Williams PLLC, FLORIDA'S CHOICE REALTY. Stellar MLS
- $698,8803 bd3 ba2.2k sqft8783 SW 57TH PLACE ROAD, OCALA, FL 34481For SaleMLS ID #OM729405, Robyn Wagner, ROYAL OAK REALTY LLC. Stellar MLS
- $465,0003 bd2 ba2.6k sqft8878 SW 85TH LOOP, OCALA, FL 34481For SaleMLS ID #OM729204, Dionne Peace, COLDWELL BANKER VANGUARD LIFESTYLE REALTY. Stellar MLS
- $464,9002 bd3 ba2.2k sqft5897 SW 90TH COURT ROAD, OCALA, FL 34481For SaleMLS ID #OM725638, Anthony Alfarone, REAL BROKER LLC - OCALA. Stellar MLS
