The one-story everyone asks for actually exists, right here in Town Mill. Full brick, four bedrooms, three full bathrooms, all on one level. Nine-foot ceilings, crown molding, and upgraded trim work in the living room, where a gas log fireplace anchors the open plan. The kitchen serves up a gas stove, big island, tile backsplash, and walk-in pantry. One guest bedroom enjoys its own private bathroom, while a third full bathroom with a beautifully tiled shower serves the other guest bedrooms. Out back, an extended concrete patio and privacy fence give you room to unwind. All of it just minutes from Polaris, Mazda Toyota, and an easy run into Huntsville.
For sale
$335,000
12506 Whitcomb Cir, Athens, AL 35613
4beds
2,112sqft
:
Get pre-qualified$2,008/mo
Single Family Residence
Built in ----
9,147 Square Feet Lot
$332,400 Zestimate®
$159/sqft
$33/mo HOA
What's special
Big islandGas log fireplaceFull brickUpgraded trim workFour bedroomsGas stoveWalk-in pantry
- 15 hours |
- 137 |
- 10 |
Zillow last checked:
Listing updated:
Listed by:
Ianni Nicolaou 205-223-4006,
Capstone Realty LLC Huntsville
Source: ValleyMLS,MLS#: 21924812
Facts & features
Interior
Bedrooms & bathrooms
- Bedrooms: 4
- Bathrooms: 3
- Full bathrooms: 3
Rooms
- Room types: Foyer, Master Bedroom, Living Room, Bedroom 2, Dining Room, Bedroom 3, Kitchen, Bedroom 4, Glabath, Laundry, Bathroom 3, Bath:Full, Mudroom, Master Bathroom, Bath:EnsuiteFull, Bath:GuestFull
Primary bedroom
- Features: 9’ Ceiling, Ceiling Fan(s), Crown Molding, Carpet, Recessed Lighting, Smooth Ceiling, Tray Ceiling(s), Walk-In Closet(s)
- Level: First
- Area: 238
- Dimensions: 14 x 17
Bedroom 2
- Features: 9’ Ceiling, Carpet, Smooth Ceiling, Walk-In Closet(s)
- Level: First
- Area: 132
- Dimensions: 11 x 12
Bedroom 3
- Features: 9’ Ceiling, Ceiling Fan(s), Carpet, Smooth Ceiling
- Level: First
- Area: 132
- Dimensions: 12 x 11
Bedroom 4
- Features: 9’ Ceiling, Carpet, Smooth Ceiling
- Level: First
- Area: 110
- Dimensions: 10 x 11
Dining room
- Features: 9’ Ceiling, Crown Molding, Smooth Ceiling, LVP
- Level: First
- Area: 252
- Dimensions: 18 x 14
Kitchen
- Features: 9’ Ceiling, Crown Molding, Kitchen Island, Pantry, Recessed Lighting, LVP, Quartz
- Level: First
- Area: 190
- Dimensions: 10 x 19
Living room
- Features: 9’ Ceiling, Ceiling Fan(s), Crown Molding, Fireplace, Recessed Lighting, Smooth Ceiling, LVP
- Level: First
- Area: 266
- Dimensions: 14 x 19
Laundry room
- Features: 9’ Ceiling, Smooth Ceiling, Tile, Built-in Features
- Level: First
- Area: 64
- Dimensions: 8 x 8
Heating
- Central 1, Electric
Cooling
- Central 1, Electric
Appliances
- Included: Dishwasher, Disposal, Microwave, Gas Oven, Refrigerator
Features
- Has basement: No
- Number of fireplaces: 1
- Fireplace features: Gas Log, One, Factory Built
Interior area
- Total interior livable area: 2,112 sqft
Property
Parking
- Parking features: Garage-Two Car, Garage-Attached, Garage Door Opener, Garage Faces Front, Driveway-Concrete
Features
- Levels: One
- Stories: 1
- Patio & porch: Covered Patio, Patio, Front Porch
- Exterior features: Curb/Gutters, Sidewalk
Lot
- Size: 9,147 Square Feet
- Dimensions: 60 x 149
Details
- Parcel number: 09 09 32 0 002 065.000
Construction
Type & style
- Home type: SingleFamily
- Architectural style: Ranch
- Property subtype: Single Family Residence
Materials
- Foundation: Slab
Condition
- New construction: No
Utilities & green energy
- Sewer: Public Sewer
- Water: Public
Community & HOA
Community
- Features: Curbs
- Subdivision: Town Mill
HOA
- Has HOA: Yes
- HOA fee: $400 annually
- HOA name: Town Mill HOA
Location
- Region: Athens
Financial & listing details
- Price per square foot: $159/sqft
- Date on market: 7/25/2026
Estimated market value
$332,400
$316,000 - $349,000
$2,185/mo
Price history
| Date | Event | Price |
|---|---|---|
| 7/25/2026 | Listed for sale | $335,000-1.8%$159/sqft |
Source:  ValleyMLS #21924812 Report a problem ValleyMLS #21924812 Report a problem | ||
| 9/15/2023 | Listing removed | -- |
Source:  Lennar Homes Report a problem Lennar Homes Report a problem | ||
| 9/2/2023 | Listed for sale | $341,130$162/sqft |
Source: Lennar Homes Report a problem | ||
Public tax history
Tax history is unavailable.
Monthly payment
Est. payment
Payment breakdown
Explore the cost of this home by adjusting the details. Changes won't be saved.Climate risks
Neighborhood: 35613
Nearby schools
GreatSchools rating
- 10/10Creekside Primary SchoolGrades: PK-2Distance: 5.9 mi
- 6/10East Limestone High SchoolGrades: 6-12Distance: 4.2 mi
- 10/10Creekside Elementary SchoolGrades: 3-5Distance: 6 mi
Schools provided by the listing agent
- Elementary: Creekside Elementary
- Middle: East Limestone
- High: East Limestone
Source: ValleyMLS. This data may not be complete. We recommend contacting the local school district to confirm school assignments for this home.
- $335,910-- bd-- ba1.9k sqft12518 Whitcomb Cir, Athens, AL 35613Sold
- $344,9994 bd3 ba2.1k sqft12494 Whitcomb Cir, Athens, AL 35613For Sale

- $284,5903 bd2 ba1.8k sqft12505 Whitcomb Cir, Athens, AL 35613Sold
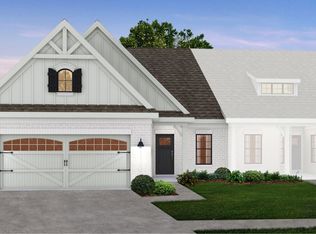
- $309,7003 bd2 ba1.8k sqft12557 Whitcomb Cir, Athens, AL 35613Sold
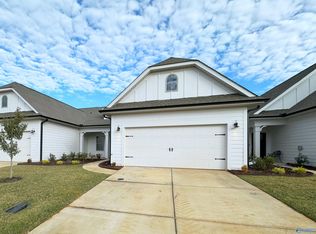
- $276,6003 bd2 ba1.8k sqft12445 Whitcomb Cir, Athens, AL 35613Sold
- $303,0103 bd2 ba1.7k sqft12480 Whitcomb Cir, Athens, AL 35613Sold
- $277,5003 bd2 ba1.8k sqft12513 Whitcomb Cir, Athens, AL 35613Sold
- $289,9003 bd2 ba1.8k sqft12537 Whitcomb Cir, Athens, AL 35613Sold
A local agent can set up tours, give advice and negotiate with sellers.
A local lender can help you make sure your offer is ready when you are.
Similar homes
- $399,9004 bd3 ba2.3k sqft25069 Addlestone Dr, Athens, AL 35613For Sale
 MLS ID #21924297, Amanda Power. ValleyMLS
 - $344,9994 bd3 ba2.1k sqft12494 Whitcomb Cir, Athens, AL 35613For SaleMLS ID #21917609, Andrew Driver. ValleyMLS
- $354,9904 bd3 ba2.2k sqft12402 Whitcomb Cir, Athens, AL 35613New Construction
 MLS ID #21906372, Robert Lewis. ValleyMLS
 - $345,0004 bd3 ba2k sqft24580 Silent Spring Dr, Athens, AL 35613For Sale
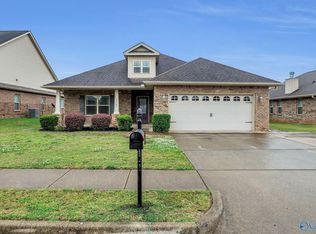 MLS ID #21918930, Derek Crawford. ValleyMLS
 - $369,0004 bd3 ba2.2k sqft24614 Silent Spring Dr, Athens, AL 35613For SaleMLS ID #21919431, Laura Rogers. ValleyMLS
- $310,0004 bd2 ba1.8k sqft25020 Delilah Cir, Athens, AL 35613For SaleMLS ID #529512, Tiffany Pack. Strategic MLS Alliance
- $369,9004 bd3 ba2.5k sqft13246 Gallop Quick Ct NW, Madison, AL 35756New ConstructionValleyMLS
- $398,5005 bd3 ba2.5k sqft25986 Rosedown Dr, Athens, AL 35613For SaleMLS ID #21923831, Gina Barlow. ValleyMLS
- from $359,8504 bd3 ba2.5k sqftJordan Plan, Liberty Colonnade, Athens, AL 35613New ConstructionValor Communities
- $412,5004 bd3 ba2.3k sqft13790 Arbor Rdg, Madison, AL 35756For SaleMLS ID #21924665, John Thomas. ValleyMLS
- $359,9004 bd3 ba2.3k sqft24389 Beacon Cir, Athens, AL 35613For SaleMLS ID #21896725, Kristin Lightfoot. ValleyMLS
- $299,0004 bd2 ba2.3k sqft24848 Delilah Cir, Athens, AL 35613For SaleMLS ID #21913438, Rosemary Gwin. ValleyMLS
- $321,9003 bd2 ba1.9k sqft14573 Norfleet Dr, Athens, AL 35613For SaleMLS ID #21917092, Melissa Hotz. ValleyMLS
- $335,0004 bd2 ba2.1k sqft12805 Hudbug Dr, Madison, AL 35756For SaleMLS ID #21916240, Kimberly Converse. ValleyMLS
- from $339,8504 bd3 ba2.1k sqftAustin Plan, Newbury, Madison, AL 35756New ConstructionValor Communities
- $354,5404 bd2 ba2.3k sqft12581 Coppertop Ln, Madison, AL 35756New ConstructionValleyMLS
- $349,9004 bd3 ba2.2k sqft13357 Trumpet Dr, Madison, AL 35756For SaleMLS ID #21915140, Marshall Casselman. ValleyMLS
- $350,0004 bd2 ba2k sqft25850 Iron Gate Dr, Madison, AL 35756For SaleMLS ID #21916709, Leena Jacobs. ValleyMLS
- $329,8504 bd3 ba2.2k sqft13667 Continental Rd, Athens, AL 35613New ConstructionValleyMLS
- $295,0004 bd2 ba1.8k sqft25150 Delilah Cir, Athens, AL 35613For SaleMLS ID #21916241, Cole Blevins. ValleyMLS
