Welcome to Meadowlark, a desirable two-story home built in 2023. This home comes with an attached two-car garage, three bedrooms with a loft, two-and-a-half bathrooms and a garden basement. The foyer opens immediately on the left to a flex room/office. Thoughtfully finished with modern style and functional living in mind, the home features a bright open layout, spacious living area, and a contemporary kitchen with Aristokraft cabinets in white color, quartz countertops and GE appliances. Upper level features a primary suite plus two spacious bedrooms that include sizeable walk-in closets, conveniently located full-hall bathroom, a sitting area and a laundry room. Primary suite comes with a walk-in closet and private bathroom. This home also features 9' first-floor ceilings, LED surface mounted lighting in the hallways and bedrooms, modern two-panel interior doors, carpet flooring all throughout, except family room, which is vinyl, 30-year architectural shingles, and so much more. Meadows of West Bay is located just West of Wonder Lake, an 816-acre, 3.5-mile-long private lake with a private gated entry boat launch, a bird island, Lookout Point Park, and walking paths located along and throughout the community.
New
$415,000
8418 White Oaks Ct, Wonder Lake, IL 60097
3beds
2,491sqft
Single Family Residence
Built in 2023
-- sqft lot
$408,200 Zestimate®
$167/sqft
$-- HOA
What's special
Contemporary kitchenModern two-panel interior doorsTwo spacious bedroomsTwo-and-a-half bathroomsConveniently located full-hall bathroomPrimary suiteAttached two-car garage
- 4 days |
- 199 |
- 17 |
Zillow last checked:
Listing updated:
Listed by:
Antonio Giamberduca 630-440-3496,
Baird & Warner
Source: MRED as distributed by MLS GRID,MLS#: 12730585
Facts & features
Interior
Bedrooms & bathrooms
- Bedrooms: 3
- Bathrooms: 3
- Full bathrooms: 2
- 1/2 bathrooms: 1
Rooms
- Room types: Loft
Primary bedroom
- Features: Bathroom (Full)
- Level: Second
- Area: 210 Square Feet
- Dimensions: 15X14
Bedroom 2
- Level: Second
- Area: 132 Square Feet
- Dimensions: 12X11
Bedroom 3
- Level: Second
- Area: 100 Square Feet
- Dimensions: 10X10
Dining room
- Level: Main
- Area: 154 Square Feet
- Dimensions: 14X11
Family room
- Level: Main
- Area: 224 Square Feet
- Dimensions: 16X14
Kitchen
- Features: Kitchen (Pantry-Closet)
- Level: Main
- Area: 154 Square Feet
- Dimensions: 14X11
Laundry
- Level: Second
- Area: 25 Square Feet
- Dimensions: 5X5
Living room
- Level: Main
- Area: 121 Square Feet
- Dimensions: 11X11
Loft
- Level: Second
- Area: 182 Square Feet
- Dimensions: 14X13
Heating
- Natural Gas
Cooling
- Central Air
Appliances
- Included: Range, Microwave, Dishwasher
- Laundry: Upper Level
Features
- Walk-In Closet(s)
- Basement: Unfinished,Daylight
Interior area
- Total structure area: 1,026
- Total interior livable area: 2,491 sqft
Property
Parking
- Total spaces: 2
- Parking features: Yes, Garage Owned, Attached, Garage
- Attached garage spaces: 2
Accessibility
- Accessibility features: No Disability Access
Features
- Stories: 2
Lot
- Dimensions: 80X121.9X59.7X21X130
Details
- Parcel number: 0812201014
- Special conditions: None
Construction
Type & style
- Home type: SingleFamily
- Property subtype: Single Family Residence
Materials
- Vinyl Siding, Brick
- Foundation: Concrete Perimeter
- Roof: Asphalt
Condition
- New construction: No
- Year built: 2023
Details
- Builder model: MEADOWLARK C
Utilities & green energy
- Sewer: Public Sewer
- Water: Public
Community & HOA
Community
- Features: Park, Lake, Water Rights
- Subdivision: Meadows Of West Bay
HOA
- Services included: None
Location
- Region: Wonder Lake
Financial & listing details
- Price per square foot: $167/sqft
- Tax assessed value: $350,169
- Annual tax amount: $11,248
- Date on market: 8/12/2026
- Ownership: Fee Simple
- Has irrigation water rights: Yes
Estimated market value
$408,200
$388,000 - $429,000
$2,251/mo
Price history
| Date | Event | Price |
|---|---|---|
| 8/12/2026 | Listed for sale | $415,000+25.8%$167/sqft |
Source:  MRED as distributed by MLS GRID #12730585 Report a problem MRED as distributed by MLS GRID #12730585 Report a problem | ||
| 12/8/2023 | Sold | $330,000-0.3%$132/sqft |
Source: Public Record Report a problem | ||
| 9/10/2023 | Price change | $330,900+0.3%$133/sqft |
Source:  Lennar Homes Report a problem Lennar Homes Report a problem | ||
| 9/7/2023 | Price change | $329,900-9.2%$132/sqft |
Source: Lennar Homes Report a problem | ||
| 9/1/2023 | Price change | $363,315+0.3%$146/sqft |
Source: Lennar Homes Report a problem | ||
| 8/25/2023 | Listed for sale | $362,315$145/sqft |
Source: Lennar Homes Report a problem | ||
Public tax history
| Year | Property taxes | Tax assessment |
|---|---|---|
| 2024 | $11,161 +319.6% | $116,723 +21199.8% |
| 2023 | $2,660 +1.6% | $548 +11.4% |
| 2022 | $2,619 +1.5% | $492 +7.4% |
| 2021 | $2,579 +1.5% | $458 +5.5% |
| 2020 | $2,541 | $434 +6.1% |
| 2019 | -- | $409 +6.5% |
| 2018 | $2,465 +1.5% | $384 +6.7% |
| 2017 | $2,429 +1.4% | $360 +6.5% |
| 2016 | $2,394 | $338 +0.9% |
| 2013 | $2,394 | $335 +583.7% |
| 2011 | -- | $49 -3.9% |
| 2010 | -- | $51 -5.6% |
| 2009 | -- | $54 |
| 2008 | -- | $54 -99.1% |
| 2006 | -- | $5,802 |
Find assessor info on the county website
Monthly payment
Est. payment
Payment breakdown
Explore the cost of this home by adjusting the details. Changes won't be saved.Climate risks
Neighborhood: 60097
Nearby schools
GreatSchools rating
- 5/10Greenwood Elementary SchoolGrades: PK-5Distance: 1 mi
- 10/10Woodstock North High SchoolGrades: 8-12Distance: 4.2 mi
- 8/10Northwood Middle SchoolGrades: 6-8Distance: 5.4 mi
Schools provided by the listing agent
- District: 200
Source: MRED as distributed by MLS GRID. This data may not be complete. We recommend contacting the local school district to confirm school assignments for this home.
- $408,0003 bd2 ba1.8k sqft8717 Sedge Meadow Dr, Wonder Lake, IL 60097Off Market
- $408,0004 bd3 ba2.6k sqft8717 Pebble Creek Ct, Wonder Lake, IL 60097Sold
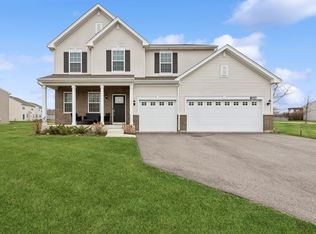
- $378,3003 bd3 ba2k sqft8714 Pebble Creek Ct, Wonder Lake, IL 60097Off Market
- $440,0003 bd2 ba1.8k sqft8716 Pebble Creek Ct, Wonder Lake, IL 60097Sold
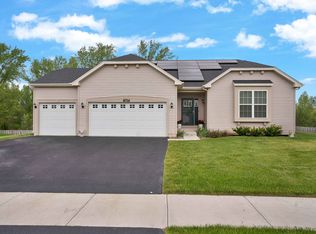
- $412,1003 bd3 ba2k sqft8715 Sedge Meadow Dr, Wonder Lake, IL 60097Off Market
- $410,1004 bd2 ba2k sqft8713 Pebble Creek Ct, Wonder Lake, IL 60097Off Market
- $389,5004 bd2 ba2k sqft8707 Sedge Meadow Dr, Wonder Lake, IL 60097Off Market
- $410,9004 bd2 ba2k sqft8703 Pebble Creek Ct, Wonder Lake, IL 60097Off Market
- $395,8003 bd2 ba2k sqft8713 Sedge Meadow Dr, Wonder Lake, IL 60097Off Market
A local agent can set up tours, give advice and negotiate with sellers.
Similar homes
- $419,9904 bd3 ba2.2k sqftFox Trail Ct, Wonder Lake, IL 60097Active
 MLS ID #12672576, Joey Laudando, Real Broker, LLC. MRED as distributed by MLS GRID
 - $417,0003 bd3 ba2.1k sqft2018 Winterberry Trl, Wonder Lake, IL 60097Price Change
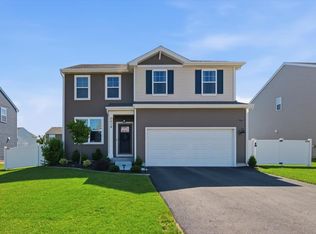 MLS ID #12724573, Maria Ruiz, Brokerocity. MRED as distributed by MLS GRID
 - $425,0004 bd3 ba2k sqft2005 Winterberry Trl, Wonder Lake, IL 60097Active
 MLS ID #12722133, Ted Breden, ABR,CRS,CSC,GRI, HomeSmart Connect LLC. MRED as distributed by MLS GRID
 - $425,0004 bd3 ba2.7k sqft1911 Pine Dr, McHenry, IL 60051Active
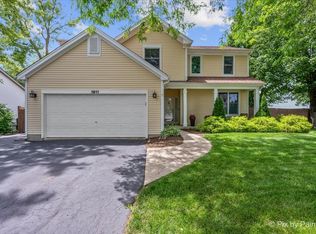 MLS ID #12724245, Jack Sheetz, Baird & Warner. MRED as distributed by MLS GRID
 - $399,9004 bd3 ba2.8k sqft39867 N Harbor Ridge Dr, Antioch, IL 60002NewMLS ID #12732132, Andra Simek, Keller Williams Success Realty. MRED as distributed by MLS GRID
- $419,9004 bd3 ba2.5k sqft852 Woodmar Dr, Crystal Lake, IL 60014ActiveMLS ID #12724493, Neha Chokshi, Keller Williams Infinity. MRED as distributed by MLS GRID
- $424,9004 bd3 ba2.9k sqft2235 Lotus Dr, Round Lake Heights, IL 60073ActiveMLS ID #12690718, Peggy Cobrin, Coldwell Banker Realty. MRED as distributed by MLS GRID
- $285,0003 bd3 ba1.7k sqft2151 Sassafras Way #B, Wonder Lake, IL 60097ActiveMLS ID #12634971, Cristino Aguirre, Realty of America, LLC. MRED as distributed by MLS GRID
- $349,9003 bd4 ba2k sqft17 Hillcrest Ave, Fox Lake, IL 60020NewMLS ID #12733065, Jack Sheetz, Baird & Warner. MRED as distributed by MLS GRID
- $412,9003 bd3 ba2.3k sqft4245 Peartree Dr, Lake In The Hills, IL 60156Re-activatedMLS ID #12725483, Adam Vena, Royce Group Real Estate Co.. MRED as distributed by MLS GRID
- $449,0003 bd3 ba1.7k sqft2058 Carillon Dr #0, Grayslake, IL 60030NewMLS ID #12732402, Emily Jones, Baird & Warner. MRED as distributed by MLS GRID
- $410,0005 bd3 ba2.2k sqft320 Starwood Pass, Lake In The Hills, IL 60156ActiveMLS ID #12659735, Ashley Arzer, Redfin Corporation. MRED as distributed by MLS GRID
- $455,0004 bd3 ba2.2k sqft6121 Sands Rd, Crystal Lake, IL 60014ActiveMLS ID #12723240, Christopher Popp, Baird & Warner. MRED as distributed by MLS GRID
- $485,0004 bd3 ba2.4k sqft1627 Powderhorn Dr, Volo, IL 60020NewMLS ID #12724496, Jennifer Haug, Compass. MRED as distributed by MLS GRID
- $410,0004 bd3 ba2.2k sqft693 Exmoor Ter, Crystal Lake, IL 60014ActiveMLS ID #12699366, Jennifer Stokes Habetler, Redfin Corporation. MRED as distributed by MLS GRID
- $450,0004 bd2 ba1.4k sqft14101 Perkins Rd, Woodstock, IL 60098ActiveMLS ID #12697916, Megan Liebetrau, Berkshire Hathaway HomeServices Starck Real Estate. MRED as distributed by MLS GRID
- $400,0004 bd3 ba1.9k sqft11204 Thrush Creek Dr, Richmond, IL 60071ActiveMLS ID #12671829, Tracy Stella, CSC, Stellar Results Realty. MRED as distributed by MLS GRID
- $415,0003 bd3 ba2.1k sqft103 Chesterton Dr, Volo, IL 60020ActiveMLS ID #12679355, Tracy Stella, CSC, Stellar Results Realty. MRED as distributed by MLS GRID
- $425,0003 bd3 ba2.3k sqft34439 N Hickory Ln, Round Lake, IL 60073ActiveMLS ID #12717824, Maureen Parrish, RE/MAX Suburban. MRED as distributed by MLS GRID
- $414,9002 bd2 ba1.6k sqft13457 Wildwood Ln, Huntley, IL 60142NewMLS ID #12723634, Robert Nelson, Huntley Realty. MRED as distributed by MLS GRID
