Welcome home to this beautifully maintained 3-bedroom, 2-bath home with a 2-car garage, perfectly situated on one of the larger lots in the desirable King Ridge IV subdivision. Enjoy peaceful evenings on the covered back patio.
Inside, the open-concept floor plan is designed for everyday living and effortless entertaining. The spacious kitchen features granite countertops, ample workspace, and flows seamlessly into the main living area. Built with modern finishes and thoughtfully cared for, this move-in-ready home offers many new updates, including the roof, privacy fence, storm doors and a walk-in shower in the primary bath, conveying the comfort and convenience today's buyers are looking for. If you've been searching for a home with extra outdoor space and a fantastic location, this one is a must-see!
Pending
$246,900
23506 S Becky Blvd, Claremore, OK 74019
3beds
1,539sqft
Single Family Residence
Built in 2021
0.26 Acres Lot
$244,800 Zestimate®
$160/sqft
$13/mo HOA
What's special
Modern finishesPrivacy fenceOpen-concept floor planExtra outdoor spaceGranite countertopsCovered back patioStorm doors
- 4 days |
- 412 |
- 21 |
Zillow last checked:
Listing updated:
Listed by:
Kellie Bland Dixon 918-961-9052,
Keller Williams Premier
Source: MLS Technology, Inc.,MLS#: 2629535 Originating MLS: MLS Technology
Originating MLS: MLS TechnologyFacts & features
Interior
Bedrooms & bathrooms
- Bedrooms: 3
- Bathrooms: 2
- Full bathrooms: 2
Primary bedroom
- Description: Primary Bedroom,Private Bath,Walk-in Closet
- Level: First
Bedroom
- Description: Bedroom,No Bath
- Level: First
Bedroom
- Description: Bedroom,No Bath
- Level: First
Primary bathroom
- Description: Primary Bath,Full Bath
- Level: First
Bathroom
- Description: Hall Bath,Full Bath
- Level: First
Kitchen
- Description: Kitchen,Eat-In,Island
- Level: First
Living room
- Description: Living Room,
- Level: First
Utility room
- Description: Utility Room,Inside,Separate
- Level: First
Heating
- Central, Gas
Cooling
- Central Air
Appliances
- Included: Dryer, Dishwasher, Disposal, Gas Water Heater, Microwave, Oven, Range
- Laundry: Washer Hookup, Electric Dryer Hookup
Features
- Granite Counters, High Ceilings, Ceiling Fan(s), Gas Range Connection, Gas Oven Connection
- Flooring: Carpet
- Doors: Insulated Doors, Storm Door(s)
- Windows: Vinyl
- Has fireplace: No
Interior area
- Total structure area: 1,539
- Total interior livable area: 1,539 sqft
Property
Parking
- Total spaces: 2
- Parking features: Attached, Garage
- Attached garage spaces: 2
Features
- Levels: One
- Stories: 1
- Patio & porch: Covered, Patio, Porch
- Pool features: None
- Fencing: Privacy
Lot
- Size: 0.26 Acres
- Features: None
Details
- Additional structures: None
- Parcel number: 660104362
Construction
Type & style
- Home type: SingleFamily
- Property subtype: Single Family Residence
Materials
- Brick, Vinyl Siding, Wood Frame
- Foundation: Slab
- Roof: Asphalt,Fiberglass
Condition
- Year built: 2021
Utilities & green energy
- Sewer: Rural
- Water: Rural
- Utilities for property: Electricity Available, Natural Gas Available, Water Available
Green energy
- Energy efficient items: Doors
- Indoor air quality: Ventilation
Community & HOA
Community
- Features: Sidewalks
- Security: No Safety Shelter
- Subdivision: King Ridge Iv
HOA
- Has HOA: Yes
- Amenities included: None
- HOA fee: $150 annually
Location
- Region: Claremore
Financial & listing details
- Price per square foot: $160/sqft
- Tax assessed value: $236,998
- Annual tax amount: $2,946
- Date on market: 8/10/2026
- Cumulative days on market: 5 days
- Listing terms: Conventional,FHA,VA Loan
Estimated market value
$244,800
$233,000 - $257,000
$1,850/mo
Price history
| Date | Event | Price |
|---|---|---|
| 8/14/2026 | Pending sale | $246,900$160/sqft |
Source:  MLS Technology, Inc. #2629535 Report a problem MLS Technology, Inc. #2629535 Report a problem | ||
| 8/11/2026 | Listed for sale | $246,900+9.7%$160/sqft |
Source: MLS Technology, Inc. #2629535 Report a problem | ||
| 10/16/2023 | Sold | $225,000-0.9%$146/sqft |
Source: MLS Technology, Inc. #2329674 Report a problem | ||
| 9/18/2023 | Pending sale | $227,000$147/sqft |
Source: MLS Technology, Inc. #2329674 Report a problem | ||
| 9/14/2023 | Price change | $227,000-1.3%$147/sqft |
Source: MLS Technology, Inc. #2329674 Report a problem | ||
| 8/23/2023 | Listed for sale | $230,000+28.5%$149/sqft |
Source: MLS Technology, Inc. #2329674 Report a problem | ||
| 5/18/2021 | Sold | $179,000$116/sqft |
Source: Public Record Report a problem | ||
Public tax history
| Year | Property taxes | Tax assessment |
|---|---|---|
| 2024 | $2,678 +33.4% | $26,069 +32.4% |
| 2023 | $2,007 -0.9% | $19,690 |
| 2022 | $2,026 +3393.1% | $19,690 +3243% |
| 2021 | $58 | $589 |
| 2020 | -- | -- |
Find assessor info on the county website
Monthly payment
Est. payment
Payment breakdown
Explore the cost of this home by adjusting the details. Changes won't be saved.Climate risks
Neighborhood: 74019
Nearby schools
GreatSchools rating
- 7/10Catalayah Elementary SchoolGrades: PK-5Distance: 0.6 mi
- 6/10Will Rogers Junior High SchoolGrades: 6-8Distance: 4.7 mi
- 5/10Claremore High SchoolGrades: 9-12Distance: 4.8 mi
Schools provided by the listing agent
- Elementary: Catalayah
- High: Claremore
- District: Claremore - Sch Dist (20)
Source: MLS Technology, Inc.. This data may not be complete. We recommend contacting the local school district to confirm school assignments for this home.
- $228,2003 bd2 ba1.4k sqft23205 S Mae Dr, Claremore, OK 74019Sold
- $230,6003 bd2 ba1.1k sqft23554 S Mae Dr, Claremore, OK 74019Off Market

- $230,0003 bd2 ba1.4k sqft23556 S Becky Blvd, Claremore, OK 74019Sold

- $237,0003 bd2 ba1.4k sqft10102 E Jeff St, Claremore, OK 74019Sold

- $242,0004 bd2 ba1.5k sqft23581 S Mae Dr, Claremore, OK 74019Sold
- $205,0003 bd2 ba1.2k sqft23444 S Becky Blvd, Claremore, OK 74019Sold
- $226,9003 bd2 ba1.3k sqft23582 S Mae Dr, Claremore, OK 74019Sold
- $240,0003 bd2 ba1.3k sqft10133 E Jeff St, Claremore, OK 74019For Sale
A local agent can set up tours, give advice and negotiate with sellers.
Similar homes
- $240,0003 bd2 ba1.3k sqft10133 E Jeff St, Claremore, OK 74019For Sale
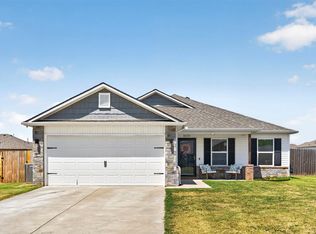 MLS ID #2629492, Mark Aguirre, Platinum Real Estate Professio. MLS Technology, Inc.
 - $235,0003 bd2 ba1.2k sqft23314 Bessie Blvd, Claremore, OK 74019For Sale
 MLS ID #2626441, Tawni Herd, Sage Sotheby's International. MLS Technology, Inc.
 - $242,5003 bd3 ba1.8k sqft620 Rosewood Cir, Claremore, OK 74017For Sale
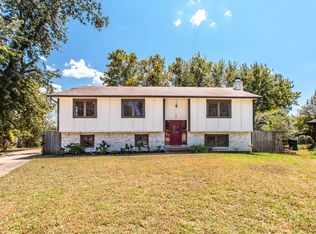 MLS ID #2630205, Amber Ashley-Hall, Platinum Realty, LLC.. MLS Technology, Inc.
 - $255,0003 bd2 ba1.7k sqft3107 W Berwick, Claremore, OK 74017For Sale
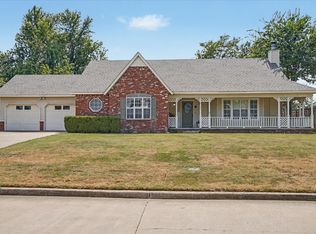 MLS ID #2629751, Greg Robbins, Oak & Sage Realty. MLS Technology, Inc.
 - $309,9003 bd2 ba1.6k sqft8202 E Lindy Ln, Claremore, OK 74019For SaleMLS ID #2629211, Kellie Bland Dixon, Keller Williams Premier. MLS Technology, Inc.
- $309,9003 bd2 ba1.8k sqft1519 Pheasant Cir, Claremore, OK 74019For SaleMLS ID #2629637, Linda Ann Ehrle, Keller Williams Advantage. MLS Technology, Inc.
- $265,0003 bd2 ba1.3k sqft18136 S 4150th Rd, Claremore, OK 74017For SaleMLS ID #2629769, Randy Gasswint, RE/MAX Results. MLS Technology, Inc.
- $244,9003 bd2 ba1.2k sqft9202 E Misty Dr, Claremore, OK 74019For SaleMLS ID #2625415, DeAnna Moody, Solid Rock, REALTORS. MLS Technology, Inc.
- $249,0003 bd2 ba1.5k sqft10277 E 2nd St, Claremore, OK 74019For SaleMLS ID #2611352, Kendra Nichols, Coldwell Banker Select. MLS Technology, Inc.
- $299,0004 bd2 ba1.7k sqft26447 Echelon Dr, Claremore, OK 74019For SaleMLS ID #2629656, Becky McCain, Solid Rock, REALTORS. MLS Technology, Inc.
- $252,0004 bd2 ba1.5k sqft10009 E Dwayne St, Claremore, OK 74019For SaleMLS ID #11692558, Kelli Beisly Minson, Vaughn Quality Real Estate LLC. My State MLS
- $227,0003 bd2 ba1.5k sqft754 Spring Ln, Claremore, OK 74017For SaleMLS ID #2628753, Dalton Triplett, McKee Real Estate. MLS Technology, Inc.
- $--3 bd2 ba1.1k sqft524 S Maryland Ave, Claremore, OK 74017AuctionAuction.com 2
- $269,0004 bd2 ba1.8k sqft2602 SW Wolf Run Dr, Claremore, OK 74019For SaleMLS ID #2618012, Terry Hassell, M & T Realty Group. MLS Technology, Inc.
- $244,9003 bd2 ba1.4k sqft2107 S Amarillo Dr, Claremore, OK 74019For SaleMLS ID #2628355, Heidi Ewing, eXp Realty, LLC (BO). MLS Technology, Inc.
- $209,9003 bd2 ba1.1k sqft1907 N Chambers Ave, Claremore, OK 74017For SaleMLS ID #2544586, Johanna J. Moody, HomeSmart Stellar Realty. MLS Technology, Inc.
- $235,0003 bd2 ba1.5k sqft1452 Paradise Ln, Claremore, OK 74017For SaleMLS ID #2628655, Daniel Church, Keller Williams Premier. MLS Technology, Inc.
- $269,0003 bd2 ba1.9k sqft13685 E Crestview Dr, Claremore, OK 74019For SaleMLS ID #2624383, Jamee Luper, Keller Williams Realty Partner. MLS Technology, Inc.
- $267,5003 bd3 ba1.8k sqft14034 E Clearview Rd, Claremore, OK 74019For SaleMLS ID #2622607, Barbara Juarez Holtzheimer, Platinum Realty, LLC.. MLS Technology, Inc.
- $280,0003 bd2 ba1.8k sqft8140 Silverado Rd, Claremore, OK 74019For SaleMLS ID #2626031, Samantha Boshears, Renew Realty Group. MLS Technology, Inc.
