LAKEFRONT HOME IN HERITAGE LANDING W/SUNSET VIEWS - Live the resort lifestyle in Heritage Landing from this beautifully maintained 2 bed/2.5 bath + den home overlooking a crystal blue lake. Built in 2023, the popular Victoria floor plan by LENNAR is BETTER THAN NEW! It offers all the advantages of newer construction PLUS a NEW in-ground, heated, saltwater pool completed in 2026. Western rear exposure delivers breathtaking sunset views across the water, creating the perfect backdrop for relaxing evenings on the lanai. The spacious open floor plan is designed for effortless everyday living and entertaining. Wood-look plank tile flooring flows throughout the home, while tray ceilings with crown molding, designer light fixtures, and modern ceiling fans create a bright, contemporary feel. Natural light fills the living space, and a sliding glass door opens to the lanai while framing the pool & lake view. The great room features a custom built-in entertainment center with an electric fireplace that serves as the focal point complete with a large-screen, wall-mounted TV. The centrally located kitchen is designed for gathering, offering granite countertops, white shaker cabinetry, stainless steel appliances, a closet pantry, and an oversized island with breakfast bar seating. Whether preparing dinner or entertaining guests, the open format keeps everyone connected. The spacious master suite is a relaxing escape featuring a tray ceiling, walk-out access to the lanai, peaceful lake views, two closets including a large walk-in, and a spa-inspired bath with dual vanities, a corner soaking tub, and an oversized walk-in shower. A generously sized guest bedroom and private guest bath provide comfort for visitors, while the separate den creates the perfect home office, media room, or flex space. Step outside to your private outdoor oasis where the screened lanai surrounds the newly added heated, in-ground saltwater pool with lake views. Lounge beneath the covered seating area, unwind in the above-ground hot tub that conveys with the home, or simply relax as colorful sunsets reflect across the water each evening. This is the perfect setting to enjoy Southwest Florida's outdoor lifestyle year-round. A convenient half bath completes the lanai. Additional features include full hurricane protection with impact-resistant windows and doors, LED lighting throughout, an attached two-car garage with mini-split A/C, brick paver driveway, and professionally landscaped grounds. Home is MOVE-IN READY. Heritage Landing offers resort-style living in a luxury, gated community with world-class amenities including a resort pool with lap lanes, fitness center with adjacent aerobics room, full-service spa and salon, saunas, six Har-Tru tennis courts, six pickleball courts, two bocce courts, a poolside café, and multiple dining options in the clubhouse (All of these exceptional amenities are included in the low HOA fees). Miles of sidewalks wind through the beautifully landscaped community, while the Burnt Store Road corridor provides convenient access to Punta Gorda, Cape Coral, Fort Myers, I-75, US-41, and Punta Gorda Airport. Make an appointment today and start living every day like you're on vacation.
Pending
$569,000
14944 Redbud Ln, Punta Gorda, FL 33955
2beds
1,948sqft
:
Get pre-qualified$4,190/mo
Single Family Residence
Built in 2023
7,273 Square Feet Lot
$557,000 Zestimate®
$292/sqft
$452/mo HOA
What's special
Electric fireplaceModern ceiling fansScreened lanaiPeaceful lake viewsGenerously sized guest bedroomGranite countertopsAbove-ground hot tub
- 11 days |
- 353 |
- 13 |
Likely to sell faster than
Zillow last checked:
Listing updated:
Listed by:
Alex Andreae 941-268-4955,
RE/MAX HARBOR REALTY 941-639-8500,
Luke Andreae 941-833-4217,
RE/MAX HARBOR REALTY
Source: Stellar MLS,MLS#: C7528366 Originating MLS: Port Charlotte
Originating MLS: Port Charlotte
Facts & features
Interior
Bedrooms & bathrooms
- Bedrooms: 2
- Bathrooms: 3
- Full bathrooms: 2
- 1/2 bathrooms: 1
Rooms
- Room types: Den/Library/Office, Great Room, Utility Room
Primary bedroom
- Description: Room5
- Features: Ceiling Fan(s), En Suite Bathroom, Walk-In Closet(s)
- Level: First
- Area: 228 Square Feet
- Dimensions: 19x12
Bedroom 2
- Description: Room7
- Features: Ceiling Fan(s), Built-in Closet
- Level: First
- Area: 132 Square Feet
- Dimensions: 11x12
Primary bathroom
- Description: Room6
- Features: Dual Sinks, Granite Counters, Split Vanities, Tub with Separate Shower Stall, Water Closet/Priv Toilet
- Level: First
- Area: 132 Square Feet
- Dimensions: 12x11
Bathroom 2
- Description: Room9
- Features: Granite Counters, Shower No Tub, Single Vanity
- Level: First
- Area: 40 Square Feet
- Dimensions: 8x5
Balcony porch lanai
- Description: Room11
- Features: Ceiling Fan(s)
- Level: First
- Area: 320 Square Feet
- Dimensions: 32x10
Den
- Description: Room8
- Features: Ceiling Fan(s), No Closet
- Level: First
- Area: 132 Square Feet
- Dimensions: 11x12
Dining room
- Description: Room3
- Level: First
- Area: 90 Square Feet
- Dimensions: 10x9
Foyer
- Description: Room1
- Features: Coat Closet
- Level: First
- Area: 60 Square Feet
- Dimensions: 12x5
Great room
- Description: Room2
- Features: Built-In Shelving, Ceiling Fan(s)
- Level: First
- Area: 364 Square Feet
- Dimensions: 26x14
Kitchen
- Description: Room4
- Features: Breakfast Bar, Pantry, Granite Counters
- Level: First
- Area: 182 Square Feet
- Dimensions: 13x14
Laundry
- Description: Room10
- Level: First
- Area: 35 Square Feet
- Dimensions: 7x5
Heating
- Central, Electric
Cooling
- Central Air, Ductless
Appliances
- Included: Convection Oven, Cooktop, Dishwasher, Disposal, Dryer, Electric Water Heater, Microwave, Range Hood, Refrigerator, Washer
- Laundry: Inside, Laundry Room
Features
- Built-in Features, Ceiling Fan(s), Crown Molding, High Ceilings, Open Floorplan, Solid Wood Cabinets, Split Bedroom, Stone Counters, Thermostat, Tray Ceiling(s), Walk-In Closet(s)
- Flooring: Tile
- Doors: Sliding Doors
- Windows: Hurricane Shutters/Windows
- Has fireplace: Yes
- Fireplace features: Electric, Insert, Living Room
Interior area
- Total structure area: 2,798
- Total interior livable area: 1,948 sqft
Property
Parking
- Total spaces: 2
- Parking features: Electric Vehicle Charging Station(s), Garage Door Opener
- Attached garage spaces: 2
- Details: Garage Dimensions: 19x19
Features
- Levels: One
- Stories: 1
- Patio & porch: Screened
- Exterior features: Irrigation System, Rain Gutters
- Has private pool: Yes
- Pool features: Gunite, Heated, In Ground, Salt Water
- Has spa: Yes
- Spa features: Above Ground, Heated
- Has view: Yes
- View description: Water, Lake
- Has water view: Yes
- Water view: Water,Lake
- Waterfront features: Lake
Lot
- Size: 7,273 Square Feet
- Dimensions: 50 x 130 x 61 x 130
- Features: In County
- Residential vegetation: Trees/Landscaped
Details
- Parcel number: 422317303027
- Zoning: PD
- Special conditions: None
Construction
Type & style
- Home type: SingleFamily
- Architectural style: Florida
- Property subtype: Single Family Residence
Materials
- Block, Stucco
- Foundation: Slab
- Roof: Tile
Condition
- New construction: No
- Year built: 2023
Details
- Builder model: Victoria
- Builder name: Lennar
Utilities & green energy
- Sewer: Public Sewer
- Water: Public
- Utilities for property: BB/HS Internet Available, Cable Available, Electricity Connected, Sewer Connected, Street Lights, Water Connected
Community & HOA
Community
- Features: Lake, Buyer Approval Required, Clubhouse, Community Mailbox, Deed Restrictions, Fitness Center, Gated Community - Guard, Golf Carts OK, Golf, Pool, Restaurant, Sidewalks, Tennis Court(s)
- Security: Smoke Detector(s)
- Pet fee: $0 monthly
- Subdivision: HERITAGE LNDG PH II-A
HOA
- Has HOA: Yes
- Amenities included: Clubhouse, Fence Restrictions, Fitness Center, Gated, Golf Course, Pickleball Court(s), Pool, Recreation Facilities, Security, Spa/Hot Tub, Tennis Court(s)
- Services included: 24-Hour Guard, Common Area Taxes, Community Pool, Reserve Fund, Fidelity Bond, Insurance, Maintenance Grounds, Manager, Pool Maintenance, Recreational Facilities
- HOA fee: $452 monthly
- HOA name: Heritage Landing/Icon Management
- HOA phone: 941-347-2228
Location
- Region: Punta Gorda
Financial & listing details
- Price per square foot: $292/sqft
- Tax assessed value: $444,684
- Annual tax amount: $8,381
- Date on market: 7/14/2026
- Cumulative days on market: 10 days
- Listing terms: Cash,Conventional,FHA,VA Loan
- Ownership: Fee Simple
- Total actual rent: 0
- Electric utility on property: Yes
- Road surface type: Paved
Estimated market value
$557,000
$529,000 - $585,000
$2,585/mo
Price history
| Date | Event | Price |
|---|---|---|
| 7/21/2026 | Pending sale | $569,000$292/sqft |
Source:  Stellar MLS #C7528366 Report a problem Stellar MLS #C7528366 Report a problem | ||
| 7/14/2026 | Listed for sale | $569,000+35.5%$292/sqft |
Source: Stellar MLS #C7528366 Report a problem | ||
| 4/4/2025 | Sold | $420,000-4.3%$216/sqft |
Source: Stellar MLS #C7502552 Report a problem | ||
| 3/24/2025 | Pending sale | $439,000$225/sqft |
Source: Stellar MLS #C7502552 Report a problem | ||
| 3/15/2025 | Price change | $439,000-2.2%$225/sqft |
Source: Stellar MLS #C7502552 Report a problem | ||
| 1/9/2025 | Listed for sale | $449,000+12.3%$230/sqft |
Source: Stellar MLS #C7502552 Report a problem | ||
| 12/19/2024 | Listing removed | $7,500$4/sqft |
Source: Coconut Coast Realtors #224080906 Report a problem | ||
| 10/7/2024 | Listed for rent | $7,500$4/sqft |
Source: Coconut Coast Realtors #224080906 Report a problem | ||
| 12/12/2023 | Sold | $400,000-13.9%$205/sqft |
Source: Public Record Report a problem | ||
| 8/22/2023 | Listed for sale | $464,596$238/sqft |
Source:  Lennar Homes Report a problem Lennar Homes Report a problem | ||
Public tax history
| Year | Property taxes | Tax assessment |
|---|---|---|
| 2025 | $8,381 -0.3% | $358,537 -7.5% |
| 2024 | $8,410 +189.2% | $387,481 +763.4% |
| 2023 | $2,908 +20.6% | $44,880 +10% |
| 2022 | $2,412 | $40,800 |
Find assessor info on the county website
Monthly payment
Est. payment
Payment breakdown
Explore the cost of this home by adjusting the details. Changes won't be saved.Climate risks
Neighborhood: 33955
Nearby schools
GreatSchools rating
- 5/10East Elementary SchoolGrades: PK-5Distance: 8.9 mi
- 4/10Punta Gorda Middle SchoolGrades: 6-8Distance: 7.8 mi
- 5/10Charlotte High SchoolGrades: 9-12Distance: 7.7 mi
Schools provided by the listing agent
- Elementary: East Elementary
- Middle: Punta Gorda Middle
- High: Charlotte High
Source: Stellar MLS. This data may not be complete. We recommend contacting the local school district to confirm school assignments for this home.
- $425,0002 bd2 ba2k sqft14952 Redbud Ln, Punta Gorda, FL 33955Sold
- $440,0004 bd3 ba2.2k sqft14936 Redbud Ln, Punta Gorda, FL 33955Sold
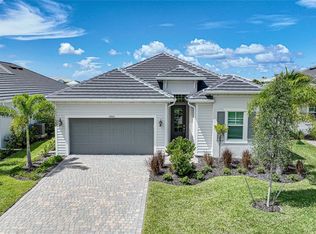
- $448,0002 bd3 ba1.8k sqft14928 Redbud Ln, Punta Gorda, FL 33955Sold
- $450,0004 bd2 ba2.2k sqft14960 Redbud Ln, Punta Gorda, FL 33955Sold
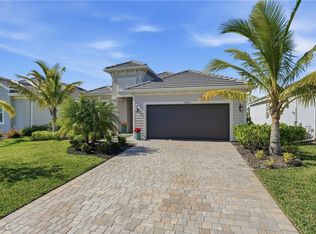
- $410,0002 bd3 ba1.8k sqft14905 Cherry Blossom Way, Punta Gorda, FL 33955Sold
- $432,0003 bd3 ba2.2k sqft14920 Redbud Ln, Punta Gorda, FL 33955Sold
- $432,0003 bd3 ba2.2k sqft14968 Redbud Ln, Punta Gorda, FL 33955Sold
- $9,0003 bd2 ba2k sqft14897 Cherry Blossom Way, Punta Gorda, FL 33955For Rent
A local agent can set up tours, give advice and negotiate with sellers.
Similar homes
- $595,0004 bd3 ba2.2k sqft25246 Keygrass Ct, Punta Gorda, FL 33955For Sale
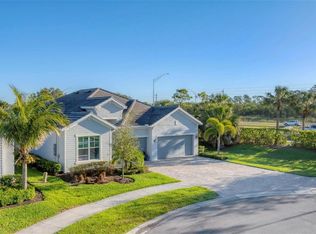
 MLS ID #C7506688, Joe Crimaldi, CRIMALDI & ASSOCIATES, LLC. Stellar MLS
 - $599,0003 bd2 ba2k sqft14413 Heritage Landing Blvd, Punta Gorda, FL 33955For Sale
 MLS ID #C7523240, Brenda Yates, KW PEACE RIVER PARTNERS. Stellar MLS
 - $680,0002 bd3 ba1.8k sqft25180 Longmeadow Dr, Punta Gorda, FL 33955For Sale
 MLS ID #C7524854, Lora Dikun, CALENDA REAL ESTATE GROUP,INC.. Stellar MLS
 - $369,0003 bd2 ba2k sqft25171 Doredo Dr, Punta Gorda, FL 33955For Sale
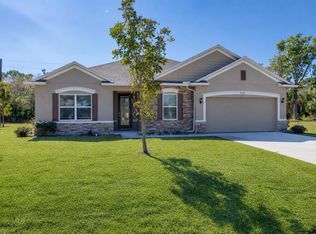 MLS ID #A4683467, Eric Caudy, BERKSHIRE HATHAWAY HOMESERVICES FLORIDA REALTY. Stellar MLS
 - $769,0003 bd3 ba2.4k sqft25223 Keygrass Ct, Punta Gorda, FL 33955For SaleMLS ID #C7523139, Robin De Shaw, FIVE STAR REALTY OF CHARLOTTE. Stellar MLS
- $749,9993 bd2 ba2.1k sqft16883 Acapulco RD, PUNTA GORDA, FL 33955For Sale
 MLS ID #226022027, Tracy Guillot, Realty One Group MVP. SWFLMLS
 - $439,0003 bd2 ba1.9k sqft14049 Black Beauty Dr Unit 711, Punta Gorda, FL 33955For SaleMLS ID #C7524994, Joe Crimaldi, CRIMALDI & ASSOCIATES, LLC. Stellar MLS
- $695,9004 bd3 ba2.4k sqft24017 Peppercorn Rd, Punta Gorda, FL 33955For SaleMLS ID #A4648152, Ella Selyukov, VETERANS REALTY INC.. Stellar MLS
- $350,0003 bd2 ba1.9k sqft16047 Dinal Dr, Punta Gorda, FL 33955For SaleMLS ID #C7525087, Robbie Sifrit, MARINA PARK REALTY LLC. Stellar MLS
- $325,0002 bd2 ba1.4k sqft14040 Heritage Landing Blvd #125, Punta Gorda, FL 33955For SaleMLS ID #C7527117, Terry Morrison, RE/MAX HARBOR REALTY. Stellar MLS
- $369,4994 bd3 ba2.5k sqft13560 Turnleaf Blvd, Punta Gorda, FL 33955New ConstructionStellar MLS
- $359,9003 bd2 ba1.9k sqft16449 Campo Sano Ct, Punta Gorda, FL 33955New ConstructionStellar MLS
- $699,0003 bd2 ba2k sqft527 Saint Girons Ct, Punta Gorda, FL 33950For SaleMLS ID #C7514210, Yekaterina Zalesova, SELLSTATE VISION REALTY. Stellar MLS
- $719,9003 bd2 ba1.9k sqft731 El Dorado Dr, Punta Gorda, FL 33950For SaleMLS ID #A4682712, Jessica Dunnam, COMPASS FLORIDA LLC. Stellar MLS
- $550,0003 bd2 ba2k sqft1835 Bobcat Trl, North Port, FL 34288For SaleMLS ID #C7527846, Violetta Zalevskiy, REALTY ONE GROUP MVP. Stellar MLS
- $575,0003 bd2 ba1.6k sqft15738 Applewhite Cir, Port Charlotte, FL 33981For SaleMLS ID #D6147500, Mark Vaccaro, PARADISE EXCLUSIVE REAL ESTATE. Stellar MLS
- $565,0004 bd2 ba2.2k sqft15301 Chinook Way, Pt Charlotte, FL 33981For SaleMLS ID #D6143895, Tom Childers, MICHAEL SAUNDERS & COMPANY. Stellar MLS
- $589,9003 bd2 ba2.1k sqft777 Boundary Blvd, Rotonda West, FL 33947New ConstructionMLS ID #C7527855, Dona Smith, MARINA PARK REALTY LLC. Stellar MLS
- $589,9003 bd2 ba2.1k sqft779 Boundary Blvd, Rotonda West, FL 33947New ConstructionMLS ID #C7527859, Dona Smith, MARINA PARK REALTY LLC. Stellar MLS
- $599,0003 bd2 ba2.4k sqft216 Rotonda Blvd E, Rotonda West, FL 33947For SaleMLS ID #N6144543, Kelly McInerney, MICHAEL SAUNDERS & COMPANY. Stellar MLS
