Avoid the delays and uncertainty of new construction and enjoy the confidence of purchasing a fully completed home. This exceptional residence, located in the popular Wildflower "Parade of Homes" neighborhood, features many of today's most sought-after new home upgrades, including premium siding, professional landscaping, and striking stamped concrete at both the front entrance and rear patio, all set on a premium 1-acre homesite with no rear neighbors. A custom front porch with a cathedral ceiling, elaborate overhead lighting, and grand double entry doors creates a memorable welcome. At the same time, the three-car garage offers black wood-grain doors, increased ceiling height, abundant storage, and convenient access from the front, side, and rear. Inside, 10-foot ceilings, gleaming wide-plank hardwood floors, decorative moldings, floor-to-ceiling tile in two bathrooms, and a beautifully crafted fireplace elevate the home's style and sophistication. A private front office with French doors provides the flexibility to serve as a workspace, library, or den. The luxurious primary suite features a spa-like bath, a walk-in closet with a custom organization system, and a dedicated laundry room with direct access to the suite for added convenience. At the center of the home, a stunning kitchen with quartz countertops, soft-close cabinetry, and an impressive 10-foot island anchors the open-concept floor plan, making it ideal for entertaining. The basement, enhanced by an additional block course for higher ceilings, includes two egress windows for a potential fourth bedroom, energy-efficient spray-foam insulation, and completed framing for a future family room, fitness area, guest suite, or home office. If you're considering building, you owe it to yourself to tour this remarkable finished home and experience all the benefits of new construction without the wait.
Active
$599,900
4534 Hollyshire Way, Clay, NY 13041
3beds
2,032sqft
Single Family Residence
Built in 2021
1.06 Acres Lot
$584,000 Zestimate®
$295/sqft
$-- HOA
What's special
Gleaming wide-plank hardwood floorsElaborate overhead lightingLuxurious primary suiteSpa-like bathEnergy-efficient spray-foam insulationSoft-close cabinetryGrand double entry doors
- 1 day |
- 648 |
- 65 |
Zillow last checked:
Listing updated:
Listed by:
Hunt Real Estate Era 315-488-2926,
Bill & Sharon Crocker 315-488-2926
Source: NYSAMLSs,MLS#: S1706312 Originating MLS: Syracuse
Originating MLS: SyracuseFacts & features
Interior
Bedrooms & bathrooms
- Bedrooms: 3
- Bathrooms: 3
- Full bathrooms: 2
- 1/2 bathrooms: 1
- Main level bathrooms: 3
- Main level bedrooms: 3
Heating
- Gas, Forced Air
Cooling
- Central Air
Appliances
- Included: Microwave, Propane Water Heater, Refrigerator
- Laundry: Main Level
Features
- Den, Entrance Foyer, Eat-in Kitchen, Separate/Formal Living Room, Granite Counters, Great Room, Home Office, Sliding Glass Door(s), Solid Surface Counters, Window Treatments, Bedroom on Main Level, Bath in Primary Bedroom, Main Level Primary, Primary Suite, Workshop
- Flooring: Carpet, Ceramic Tile, Hardwood, Tile, Varies
- Doors: Sliding Doors
- Windows: Drapes, Thermal Windows
- Basement: Full,Partially Finished,Sump Pump
- Number of fireplaces: 1
Interior area
- Total structure area: 2,032
- Total interior livable area: 2,032 sqft
Video & virtual tour
Property
Parking
- Total spaces: 3
- Parking features: Attached, Electricity, Garage, Storage, Workshop in Garage, Driveway, Garage Door Opener, Other
- Attached garage spaces: 3
Features
- Levels: One
- Stories: 1
- Patio & porch: Covered, Deck, Patio, Porch
- Exterior features: Blacktop Driveway, Deck, Patio
Lot
- Size: 1.06 Acres
- Dimensions: 98 x 430
- Features: Irregular Lot, Residential Lot
Details
- Parcel number: 31248903100000020200000000
- Special conditions: Standard
Construction
Type & style
- Home type: SingleFamily
- Architectural style: Ranch
- Property subtype: Single Family Residence
Materials
- Spray Foam Insulation, Vinyl Siding
- Foundation: Block
- Roof: Asphalt,Architectural,Shingle
Condition
- Resale
- Year built: 2021
Utilities & green energy
- Electric: Circuit Breakers
- Sewer: Septic Tank
- Water: Connected, Public
- Utilities for property: Cable Available, Electricity Connected, High Speed Internet Available, Water Connected
Community & HOA
Community
- Subdivision: Wildflower Sec # 3
Location
- Region: Clay
Financial & listing details
- Price per square foot: $295/sqft
- Tax assessed value: $14,500
- Annual tax amount: $13,625
- Date on market: 8/14/2026
- Listing terms: Cash,Conventional,FHA,VA Loan
Estimated market value
$584,000
$555,000 - $613,000
$3,277/mo
Price history
| Date | Event | Price |
|---|---|---|
| 8/14/2026 | Listed for sale | $599,900+9.1%$295/sqft |
Source:  NYSAMLSs #S1706312 Report a problem NYSAMLSs #S1706312 Report a problem | ||
| 10/15/2023 | Listing removed | $550,000$271/sqft |
Source: NYSAMLSs #S1492129 Report a problem | ||
| 8/18/2023 | Listed for sale | $550,000$271/sqft |
Source: NYSAMLSs #S1492129 Report a problem | ||
Public tax history
Tax history is unavailable.
Monthly payment
Climate risks
Neighborhood: 13041
Nearby schools
GreatSchools rating
- 5/10Cicero Elementary SchoolGrades: K-4Distance: 5.1 mi
- 3/10North Syracuse Junior High SchoolGrades: 8-9Distance: 6.1 mi
- 8/10Cicero North Syracuse High SchoolGrades: 10-12Distance: 5.3 mi
Schools provided by the listing agent
- Middle: North Syracuse Junior High
- High: Cicero-North Syracuse High
- District: North Syracuse
Source: NYSAMLSs. This data may not be complete. We recommend contacting the local school district to confirm school assignments for this home.
- $675,0003 bd3 ba2.2k sqft4523 Hollyshire Way, Clay, NY 13041Sold
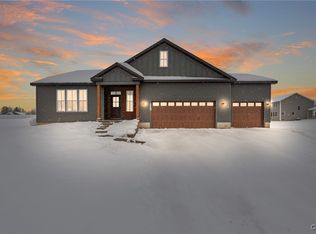
- $699,9003 bd3 ba2.2k sqft4544 Hollyshire Way, Clay, NY 13041For Sale

- $262,5003 bd1 ba1.1k sqft9012 Henry Clay Blvd, Clay, NY 13041Off Market
- $660,0003 bd3 ba2.2k sqft4546 Hollyshire Way, Clay, NY 13041Sold
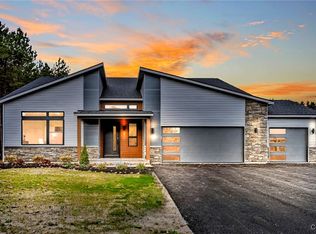
- $312,5003 bd2 ba1.7k sqft8996 Henry Clay Blvd, Clay, NY 13041Off Market
- $574,9003 bd2 ba1.9k sqftLOT 41 4547 Hollyshire Way, Clay, NY 13041Sold
- $556,5003 bd2 ba2.8k sqft4466 Oak Orchard Rd, Clay, NY 13041Off Market
- $16,6672.6 acres4466 Oak Orchard Rd, Clay, NY 13041Off Market
A local agent can set up tours, give advice and negotiate with sellers.
Similar homes
- $699,9003 bd3 ba2.2k sqft4544 Hollyshire Way, Clay, NY 13041For Sale
 MLS ID #S1689916, Allen T. Olmsted, Listing by: Canaan Realty. NYSAMLSs
 - $659,9004 bd3 ba2.1k sqft4801 Verplank Rd, Clay, NY 13041For Sale
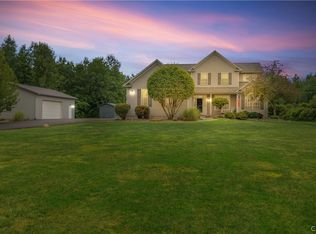 MLS ID #S1699217, Richard McCarron, Listing by: eXp Realty. NYSAMLSs
 - $389,0003 bd2 ba2.2k sqft8165 Caughdenoy Rd, Clay, NY 13041For Sale
 MLS ID #S1705386, David M Manzano Jr., Listing by: MyTown Realty LLC. NYSAMLSs
 - $399,0004 bd3 ba2k sqft8272 Wheatberry Way, Clay, NY 13041For Sale
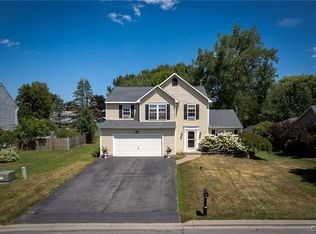 MLS ID #S1704267, Mark Taylor, Listing by: Keller Williams Northern New York. NYSAMLSs
 - $487,9004 bd3 ba2.5k sqft4711 Cooper Trade Pl, Clay, NY 13041New ConstructionMLS ID #S1702451, Eric O'Mara, Listing by: Integrated Real Estate Ser LLC. NYSAMLSs
- $599,9004 bd3 ba2.1k sqft3155 Samantha Dr, Baldwinsville, NY 13027For SaleMLS ID #11931443, Vitaly Isaacs, Listing by: Statewide Properties LLC. NY State MLS
- $839,0004 bd3 ba2.9k sqft9089 Ashley Landing Dr, Clay, NY 13041For SaleMLS ID #S1700354, Gregory Wall, Listing by: Hunt Real Estate ERA. NYSAMLSs
- $449,9003 bd2 ba2.2k sqft9517 Longford Path, Brewerton, NY 13029For SaleMLS ID #S1704921, Roseanne Sutton, Listing by: Arquette & Associates,REALTORS. NYSAMLSs
- $349,9004 bd3 ba1.9k sqft8025 Trina Cir, Clay, NY 13041For SaleMLS ID #S1706034, Shane Tibbitts, Listing by: Coldwell Banker Prime Prop,Inc. NYSAMLSs
- $429,9004 bd3 ba2.4k sqft4233 Halfmoon Cir, Liverpool, NY 13090For SaleMLS ID #S1704910, Anna Phillips, Listing by: Hunt Real Estate ERA. NYSAMLSs
- $514,9004 bd4 ba1.5k sqft7924 Springwoods Cir, Baldwinsville, NY 13027For SaleMLS ID #S1706771, Gwenn E McDonald, Listing by: Around Syracuse Realty. NYSAMLSs
- $680,0003 bd2 ba1.8k sqft106 County Route 10, Pennellville, NY 13132For SaleMLS ID #S1677536, Renee Douglas Asterino, Listing by: Coldwell Banker Prime Prop,Inc. NYSAMLSs
- $695,0003 bd2 ba1.3k sqft8894 Caughdenoy Rd, Clay, NY 13041For SaleMLS ID #S1472105, Allen T. Olmsted, Listing by: Canaan Realty. NYSAMLSs
- $550,0004 bd3 ba1.9k sqft9389 Caughdenoy Rd, Brewerton, NY 13029For SaleMLS ID #S1676842, Tamela Hoffman, Listing by: Hunt Real Estate ERA. NYSAMLSs
- $625,0003 bd2 ba2k sqftLOT 71 Stoney Pond Way, Lysander, NY 13027New ConstructionMLS ID #S1706554, Donna Wills, Listing by: Howard Hanna Real Estate. NYSAMLSs
- $499,0005 bd3 ba2.1k sqft8621 Morgan Rd, Clay, NY 13041For SaleMLS ID #S1500143, Michaelanne Vail, Listing by: Century 21 Leah's Signature. NYSAMLSs
- $349,9003 bd2 ba1.4k sqft4935 Ernest Way, Clay, NY 13041For SaleMLS ID #S1705173, Donald J. Patti, Listing by: Howard Hanna Real Estate. NYSAMLSs
- $439,9003 bd3 ba2k sqft8783 Wedgefield Ln, Cicero, NY 13039For SaleMLS ID #S1706618, MariRae Dopke, Listing by: Hunt Real Estate ERA. NYSAMLSs
- $419,9002 bd1 ba1k sqft9741 Ethel Rd, Brewerton, NY 13029For SaleMLS ID #S1705216, Kimberly Tretowicz, Listing by: HHC Realty. NYSAMLSs
- $689,0004 bd3 ba2.4k sqft7 Oneida View Drive, Pennellville, NY 13132ActiveMLS ID #202619906, Jamie Sittner, Listing by: Find Advisors. Global MLS
