Looking for a home on one of the most private lots in the Park Ridge neighborhood? With no houses built behind you, this 4 bed, 2.5 bath, 2050 sq. foot home offers a glimpse of calming nature right from your back windows! Located on a quiet cul-de-sac, it's the perfect place to come home to and enjoy the backyard views or relax on your covered front porch. UPDATES include freshly painted interior, new main level luxury vinyl flooring, professionally cleaned carpets, upgraded quartz kitchen counters, radon fan, and a tankless water heater. The full basement offers the safety of 2 egress windows, and is a blank canvas for you to create your personalized living space. Wired for smart home technology, this 'Bellamy' floor plan home features a very spacious primary bedroom with a large closet and attached bathroom, 3 additional bedrooms, upper level laundry room, open concept kitchen & living room, and a flexible den/office space. This home is 3 years young and boasts the best of both worlds...it looks and feels new, without waiting on a new construction! Schedule your tour today!
Active
$379,990
624 Ensign Pl, Hebron, IN 46341
4beds
2,050sqft
Single Family Residence
Built in 2023
7,405 Square Feet Lot
$375,700 Zestimate®
$185/sqft
$30/mo HOA
What's special
Upper level laundry roomCovered front porchProfessionally cleaned carpetsUpgraded quartz kitchen countersBackyard viewsFreshly painted interior
- 1 day |
- 129 |
- 3 |
Zillow last checked:
Listing updated:
Listed by:
Slavica Schieb,
Listing Leaders MVPs 219-213-2279
Source: NIRA as distributed by MLS GRID,MLS#: 843817
Facts & features
Interior
Bedrooms & bathrooms
- Bedrooms: 4
- Bathrooms: 3
- Full bathrooms: 1
- 3/4 bathrooms: 1
- 1/2 bathrooms: 1
Rooms
- Room types: Bedroom 2, Primary Bedroom, Living Room, Laundry, Kitchen, Dining Room, Den, Bedroom 4, Bedroom 3
Primary bedroom
- Level: Upper
- Area: 234
- Dimensions: 18.0 x 13.0
Bedroom 2
- Level: Upper
- Area: 144
- Dimensions: 12.0 x 12.0
Bedroom 3
- Level: Upper
- Area: 120
- Dimensions: 12.0 x 10.0
Bedroom 4
- Level: Upper
- Area: 110
- Dimensions: 11.0 x 10.0
Den
- Level: Main
- Area: 110
- Dimensions: 11.0 x 10.0
Dining room
- Level: Main
- Area: 112
- Dimensions: 14.0 x 8.0
Kitchen
- Description: open concept kitchen, dining, & livingroom
- Level: Main
- Area: 140
- Dimensions: 14.0 x 10.0
Laundry
- Level: Upper
- Area: 48
- Dimensions: 8.0 x 6.0
Living room
- Level: Main
- Area: 182
- Dimensions: 14.0 x 13.0
Heating
- Forced Air, Natural Gas
Appliances
- Included: Dryer, Washer, Stainless Steel Appliance(s), Refrigerator, Microwave, Dishwasher, Disposal
- Laundry: Gas Dryer Hookup, Washer Hookup, Upper Level, Laundry Room
Features
- Ceiling Fan(s), Walk-In Closet(s), Stone Counters, Recessed Lighting, Pantry, Open Floorplan, Kitchen Island, Double Vanity
- Windows: Blinds, Insulated Windows
- Basement: Full,Unfinished,Storage Space,Sump Pump,Other
- Has fireplace: No
Interior area
- Total structure area: 2,050
- Total interior livable area: 2,050 sqft
- Finished area above ground: 2,050
Property
Parking
- Total spaces: 2
- Parking features: Attached, On Street, Driveway, Asphalt
- Attached garage spaces: 2
- Has uncovered spaces: Yes
Features
- Levels: Two
- Patio & porch: Covered, Front Porch
- Exterior features: Private Yard, Rain Gutters
- Has view: Yes
- View description: Pond, Trees/Woods
- Has water view: Yes
- Water view: Pond
Lot
- Size: 7,405 Square Feet
- Features: Back Yard, Rectangular Lot, Landscaped, Front Yard, Cul-De-Sac
Details
- Parcel number: 641410153001000002
- Special conditions: None
Construction
Type & style
- Home type: SingleFamily
- Property subtype: Single Family Residence
Condition
- New construction: No
- Year built: 2023
Utilities & green energy
- Electric: 200+ Amp Service
- Sewer: Public Sewer
- Water: Public
- Utilities for property: Cable Available, Water Connected, Sewer Connected, Natural Gas Connected, Electricity Connected
Community & HOA
Community
- Security: Carbon Monoxide Detector(s), Smoke Detector(s), Fire Alarm
- Subdivision: Park Rdg - Ph 1
HOA
- Has HOA: Yes
- Amenities included: Management, Playground
- Services included: Maintenance Grounds, Snow Removal
- HOA fee: $363 annually
- HOA name: 1st American Management
- HOA phone: 219-464-3536
Location
- Region: Hebron
Financial & listing details
- Price per square foot: $185/sqft
- Annual tax amount: $3,445
- Date on market: 8/13/2026
- Listing agreement: Exclusive Right To Sell
- Listing terms: Cash,VA Loan,USDA Loan,FHA,Conventional
Estimated market value
$375,700
$357,000 - $394,000
$2,865/mo
Price history
| Date | Event | Price |
|---|---|---|
| 8/13/2026 | Listed for sale | $379,990-2.1%$185/sqft |
Source:  NIRA as distributed by MLS GRID #843817 Report a problem NIRA as distributed by MLS GRID #843817 Report a problem | ||
| 11/24/2023 | Listing removed | -- |
Source:  DR Horton Report a problem DR Horton Report a problem | ||
| 8/16/2023 | Pending sale | $387,990+2.1%$189/sqft |
Source: DR Horton Report a problem | ||
| 8/16/2023 | Price change | $379,990$185/sqft |
Source: DR Horton Report a problem | ||
| 8/12/2023 | Listed for sale | $379,990$185/sqft |
Source: DR Horton Report a problem | ||
Public tax history
Tax history is unavailable.
Monthly payment
Est. payment
Payment breakdown
Explore the cost of this home by adjusting the details. Changes won't be saved.Climate risks
Neighborhood: 46341
Nearby schools
GreatSchools rating
- 6/10Hebron Elementary SchoolGrades: PK-5Distance: 1.2 mi
- 9/10Hebron Middle SchoolGrades: 6-8Distance: 1.2 mi
- 6/10Hebron High SchoolGrades: 9-12Distance: 1.4 mi
- $621,7004 bd2 ba3.8k sqft774 W State Road 231, Hebron, IN 46341Off Market

- $368,6004 bd3 ba2k sqft459 Bricker St, Hebron, IN 46341Off Market
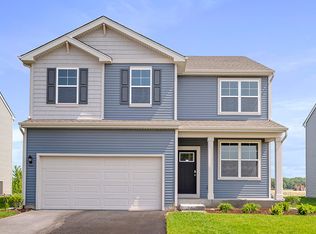
- $351,2903 bd3 ba1.8k sqft607 Ensign Pl, Hebron, IN 46341Sold
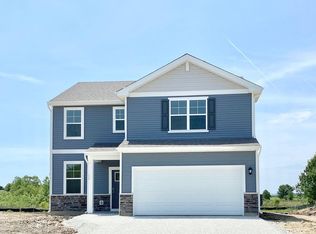
- $364,9903 bd2 ba1.4k sqft608 Ensign Pl, Hebron, IN 46341Sold
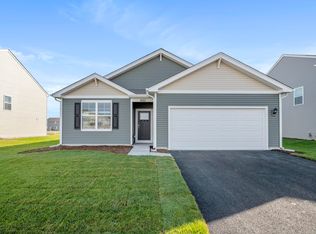
- $399,9904 bd3 ba2.5k sqft622 Ensign Pl, Hebron, IN 46341Sold
- $357,9904 bd3 ba2k sqft602 Ensign Pl, Hebron, IN 46341Sold
- $399,9904 bd3 ba2.6k sqft606 Ensign Pl, Hebron, IN 46341Sold
- $353,9903 bd2 ba1.4k sqft600 Ensign Pl, Hebron, IN 46341Sold
A local agent can set up tours, give advice and negotiate with sellers.
A local lender can help you make sure your offer is ready when you are.
Similar homes
- $379,9903 bd2 ba1.4k sqft588 Mullins St, Hebron, IN 46341New Construction
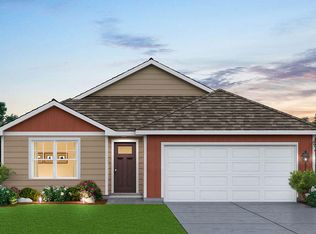
 NIRA as distributed by MLS GRID
 - $399,9904 bd3 ba2k sqft590 Petry St, Hebron, IN 46341New Construction
 NIRA as distributed by MLS GRID
 - $384,9904 bd3 ba2k sqft583 Mullins St, Hebron, IN 46341New Construction
 NIRA as distributed by MLS GRID
 - $399,0004 bd3 ba2.2k sqft7745 E 122nd Pl, Winfield, IN 46307For Sale
 MLS ID #843828, Anthony Sobczak, VIA Realty. NIRA as distributed by MLS GRID
 - $358,9903 bd3 ba1.8k sqft584 Mullins St, Hebron, IN 46341New ConstructionNIRA as distributed by MLS GRID
- $364,9004 bd2 ba2.3k sqft8735 E 124th Pl, Crown Point, IN 46307For SaleMLS ID #843851, Heather Malott, Banga Realty, LLC. NIRA as distributed by MLS GRID
- $415,0003 bd3 ba2.1k sqft771 Chester Dr, Hebron, IN 46341For SaleMLS ID #843581, Melissa Osika, @properties/Christie's Intl RE. NIRA as distributed by MLS GRID
- $424,9004 bd3 ba1.9k sqft889 Rustic Acres Ln, Hebron, IN 46341For SaleMLS ID #840534, Nicholas Milici, Trueblood Real Estate, LLC. NIRA as distributed by MLS GRID
- $489,9005 bd2 ba2.4k sqft503 W 602 S, Hebron, IN 46341For SaleMLS ID #843454, Wendy Van Denburgh, McColly Real Estate. NIRA as distributed by MLS GRID
- $324,5003 bd2 ba1.4k sqft605 Ensign Pl, Hebron, IN 46341For SaleMLS ID #839674, Lisa Wozniakowski, Blue Ribbon Realty LLC. NIRA as distributed by MLS GRID
- from $284,9903 bd3 ba1.4k sqftViolet Plan, Park Ridge Duplex, Hebron, IN 46341New ConstructionDR Horton
- $287,0003 bd1 ba1.3k sqft508 E Sigler St, Hebron, IN 46341ActiveMLS ID #12712826, Lisa Soltesz, Opendoor Brokerage, LLC. MRED as distributed by MLS GRID
- $379,8003 bd3 ba2k sqft12329 Tippecanoe Pl, Crown Point, IN 46307For SaleMLS ID #843416, Jessica Halliar, RE/MAX Executives. NIRA as distributed by MLS GRID
- $240,0003 bd2 ba1.3k sqft208 W Alyea St, Hebron, IN 46341For Sale By Owner
- $369,9993 bd2 ba2.4k sqft8547 E 123rd Pl, Crown Point, IN 46307For SaleMLS ID #843568, Darian Dobson, New Chapter Real Estate. NIRA as distributed by MLS GRID
- $474,9003 bd2 ba2.2k sqft474 S 200 W, Valparaiso, IN 46385For SaleMLS ID #843779, Wendy Van Denburgh, McColly Real Estate. NIRA as distributed by MLS GRID
- $379,9004 bd3 ba2.3k sqft1762 Broadacre Rd, Crown Point, IN 46307For SaleMLS ID #838125, James Quirk, McColly Real Estate. NIRA as distributed by MLS GRID
- from $269,9903 bd2 ba1.1k sqftIris Plan, Park Ridge Duplex, Hebron, IN 46341New ConstructionDR Horton
- $--3 bd2 ba2.9k sqft1982 Greenvalley Dr, Crown Pt, IN 46307AuctionAuction.com 2
- $399,0004 bd4 ba2.2k sqft2341 Four Seasons Pkwy, Crown Point, IN 46307For SaleMLS ID #836705, David Klocek, @properties/Christie's Intl RE. NIRA as distributed by MLS GRID
