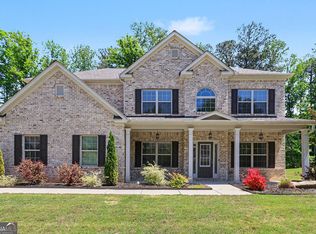
Welcome home to Dixon Farm community in sought after Fayetteville - by DRB Homes! No detail is left behind in this beautiful single-family home, featuring an exquisite brick, along with fiber cement exterior. Our spacious Everest III plan on slab features 5 bedrooms, 3 full bathrooms, a formal living room and dining room with designer trim package and coffered ceiling. Luxury vinyl plank flooring throughout the main level, on the stairs and in all the bathrooms. The stunning kitchen features an expansive island with quartz countertops and a gourmet kitchen with stainless steel double oven appliances and separate gas cooktop, along with a spacious walk-in pantry. Upstairs you will find a spacious primary suite with sitting room, dual closets, quartz countertops, large tile shower and separate soaking tub with tile tub surround in the bathroom. Whole house blinds, garbage disposal and garage door opener included. Please note: Photos/virtual tours are of a decorated model or spec home.
Active under contract
$515,499
4080 Diane Ln, Fayetteville, GA 30214
5beds
3,184sqft
:
Get pre-qualified$3,375/mo
Single Family Residence, Residential
Built in 2024
6,751 Square Feet Lot
$521,800 Zestimate®
$162/sqft
$71/mo HOA
What's special
Fiber cement exteriorDual closetsLarge tile showerSpacious walk-in pantry
- 925 days |
- 345 |
- 23 |
Zillow last checked:
Listing updated:
Listed by:
Marie Vanier-Lopez,
DRB Group Georgia, LLC 770-478-4036
Source: FMLS GA,MLS#: 7324392
Facts & features
Interior
Bedrooms & bathrooms
- Bedrooms: 5
- Bathrooms: 3
- Full bathrooms: 3
- Main level bathrooms: 1
- Main level bedrooms: 1
Rooms
- Room types: Family Room
Primary bedroom
- Features: Oversized Master
- Level: Oversized Master
Bedroom
- Features: Oversized Master
Primary bathroom
- Features: Separate Tub/Shower
Dining room
- Features: Open Concept
Kitchen
- Features: Pantry, Stone Counters
Heating
- Central, Hot Water, Zoned
Cooling
- Ceiling Fan(s), Central Air, Zoned
Appliances
- Included: Dishwasher, Double Oven, Gas Cooktop, Microwave
- Laundry: Laundry Room, Upper Level
Features
- Coffered Ceiling(s), High Ceilings 9 ft Main, His and Hers Closets, Tray Ceiling(s), Walk-In Closet(s)
- Flooring: Laminate
- Windows: Storm Window(s)
- Basement: None
- Number of fireplaces: 1
- Fireplace features: Gas Log
- Common walls with other units/homes: No Common Walls
Interior area
- Total structure area: 3,184
- Total interior livable area: 3,184 sqft
- Finished area above ground: 3,184
- Finished area below ground: 0
Video & virtual tour
Property
Parking
- Total spaces: 4
- Parking features: Driveway, Garage, Garage Door Opener, Garage Faces Front
- Garage spaces: 2
- Has uncovered spaces: Yes
Accessibility
- Accessibility features: None
Features
- Levels: Two
- Stories: 2
- Patio & porch: None
- Exterior features: Lighting, Rain Gutters, No Dock
- Pool features: None
- Spa features: None
- Fencing: None
- Has view: Yes
- View description: Other
- Waterfront features: None
- Body of water: None
Lot
- Size: 6,751 Square Feet
- Features: Level, Wooded
Details
- Additional structures: None
- Parcel number: 051718020
- Other equipment: None
- Horse amenities: None
Construction
Type & style
- Home type: SingleFamily
- Architectural style: Craftsman
- Property subtype: Single Family Residence, Residential
Materials
- Concrete, HardiPlank Type
- Foundation: Slab
- Roof: Composition
Condition
- New Construction
- New construction: Yes
- Year built: 2024
Utilities & green energy
- Electric: Other
- Sewer: Public Sewer
- Water: Public
- Utilities for property: Cable Available, Electricity Available, Natural Gas Available, Phone Available, Sewer Available, Water Available
Green energy
- Green verification: NGBS New Construction
- Energy efficient items: None
- Energy generation: None
Community & HOA
Community
- Features: Homeowners Assoc, Sidewalks, Street Lights
- Security: Smoke Detector(s)
- Subdivision: Dixon Farms
HOA
- Has HOA: No
- Services included: Reserve Fund
- HOA fee: $850 annually
Location
- Region: Fayetteville
Financial & listing details
- Price per square foot: $162/sqft
- Tax assessed value: $516,382
- Annual tax amount: $455
- Date on market: 1/14/2024
- Cumulative days on market: 175 days
- Listing terms: Cash,Conventional,FHA,VA Loan
- Ownership: Fee Simple
- Electric utility on property: Yes
- Road surface type: Asphalt
- Body type: Other
Estimated market value
$521,800
$496,000 - $548,000
$3,491/mo
Price history
| Date | Event | Price |
|---|---|---|
| 2/10/2024 | Pending sale | $515,499$162/sqft |
Source:  GAMLS #10241333 Report a problem GAMLS #10241333 Report a problem | ||
| 1/14/2024 | Listed for sale | $515,499+1.6%$162/sqft |
Source: GAMLS #10241333 Report a problem | ||
| 10/5/2023 | Listing removed | -- |
Source:  DRB Homes Report a problem DRB Homes Report a problem | ||
| 8/4/2023 | Listed for sale | $507,499$159/sqft |
Source:  FMLS GA #7257117 Report a problem FMLS GA #7257117 Report a problem | ||
Public tax history
| Year | Property taxes | Tax assessment |
|---|---|---|
| 2025 | $2,508 +148.2% | $206,553 +507.5% |
| 2024 | $1,010 | $34,000 |
Find assessor info on the county website
Monthly payment
Est. payment
Payment breakdown
Explore the cost of this home by adjusting the details. Changes won't be saved.Climate risks
Neighborhood: 30214
Nearby schools
GreatSchools rating
- 8/10Fayetteville Elementary SchoolGrades: PK-5Distance: 2.7 mi
- 7/10Bennett's Mill Middle SchoolGrades: 6-8Distance: 3.6 mi
- 5/10Fayette County High SchoolGrades: 9-12Distance: 2.9 mi
Schools provided by the listing agent
- Elementary: Spring Hill
- Middle: Bennett's Mill
- High: Fayette County
Source: FMLS GA. This data may not be complete. We recommend contacting the local school district to confirm school assignments for this home.
- $949,9004 bd3 ba-- sqft165 2nd St, Fayetteville, GA 30214Sold
- $690,0004 bd4 ba-- sqft180 Glasgow Ln, Fayetteville, GA 30214Sold
- $799,9003 bd3 ba-- sqft341 High St, Fayetteville, GA 30214Sold
- $792,9353 bd3 ba-- sqft135 Arcadia Ave, Fayetteville, GA 30214Sold
- $486,5494 bd4 ba2.7k sqft4010 Diane Ln, Fayetteville, GA 30214Sold
- $513,5495 bd3 ba3.1k sqft4050 Diane Ln, Fayetteville, GA 30214Sold
- $509,2795 bd3 ba3k sqft3065 Greg Trl, Fayetteville, GA 30214Sold
- $480,5494 bd4 ba2.7k sqft3015 Greg Trl, Fayetteville, GA 30214Sold
A local agent can set up tours, give advice and negotiate with sellers.
Similar homes
- $520,0004 bd4 ba3.1k sqft435 Lafayette Ave, Fayetteville, GA 30214For Sale

 MLS ID #7777615, Deborah Blue, Keller Wms Re Atl Midtown. FMLS GA
 - $610,0005 bd3 ba3.4k sqft689 S Jeff Davis Dr, Fayetteville, GA 30215For Sale
 MLS ID #7778706, Jasmine Dufanal, Century 21 Connect Realty. FMLS GA
 - $749,0005 bd5 ba4k sqft185 Oakleigh Manor Dr, Fayetteville, GA 30215For Sale
 MLS ID #7808606, Starr Eberhart, Keller Williams Realty Atlanta Partners. FMLS GA
 - $500,0005 bd3 ba2.7k sqft3808 The Great Dr, Atlanta, GA 30349Active
 MLS ID #10769538, Kelley Kesterson, Pathfinder Realty. GAMLS
 - $500,0005 bd4 ba3.8k sqft945 Mystic Way, Hampton, GA 30228For SaleMLS ID #7783559, MARK SPAIN, Mark Spain Real Estate. FMLS GA
- $505,0005 bd4 ba3.7k sqft110 Canal St, Hampton, GA 30228For SaleMLS ID #7739761, MARK SPAIN, Mark Spain Real Estate. FMLS GA
- $595,5004 bd4 ba3.4k sqft5513 Oconee Dr, Douglasville, GA 30135ActiveMLS ID #10812266, Ebonee Clark, Indigo Road Realty Georgia. GAMLS
- $518,8135 bd3 ba3k sqft200 Chiswick Loop, Stockbridge, GA 30281ActiveMLS ID #10790492, DRB Team Listings, DRB Group Georgia LLC. GAMLS
- $500,0005 bd4 ba3.4k sqft801 Relic Rdg, Hampton, GA 30228ActiveMLS ID #10712838, Janis M Johnson, BHGRE Metro Brokers. GAMLS
- $689,0004 bd4 ba2.8k sqft115 Rowboat Dr, Fayetteville, GA 30215For SaleMLS ID #7797992, Caitlyn Verdugo, Keller Williams Realty Metro Atlanta. FMLS GA
- $465,0005 bd3 ba3k sqft324 Conley Ave, Hampton, GA 30228ActiveMLS ID #10765468, Stacey Thompson, STR Legacy Group. GAMLS
- $489,0005 bd4 ba3.9k sqft354 Astoria Way, McDonough, GA 30253ActiveMLS ID #10801034, Crystal Nixon, Sanders Real Estate. GAMLS
- $524,9005 bd4 ba2.9k sqft425 Boynton Rd, Hampton, GA 30228For SaleMLS ID #7753674, Kariam Perez, Virtual Properties Realty.com. FMLS GA
- from $495,3005 bd4 ba3.6k sqftJean Lee Plan, The Gates at Pates Creek, Hampton, GA 30228New ConstructionDR Horton
- $560,8535 bd4 ba3.6k sqft108 Compass Rd, Hampton, GA 30228New ConstructionMLS ID #7792594, DRB Team Listings, DRB Group Georgia, LLC. FMLS GA
- $529,9294 bd3 ba3.1k sqft130 Sapelo Dr, Senoia, GA 30276New ConstructionFMLS GA
- $583,0004 bd4 ba2.7k sqft2430 Rose Mill Ct SW, Atlanta, GA 30311ActiveMLS ID #10792164, Deborah Dannewitz, BHHS Georgia Properties. GAMLS
- $600,0005 bd4 ba3.1k sqft518 Cunninghame Ct, Peachtree City, GA 30269ActiveMLS ID #10800944, Rebecca Mohandiss, Keller Williams Realty Cityside. GAMLS
- $569,0004 bd3 ba2.8k sqft26 Baral Rdg Lot 39, Sharpsburg, GA 30277ActiveMLS ID #10791292, Jacqueline Campbell, REMAX Concierge. GAMLS
- $484,9935 bd3 ba3k sqft608 Gratton Ln, McDonough, GA 30253ActiveGAMLS
