Character, space and possibilities await at 701 W Center! Situated on a corner lot in Searcy, this charming two-story home offers 6 bedrooms, 3 FULL bathrooms and a flexible floor plan with room for everyone! Inside, you'll find a spacious kitchen, large living area, sunroom and an additional upstairs sitting area. Over the past three years, the sellers have made substantial improvements, including over $57,000 in new windows, foundation repairs, new exterior doors, an additional full bathroom, an expanded primary closet, laundry room flooring, plumbing updates, interior painting and fireplace improvements. Outside, enjoy a fully fenced yard, two storage buildings and a STORM CELLAR! Just minutes from Harding University, this spacious property offers exciting possibilities for a primary residence or potential investment property. PLEASE NOTE: Many MLS photos are from the previous listing. Agents see remarks.
Active
$250,000
701 W Center Ave, Searcy, AR 72143
6beds
2,602sqft
Single Family Residence
Built in 1932
0.3 Acres Lot
$211,600 Zestimate®
$96/sqft
$-- HOA
What's special
Fireplace improvementsAdditional upstairs sitting areaLaundry room flooringExpanded primary closetTwo storage buildingsStorm cellarNew windows
- 1 day
- 310
- 40
Likely to sell faster than
Zillow last checked:
Listing updated:
Listed by:
Ashley Cifreo 870-301-9852,
Michele Phillips & Co. Realtors Searcy Branch 501-542-2415
Source: CARMLS,MLS#: 26042421
Facts & features
Interior
Bedrooms & bathrooms
- Bedrooms: 6
- Bathrooms: 3
- Full bathrooms: 3
Rooms
- Room types: Formal Living Room, Game Room, Office/Study
Dining room
- Features: Separate Dining Room
Appliances
- Included: Free-Standing Range, Refrigerator
- Laundry: Washer Hookup, Electric Dryer Hookup, Laundry Room
Features
- Walk-In Closet(s), Paneling, Sheet Rock, 3 Bedrooms Same Level
- Flooring: Tile, Wood
- Windows: Insulated Windows, Low Emissivity Windows
- Basement: None
- Has fireplace: Yes
- Fireplace features: Woodburning-Site-Built
Interior area
- Total structure area: 2,602
- Total interior livable area: 2,602 sqft
Property
Parking
- Parking features: Carport
- Has carport: Yes
Features
- Levels: Two
- Stories: 2
- Patio & porch: Deck
- Exterior features: Rain Gutters, Storm Cellar
- Fencing: Full
Lot
- Size: 0.3 Acres
- Dimensions: 153 x 85
- Features: Level, Subdivided
Details
- Parcel number: 01601661000
Construction
Type & style
- Home type: SingleFamily
- Architectural style: Traditional
- Property subtype: Single Family Residence
Materials
- Metal/Vinyl Siding
- Foundation: Crawl Space
- Roof: Composition
Condition
- New construction: No
- Year built: 1932
Utilities & green energy
- Electric: Elec-Municipal (+Entergy)
- Gas: Gas-Natural
- Sewer: Public Sewer
- Water: Public
- Utilities for property: Natural Gas Connected
Community & HOA
Community
- Subdivision: JONES ADD (SEARCY)
HOA
- Has HOA: No
Location
- Region: Searcy
Financial & listing details
- Price per square foot: $96/sqft
- Annual tax amount: $298
- Date on market: 10/21/2026
- Listing terms: Cash,Conventional,FHA,VA Loan,USDA Loan
- Road surface type: Paved
Estimated market value
$211,600
$193,000 - $231,000
$1,924/mo
Price history
| Date | Event | Price |
|---|---|---|
| 10/21/2026 | Listed for sale | $250,000+31.6%$96/sqft |
Source:  CARMLS #26042421 Report a problem | ||
| 8/18/2023 | Sold | $189,999-5%$73/sqft |
Source: CARMLS #23023143 Report a problem | ||
| 8/18/2023 | Contingent | $199,999$77/sqft |
Source: CARMLS #23023143 Report a problem | ||
| 7/28/2023 | Listed for sale | $199,999$77/sqft |
Source: CARMLS #23023143 Report a problem | ||
Public tax history
Tax history is unavailable.
Monthly payment
Est. payment
Payment breakdown
Explore the cost of this home by adjusting the details. Changes won't be saved.Climate risks
Neighborhood: 72143


Similar homes
- $249,9003 bd2 ba1.8k sqft802 Skyline Dr, Searcy, AR 72143For Sale
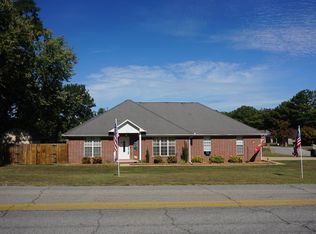
 MLS ID #26042396, Tammy Hale, RE/MAX Advantage. CARMLS
- $--3 bd2 ba1.3k sqft5 Baker Dr, Searcy, AR 72143Auction
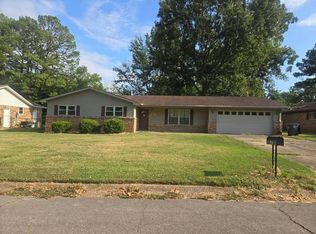 Auction.com 2
- $179,9003 bd2 ba1.3k sqft1100 W McRae Ave, Searcy, AR 72143For Sale
 MLS ID #26042341, Ashley Cifreo, Michele Phillips & Co. Realtors Searcy Branch. CARMLS
- $239,0004 bd3 ba2.1k sqft14 Cattail Rd, Searcy, AR 72143For Sale
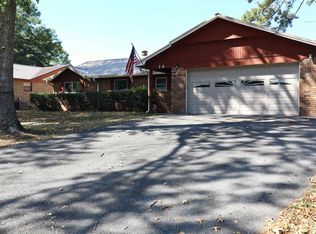 MLS ID #26041825, Parker A Spencer, RE/MAX Advantage. CARMLS
- $274,9003 bd2 ba1.6k sqft1109 Healstone Cv, Searcy, AR 72143For SaleMLS ID #26042699, Austin S Durham, Dalrymple. CARMLS
- $220,0003 bd3 ba2k sqft71 Mohawk Dr, Searcy, AR 72143For SaleMLS ID #26041959, Natasha L Weathers, Dalrymple. CARMLS
- $232,5003 bd2 ba1.4k sqft207 N Sowell St, Searcy, AR 72143For SaleMLS ID #26040031, Sierra Burress, Michele Phillips & Co. Realtors Searcy Branch. CARMLS
- $249,9003 bd2 ba1.6k sqft16 Whippoorwill Dr, Searcy, AR 72143For SaleMLS ID #26039679, Jami Honey, RE/MAX Advantage. CARMLS
- $220,0003 bd2 ba1.6k sqft207 Navajo Dr, Searcy, AR 72143For SaleMLS ID #26041545, Brett A Pope, Keller Williams Realty. CARMLS
- $240,0003 bd4 ba2.1k sqft1108 Dobbins Dr, Searcy, AR 72143For SaleMLS ID #26034602, Jenny Roberson, RE/MAX Advantage. CARMLS
- $219,5003 bd2 ba1.8k sqft17 Dalewood Dr, Searcy, AR 72143For SaleMLS ID #26042046, Cody Guntharp, Searcy Hometown Realty. CARMLS
- $260,0003 bd2 ba1.7k sqft63 Rebecca Ln, Searcy, AR 72143For SaleMLS ID #26039738, Brandy Burton, Green Light Realty. CARMLS
- $249,9003 bd3 ba2k sqft218 Ranchette Village Loop, Searcy, AR 72143For SaleMLS ID #26031045, Tammy Hale, RE/MAX Advantage. CARMLS
- $230,0003 bd2 ba1.5k sqft16 Gin Creek Dr, Searcy, AR 72143For SaleMLS ID #26039926, Ashley Cifreo, Michele Phillips & Co. Realtors Searcy Branch. CARMLS
- $220,0003 bd2 ba1.7k sqft1812 W Center Ave, Searcy, AR 72143For SaleMLS ID #26039055, Ana C Bridges, AB Realty. CARMLS
- $239,0003 bd2 ba1.5k sqft2222 Clara St, Searcy, AR 72143For SaleMLS ID #26039659, Garrett G Philpot, United Country Real Estate Natural State Home & Land. CARMLS
- $220,0004 bd2 ba2k sqft1902 W Arch Ave, Searcy, AR 72143For SaleMLS ID #26028142, Susan G Neaville, RE/MAX Advantage. CARMLS
- $279,0004 bd3 ba2.1k sqft415 Chesapeake Dr, Searcy, AR 72143For SaleMLS ID #26026088, Luke A Cullins, Habitat Land Company. CARMLS
- $270,0003 bd2 ba2.5k sqft121 Longleaf Dr, Searcy, AR 72143For SaleMLS ID #26032995, Sherry D Conley, Green Light Realty. CARMLS
