Welcome to 4856 Golden Finch Lane! A stunning 2023-built home nestled in the sought-after Holloman Reserve community of Powder Springs, where modern craftsmanship and intentional design come together at every turn. This spacious 5-bedroom, 3.5-bathroom residence offers 2,804 square feet of beautifully finished living space, with custom upgrades that set this home apart from anything else in the neighborhood. From the moment you enter, the elevated finishes and thoughtful details are unmistakable - custom lighting, premium flooring, and designer touches throughout make this feel like a model home made just for you. The chef-inspired kitchen has been custom-upgraded for both beauty and function, which overlooks an open yet cozy family room. The oversized primary bedroom suite is a true retreat - featuring a spa-like ensuite bath and custom closet system designed for easy access to a well-organized wardrobe. A versatile flex space offers room to work, create, or to host. Guests enjoy their own upgraded full bath, and the 2-car upgraded garage adds practical luxury from the moment you arrive home. Peace of mind comes standard here. A professionally hardwired security system connects directly to the attic and transfers with the property. A transferable Termidor termite treatment - backed by a 10-year, $1 million warranty - protects your investment from day one. A custom-built trash bin enclosure and the washer and dryer are also included. Set on a 10,411 sq ft lot in Holloman Reserve with HOA amenities, this is a move-in ready home with built-in equity. This beautiful, well-maintained home is priced to sell, with documented and visible upgrade history. Schedule your private showing today.
Active
$515,000
4856 Golden Finch Ln, Powder Springs, GA 30127
4beds
2,849sqft
:
Get pre-qualifiedN/A
Single Family Residence
Built in 2023
10,410 Square Feet Lot
$-- Zestimate®
$181/sqft
$48/mo HOA
What's special
Custom lightingVersatile flex spacePremium flooringDesigner touches throughoutCustom upgradesCustom-built trash bin enclosureCustom closet system
- 2 days |
- 82 |
- 4 |
Zillow last checked:
Listing updated:
Listed by:
Latoya Winfrey 404-317-8526,
CORE Realty and Associates
Source: GAMLS,MLS#: 10804030
Facts & features
Interior
Bedrooms & bathrooms
- Bedrooms: 4
- Bathrooms: 3
- Full bathrooms: 2
- 1/2 bathrooms: 1
Rooms
- Room types: Loft, Other
Dining room
- Features: Separate Room
Kitchen
- Features: Breakfast Area, Kitchen Island, Solid Surface Counters, Walk-in Pantry
Heating
- Central, Forced Air, Hot Water, Natural Gas
Cooling
- Ceiling Fan(s), Central Air, Electric
Appliances
- Included: Dishwasher, Disposal, Refrigerator
- Laundry: Laundry Closet, Upper Level
Features
- Double Vanity, High Ceilings, Walk-In Closet(s)
- Flooring: Carpet, Laminate
- Windows: Double Pane Windows
- Basement: None
- Attic: Pull Down Stairs
- Number of fireplaces: 1
- Fireplace features: Gas Starter, Living Room
- Common walls with other units/homes: No Common Walls
Interior area
- Total structure area: 2,849
- Total interior livable area: 2,849 sqft
- Finished area above ground: 2,849
- Finished area below ground: 0
Property
Parking
- Total spaces: 2
- Parking features: Garage, Garage Door Opener
- Has garage: Yes
Accessibility
- Accessibility features: Accessible Entrance
Features
- Levels: Two
- Stories: 2
- Waterfront features: No Dock Or Boathouse
- Body of water: None
Lot
- Size: 10,410 Square Feet
- Features: Level
- Residential vegetation: Grassed
Details
- Parcel number: 19124800270
- Special conditions: Covenants/Restrictions
Construction
Type & style
- Home type: SingleFamily
- Architectural style: Craftsman,Traditional
- Property subtype: Single Family Residence
Materials
- Brick
- Foundation: Slab
- Roof: Composition
Condition
- Resale
- New construction: No
- Year built: 2023
Utilities & green energy
- Sewer: Public Sewer
- Water: Public
- Utilities for property: Cable Available, Electricity Available, High Speed Internet, Natural Gas Available, Phone Available, Sewer Available, Underground Utilities, Water Available
Green energy
- Green verification: ENERGY STAR Certified Homes
- Energy efficient items: Appliances
Community & HOA
Community
- Features: Sidewalks, Street Lights, Walk To Schools, Near Shopping
- Security: Security System, Smoke Detector(s)
- Subdivision: Holloman Reserve
HOA
- Has HOA: Yes
- Services included: Facilities Fee, Maintenance Grounds
- HOA fee: $580 annually
Location
- Region: Powder Springs
Financial & listing details
- Price per square foot: $181/sqft
- Annual tax amount: $4,914
- Date on market: 7/24/2026
- Listing agreement: Exclusive Right To Sell
- Listing terms: Cash,Conventional,FHA,VA Loan
- Electric utility on property: Yes
Estimated market value
Not available
Estimated sales range
Not available
$2,966/mo
Price history
| Date | Event | Price |
|---|---|---|
| 7/24/2026 | Listed for sale | $515,000+17.6%$181/sqft |
Source:  GAMLS #10804030 Report a problem GAMLS #10804030 Report a problem | ||
| 10/25/2023 | Sold | $437,825$154/sqft |
Source: GAMLS #10180536 Report a problem | ||
| 8/15/2023 | Pending sale | $437,825$154/sqft |
Source:  DR Horton Report a problem DR Horton Report a problem | ||
| 7/26/2023 | Price change | $437,825+0.9%$154/sqft |
Source: GAMLS #10180536 Report a problem | ||
| 7/13/2023 | Listed for sale | $433,825$152/sqft |
Source: GAMLS #10180536 Report a problem | ||
Public tax history
Tax history is unavailable.
Monthly payment
Est. payment
Payment breakdown
Explore the cost of this home by adjusting the details. Changes won't be saved.Climate risks
Neighborhood: 30127
Nearby schools
GreatSchools rating
- 5/10Hendricks Elementary SchoolGrades: PK-5Distance: 1.3 mi
- 8/10Cooper Middle SchoolGrades: 6-8Distance: 3.8 mi
- 3/10Mceachern High SchoolGrades: 9-12Distance: 5 mi
Schools provided by the listing agent
- Elementary: Hendricks
- Middle: Cooper
- High: Mceachern
Source: GAMLS. This data may not be complete. We recommend contacting the local school district to confirm school assignments for this home.
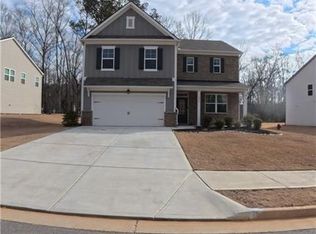
- $397,0004 bd3 ba2.3k sqft4860 Golden Finch Ln SW, Powder Springs, GA 30127Sold
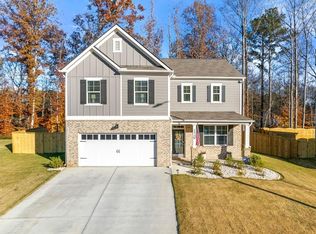
- $440,0004 bd3 ba2.3k sqft4878 Golden Finch Ln SW, Powder Springs, GA 30127Sold
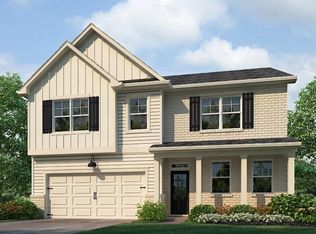
- $434,9905 bd3 ba2.8k sqft5378 Swan Ln, Powder Springs, GA 30127Sold
- $437,3254 bd3 ba2.8k sqft4867 Golden Finch Ln, Powder Springs, GA 30127Sold
- $450,9005 bd3 ba3.2k sqft4864 Golden Finch Ln SW, Powder Springs, GA 30127Sold
- $434,9904 bd3 ba2.8k sqft4868 Golden Finch Ln, Powder Springs, GA 30127Sold
- $398,8254 bd3 ba2.3k sqft5382 Swan Ln, Powder Springs, GA 30127Sold
- $466,3005 bd3 ba3.2k sqft4848 Golden Finch Ln SW, Powder Springs, GA 30127Off Market
A local agent can set up tours, give advice and negotiate with sellers.
Similar homes
- $584,9004 bd4 ba3k sqft4924 Creekside Ln, Powder Springs, GA 30127Active

 MLS ID #10773170, Ronesha Nation, Real Broker, LLC. GAMLS
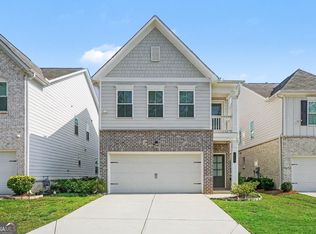
 - $462,0004 bd4 ba2.6k sqft3723 Silvery Way, Powder Springs, GA 30127Active
 MLS ID #10801956, Justin Landis, Bolst, Inc.. GAMLS
 - $424,9004 bd3 ba2.6k sqft5290 Burrus Ln SW, Mableton, GA 30126Active
 MLS ID #10810550, LaToya Griffin, eXp Realty. GAMLS
 - $465,0004 bd3 ba2.5k sqft24 Dovecrest Way, Acworth, GA 30101Active
 MLS ID #10809709, Mark Naffziger, Keller Williams Realty. GAMLS
 - $479,9005 bd3 ba2.7k sqft5229 Proctor Lndg NW, Acworth, GA 30101ActiveMLS ID #10810655, Jenneisha Parker, Hester Group, REALTORS. GAMLS
- $500,0005 bd4 ba3.5k sqft128 Lakeview Ln, Hiram, GA 30141For Sale
 MLS ID #7762193, The Stephen Lee Group, Bolst, Inc.. FMLS GA
 - $534,9004 bd3 ba3k sqft5249 Proctor Lndg NW, Acworth, GA 30101ActiveMLS ID #10802391, Angela Barner, REMAX Around Atlanta. GAMLS
- $535,0004 bd4 ba2.6k sqft4784 Blue Elm Ln SE #3, Smyrna, GA 30080ActiveMLS ID #10810224, Celena Evans, Atlanta Communities. GAMLS
- $488,0004 bd3 ba3.1k sqft166 Richmond Way, Villa Rica, GA 30180ActiveMLS ID #10773682, Lori Roland, Maximum One Grt. Atl. REALTORS. GAMLS
- $415,0004 bd3 ba2.2k sqft511 Lakeside Dr, Hiram, GA 30141ActiveMLS ID #10804969, Cathye Dowda Cota, Keller Williams Realty Atl. Partners. GAMLS
- from $385,9003 bd3 ba2k sqftThe Lancaster Plan, Sagebrook, Powder Springs, GA 30127New ConstructionSmith Douglas Homes
- $519,9005 bd4 ba3.8k sqft70 Dunston Way, Villa Rica, GA 30180For SaleMLS ID #7773842, Pete Ewing, Keystone Realty Group, LLC.. FMLS GA
- $520,0005 bd4 ba3.4k sqft312 Garnet Dr, Acworth, GA 30101ActiveMLS ID #10803374, Anill Somani, Coldwell Banker Realty. GAMLS
- $558,9004 bd4 ba2.7k sqft1146 Mann Rd, Douglasville, GA 30134Active Under ContractMLS ID #10773506, Cody White, Atlanta Communities. GAMLS
- $499,9994 bd3 ba3.7k sqft1350 Chester Harris Dr N, Dallas, GA 30132For SaleMLS ID #7762496, JULIE FOGARD, REMAX Around Atlanta. FMLS GA
- $474,0005 bd3 ba2.7k sqft110 Newry Dr, College Park, GA 30349ActiveMLS ID #10807992, Renee Collier, BHGRE Metro Brokers. GAMLS
- $575,0004 bd5 ba2.8k sqft1893 Hamlin Dr SW, Marietta, GA 30064ActiveMLS ID #10780417, Jennifer Yearty, Ansley RE|Christie's Int'l RE. GAMLS
- $429,0003 bd2 ba1.7k sqft6055 Crowley Dr, Douglasville, GA 30135ActiveMLS ID #10808712, Lettie Hill, Maximum One Realtor Partners. GAMLS
- $399,0005 bd3 ba2.6k sqft61 Dew Drop Poin, Dallas, GA 30157ActiveMLS ID #10810155, Jessica Johnson, Porch Property Group, LLC. GAMLS
- $529,0005 bd3 ba2.1k sqft28 McEvers Branch Ct, Acworth, GA 30101For SaleMLS ID #7730998, RUSS L ROBINSON, Atlanta Communities. FMLS GA
