Picture yourself coming home to a space that feels warm, welcoming, and made for everyday living. This beautifully maintained home features an open-concept layout where the spacious living and dining areas flow effortlessly into the kitchen—perfect for weeknight dinners, weekend gatherings, and making memories!
The private primary suite offers a peaceful place to unwind, while additional bedrooms provide plenty of flexibility for family, guests, or a home office. Step outside to a spacious backyard ready for cookouts, playtime, gardening, or creating your own outdoor retreat.
Tucked into a charming suburban setting while still convenient to shopping, dining, schools, and major employment centers, this home offers the space, comfort, and lifestyle you’ve been looking for.
Come see it for yourself and imagine making it yours!
For sale
$259,000
14541 Lily Plains Dr, Splendora, TX 77372
4beds
2,447sqft
Single Family Residence
Built in 2023
5,388 Square Feet Lot
$256,100 Zestimate®
$106/sqft
$38/mo HOA
What's special
- 2 days |
- 19 |
- 4 |
Likely to sell faster than
Zillow last checked:
Listing updated:
Listed by:
Tillyn Lowery TREC #0411666 713-322-8757,
Creative TLC Realty
Source: HAR,MLS#: 20015130
Facts & features
Interior
Bedrooms & bathrooms
- Bedrooms: 4
- Bathrooms: 3
- Full bathrooms: 3
Primary bedroom
- Level: First
- Area: 289
- Dimensions: 17 x 17
Bedroom
- Level: Second
- Area: 132
- Dimensions: 12 x 11
Bedroom
- Level: Second
- Area: 121
- Dimensions: 11x 11
Bedroom
- Level: First
- Area: 121
- Dimensions: 11x 11
Game room
- Level: Second
- Area: 300
- Dimensions: 20 x 15
Heating
- Natural Gas
Cooling
- Electric
Appliances
- Included: ENERGY STAR Qualified Appliances, Water Heater
Features
- High Ceilings
- Flooring: Carpet, Vinyl
- Windows: Insulated/Low-E windows
Interior area
- Total structure area: 2,447
- Total interior livable area: 2,447 sqft
Property
Parking
- Total spaces: 2
- Parking features: Attached
- Attached garage spaces: 2
Features
- Stories: 2
- Patio & porch: Covered, Porch
- Fencing: Back Yard
Lot
- Size: 5,388 Square Feet
- Features: Cul-De-Sac, Subdivided, 0 Up To 1/4 Acre
Details
- Parcel number: 537202
Construction
Type & style
- Home type: SingleFamily
- Architectural style: Traditional
- Property subtype: Single Family Residence
Materials
- Cement Siding, Wood Siding
- Foundation: Slab
- Roof: Composition,Energy Star/Reflective Roof
Condition
- New construction: No
- Year built: 2023
Utilities & green energy
- Sewer: Public Sewer
- Water: Water District
Green energy
- Energy efficient items: Thermostat, Lighting, HVAC, Other Energy Features
Community & HOA
Community
- Subdivision: Presswoods Sec 2
HOA
- Has HOA: Yes
- HOA fee: $450 annually
Location
- Region: Splendora
Financial & listing details
- Price per square foot: $106/sqft
- Tax assessed value: $283,477
- Annual tax amount: $9,596
- Date on market: 8/12/2026
- Listing terms: Cash,Conventional,FHA,VA Loan
Estimated market value
$256,100
$243,000 - $269,000
$2,253/mo
Price history
| Date | Event | Price |
|---|---|---|
| 8/12/2026 | Listed for sale | $259,000-3%$106/sqft |
Source:  HAR #20015130 Report a problem HAR #20015130 Report a problem | ||
| 8/12/2026 | Listing removed | $267,000$109/sqft |
Source: HAR #4320377 Report a problem | ||
| 6/25/2026 | Listed for sale | $267,000+0.4%$109/sqft |
Source: HAR #4320377 Report a problem | ||
| 4/30/2024 | Listing removed | -- |
Source: HAR #3137214 Report a problem | ||
| 4/1/2024 | Pending sale | $265,990$109/sqft |
Source: HAR #3137214 Report a problem | ||
| 2/3/2024 | Price change | $265,990+0.4%$109/sqft |
Source:  DR Horton Report a problem DR Horton Report a problem | ||
| 12/19/2023 | Price change | $265,000-0.4%$108/sqft |
Source: DR Horton Report a problem | ||
| 10/3/2023 | Price change | $265,990-2.9%$109/sqft |
Source: HAR #3137214 Report a problem | ||
| 8/22/2023 | Price change | $273,990+3%$112/sqft |
Source: DR Horton Report a problem | ||
| 8/21/2023 | Price change | $265,990-2.9%$109/sqft |
Source: HAR #3137214 Report a problem | ||
| 7/12/2023 | Price change | $273,990+0.4%$112/sqft |
Source: HAR #3137214 Report a problem | ||
| 7/6/2023 | Listed for sale | $272,990$112/sqft |
Source: HAR #3137214 Report a problem | ||
Public tax history
| Year | Property taxes | Tax assessment |
|---|---|---|
| 2025 | $5,344 +45.4% | $283,477 +45.7% |
| 2024 | $3,675 +605.6% | $194,557 +583.1% |
| 2023 | $521 | $28,480 |
Find assessor info on the county website
Monthly payment
Est. payment
Payment breakdown
Explore the cost of this home by adjusting the details. Changes won't be saved.Climate risks
Neighborhood: 77372
Nearby schools
GreatSchools rating
- 3/10Piney Woods Elementary SchoolGrades: PK-6Distance: 0.3 mi
- 4/10Splendora Junior High SchoolGrades: 7-8Distance: 0.4 mi
- 2/10Splendora High SchoolGrades: 9-12Distance: 0.4 mi
Schools provided by the listing agent
- Elementary: Greenleaf Elementary School
- Middle: Splendora Junior High
- High: Splendora High School
Source: HAR. This data may not be complete. We recommend contacting the local school district to confirm school assignments for this home.
- $293,900-- bd2 ba2.9k sqft14537 Lily Plains Dr, Splendora, TX 77372Off Market
- $--3 bd2 ba1.5k sqft14533 Lily Plains Dr, Splendora, TX 77372Sold
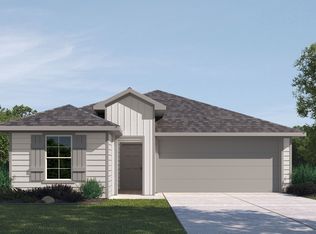
- $--4 bd2 ba1.7k sqft14553 Lily Plains Dr, Splendora, TX 77372Sold

- $250,0004 bd3 ba2.5k sqft14529 Lily Plains Dr, Splendora, TX 77372For Sale
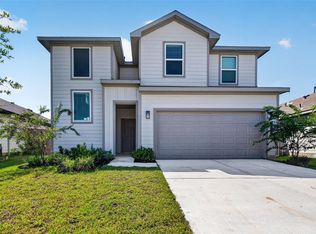
- $233,6004 bd3 ba2.2k sqft14654 Ivy Floral Way, Splendora, TX 77372Off Market
- $225,0003 bd2 ba1.5k sqft14404 Gray Rocks Rd, Splendora, TX 77372Off Market
- $225,600-- bd2 ba1.5k sqft14544 Lily Plains Dr, Splendora, TX 77372Off Market
- $--4 bd3 ba2.3k sqft14658 Ivy Floral Way, Splendora, TX 77372Sold
A local agent can set up tours, give advice and negotiate with sellers.
Similar homes
- $260,0004 bd3 ba1.9k sqft13812 Green Heron Way, Splendora, TX 77372For Sale
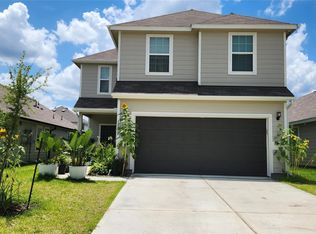 MLS ID #37854095, Ena Puder, Keller Williams Realty Metropolitan. HAR
 - $249,9004 bd3 ba2.4k sqft15022 Paddock Point Ln, New Caney, TX 77357For Sale
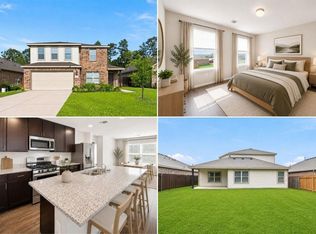 MLS ID #24908450, Elisa Gonzalez, eXp Realty LLC. HAR
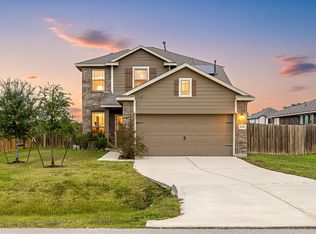
 - $285,0003 bd3 ba2.1k sqft15837 Roberto Clemente Ct, Splendora, TX 77372For Sale
 MLS ID #17866325, Lyda Gala, Corcoran Genesis. HAR
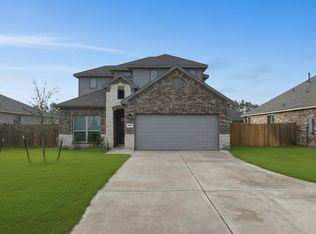
 - $259,9003 bd3 ba2.3k sqft26016 Babe Ruth Dr, Splendora, TX 77372For Sale
 MLS ID #41459608, Melissa Wilson, MMW Realty Partners. HAR
 - $285,0003 bd2 ba1.8k sqft26187 Cooperstown Way, Splendora, TX 77372For SaleMLS ID #35416347, Michael Seder, eXp Realty LLC. HAR
- $272,0004 bd2 ba1.8k sqft21354 Owl Rd, New Caney, TX 77357For SaleMLS ID #77692176, Renee Rougeau, eXp Realty LLC. HAR
- $270,0004 bd3 ba2.3k sqft14212 Dream Rd, New Caney, TX 77357For SaleMLS ID #79182172, Jason Parks, FirstWalk Realty. HAR
- $245,0003 bd2 ba1.3k sqft327 Road 5138, Cleveland, TX 77327For SaleMLS ID #23184355, Isamar Castillo-Salande, Executive Texas Realty. HAR
- $251,2403 bd3 ba1.5k sqft21999 Blue Sky Way, Splendora, TX 77372New ConstructionHAR
- $239,0003 bd3 ba2k sqft2518 Kingsford Arbor Way, Spring, TX 77373For SaleMLS ID #12991763, Phillis Nealy, Jason Mitchell Group. HAR
- $225,0004 bd2 ba1.8k sqft21319 Mountain Ash Dr, New Caney, TX 77357For SaleMLS ID #15434307, Yeimalis Acevedo-Rasmussen, La Rosa Realty Texas LLC. HAR
- $260,0004 bd2 ba1.4k sqft686 Road 5105, Cleveland, TX 77327For SaleMLS ID #5873620, Jorge Florian, Veronica Mendoza Realty, LLC.. HAR
- $255,0003 bd2 ba1.6k sqft20710 Southern Woods Dr, New Caney, TX 77357For SaleMLS ID #10386941, Albert Rubalcaba, eXp Realty LLC. HAR
- $249,0004 bd2 ba1.8k sqft20385 Tembec Dr, New Caney, TX 77357For SaleMLS ID #97095029, Amanda Rossen, eXp Realty LLC. HAR
- $315,0004 bd3 ba2.2k sqft22537 Gran Sasso Dr, New Caney, TX 77357For SaleMLS ID #70940521, Dana Olejniczak, Martha Turner Sotheby's International Realty - Kingwood. HAR
- $269,9994 bd3 ba1.8k sqft17194 Quaking Aspen Ln, New Caney, TX 77357For SaleMLS ID #12852525, Molly Hyyppa, Keller Williams Realty The Woodlands. HAR
- $279,0004 bd3 ba2.2k sqft20914 Cropani Shadow Dr, New Caney, TX 77357For SaleMLS ID #39817901, David Flory, RE/MAX Universal. HAR
- $260,0004 bd3 ba2.2k sqft1511 Las Cuevas Dr, Conroe, TX 77301For SaleMLS ID #83586145, Madison Barbosa, Top Guns Realty on Lake Conroe. HAR
- $191,5003 bd2 ba1.3k sqft16801 Lonely Pines Dr, Conroe, TX 77302For SaleMLS ID #19919277, Thao Nguyen, eXp Realty LLC. HAR
- $269,9004 bd2 ba2k sqft18693 Swainboro Dr, New Caney, TX 77357For SaleMLS ID #36605193, Matthew Guzman, RE/MAX Universal. HAR
