Welcome home! This well-maintained property is located in the desirable Kindred community of Kissimmee and features a thoughtfully designed floor plan that makes excellent use of the living space. The open layout creates a natural flow between the main living areas, offering comfortable spaces for everyday living and entertaining, while the bedrooms provide privacy and flexibility. Step outside and enjoy the screened porch, perfect for relaxing and enjoying the Florida lifestyle. Ideally situated within walking distance of the community clubhouse and school, this home puts everyday convenience close at hand. Enjoy all that Kindred has to offer, including resort-style amenities such as swimming pools, a fitness center, playgrounds, sports courts, walking trails, and more. Conveniently located with easy access to shopping, dining, major roadways, and everything Central Florida has to offer. A wonderful opportunity to enjoy a comfortable home in a vibrant, amenity-rich community!
For sale
$379,900
1702 WALNUT CRK DRIVE, KISSIMMEE, FL 34744
3beds
1,504sqft
Single Family Residence
Built in 2023
4,800 Square Feet Lot
$-- Zestimate®
$253/sqft
$11/mo HOA
What's special
Open layoutThoughtfully designed floor planScreened porch
- 3 days |
- 305 |
- 10 |
Likely to sell faster than
Zillow last checked:
Listing updated:
Listed by:
Maite Gonzalez 407-466-3058,
LPT REALTY, LLC 877-366-2213
Source: Stellar MLS,MLS#: O6432588 Originating MLS: Orlando Regional
Originating MLS: Orlando Regional
Facts & features
Interior
Bedrooms & bathrooms
- Bedrooms: 3
- Bathrooms: 2
- Full bathrooms: 2
Primary bedroom
- Features: Walk-In Closet(s)
- Level: First
- Area: 201.6 Square Feet
- Dimensions: 14x14.4
Bedroom 2
- Features: Built-in Closet
- Level: First
- Area: 110 Square Feet
- Dimensions: 11x10
Bedroom 3
- Features: Built-in Closet
- Level: First
- Area: 110 Square Feet
- Dimensions: 11x10
Balcony porch lanai
- Level: First
- Area: 86.4 Square Feet
- Dimensions: 14.4x6
Dining room
- Level: First
- Area: 165.76 Square Feet
- Dimensions: 11.2x14.8
Kitchen
- Level: First
- Area: 170 Square Feet
- Dimensions: 17x10
Living room
- Level: First
- Area: 221.2 Square Feet
- Dimensions: 14x15.8
Heating
- Central, Electric
Cooling
- Central Air
Appliances
- Included: Dishwasher, Disposal, Range, Refrigerator
- Laundry: Laundry Room
Features
- Kitchen/Family Room Combo, Open Floorplan, Split Bedroom, Thermostat, Walk-In Closet(s)
- Flooring: Carpet, Ceramic Tile
- Doors: Sliding Doors
- Has fireplace: No
Interior area
- Total structure area: 1,978
- Total interior livable area: 1,504 sqft
Video & virtual tour
Property
Parking
- Total spaces: 2
- Parking features: Garage - Attached
- Attached garage spaces: 2
- Details: Garage Dimensions: 20x19
Features
- Levels: One
- Stories: 1
- Exterior features: Irrigation System, Sidewalk, Sprinkler Metered
- Pool features: Other
Lot
- Size: 4,800 Square Feet
Details
- Parcel number: 012629364100016420
- Zoning: RES
- Special conditions: None
Construction
Type & style
- Home type: SingleFamily
- Property subtype: Single Family Residence
Materials
- Block, Stucco
- Foundation: Slab
- Roof: Shingle
Condition
- New construction: No
- Year built: 2023
Details
- Warranty included: Yes
Utilities & green energy
- Sewer: Public Sewer
- Water: Public
- Utilities for property: Cable Available, Electricity Available, Phone Available, Sewer Connected, Street Lights, Underground Utilities, Water Available
Community & HOA
Community
- Features: Clubhouse, Deed Restrictions, Fitness Center, Playground, Pool, Sidewalks, Tennis Court(s)
- Pet fee: $0 monthly
- Subdivision: KINDRED
HOA
- Has HOA: Yes
- Amenities included: Clubhouse, Fitness Center, Playground, Pool, Tennis Court(s), Trail(s)
- Services included: Community Pool, Pool Maintenance
- HOA fee: $11 monthly
- HOA name: Artemis Lifestyles
Location
- Region: Kissimmee
Financial & listing details
- Price per square foot: $253/sqft
- Annual tax amount: $7,383
- Date on market: 8/11/2026
- Cumulative days on market: 4 days
- Listing terms: Cash,Conventional,FHA,USDA Loan,VA Loan
- Ownership: Fee Simple
- Total actual rent: 0
- Electric utility on property: Yes
- Road surface type: Paved
Estimated market value
Not available
Estimated sales range
Not available
Not available
Price history
| Date | Event | Price |
|---|---|---|
| 8/11/2026 | Listed for sale | $379,900-4.1%$253/sqft |
Source:  Stellar MLS #O6432588 Report a problem Stellar MLS #O6432588 Report a problem | ||
| 10/10/2023 | Sold | $395,990-0.3%$263/sqft |
Source: Stellar MLS #O6120537 Report a problem | ||
| 9/6/2023 | Pending sale | $397,205$264/sqft |
Source: Stellar MLS #O6120537 Report a problem | ||
| 9/1/2023 | Price change | $397,205+0.2%$264/sqft |
Source: Stellar MLS #O6120537 Report a problem | ||
| 8/29/2023 | Price change | $396,585+1.2%$264/sqft |
Source: Stellar MLS #O6120537 Report a problem | ||
| 7/5/2023 | Pending sale | $391,990$261/sqft |
Source: Stellar MLS #O6120537 Report a problem | ||
| 6/21/2023 | Price change | $391,990+0.5%$261/sqft |
Source: Stellar MLS #O6120537 Report a problem | ||
| 6/17/2023 | Listed for sale | $389,990$259/sqft |
Source:  DR Horton Report a problem DR Horton Report a problem | ||
Public tax history
Tax history is unavailable.
Monthly payment
Est. payment
Payment breakdown
Explore the cost of this home by adjusting the details. Changes won't be saved.Climate risks
Neighborhood: 34744
Nearby schools
GreatSchools rating
- 4/10Neptune Elementary SchoolGrades: PK-5Distance: 2.4 mi
- 7/10Neptune Middle SchoolGrades: 6-8Distance: 1.8 mi
- 5/10Gateway High SchoolGrades: 9-12Distance: 2.7 mi
- $538,9905 bd4 ba2.8k sqft1954 Rankin St, Kissimmee, FL 34744Sold
- $403,9903 bd2 ba1.6k sqft1720 Walnut Creek Dr, Kissimmee, FL 34744Sold
- $551,9904 bd3 ba2.8k sqft1973 Rankin St, Kissimmee, FL 34744Sold
- $510,0004 bd3 ba2.1k sqft1967 Rankin St, Kissimmee, FL 34744For Sale

- $545,9904 bd4 ba2.8k sqft1979 Rankin St, Kissimmee, FL 34744Sold
- $498,9904 bd3 ba2.1k sqft1948 Rankin St, Kissimmee, FL 34744Sold
- $547,9904 bd3 ba2.8k sqft1955 Rankin St, Kissimmee, FL 34744Sold
- $571,0004 bd4 ba2.8k sqft1942 Rankin St, Kissimmee, FL 34744Sold
A local agent can set up tours, give advice and negotiate with sellers.
Similar homes
- $425,0004 bd2 ba1.8k sqft1687 PARK SIDE AVENUE, KISSIMMEE, FL 34744For Sale
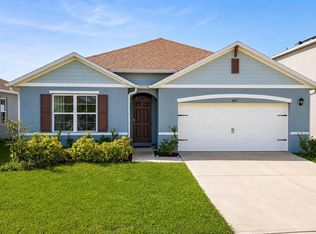
 MLS ID #S5151674, Lisbeth Diaz De Rico, COLDWELL BANKER REALTY. Stellar MLS
 - $435,0003 bd2 ba2k sqft1994 SPRING SHOWER CIRCLE, KISSIMMEE, FL 34744New Construction
 MLS ID #S5153955, Emilio Cardenal, Jr., INTERINVESTMENTS REALTY, INC.. Stellar MLS
 - $375,5003 bd2 ba1.6k sqft5841 BULLOCK PLACE, ST CLOUD, FL 34771For Sale
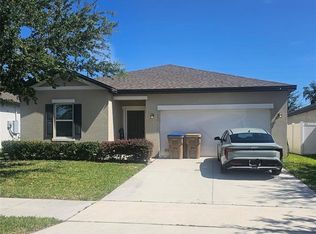 MLS ID #O6433314, Blanca Ruiz Garcia, GOLDEN KEY FLORIDA REALTY LLC. Stellar MLS
 - $339,0003 bd3 ba1.8k sqft1617 MOHEGAN BOULEVARD, KISSIMMEE, FL 34744For Sale
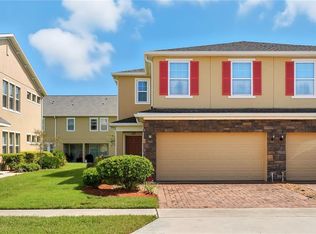 MLS ID #O6349369, Claudia Villarroel, JASON MITCHELL REAL ESTATE FLO. Stellar MLS
 - $365,0002 bd2 ba1.6k sqft3300 SAGEBRUSH STREET, HARMONY, FL 34773For SaleMLS ID #O6406594, David Bowers, RESORT REALTY GROUP LTD INC. Stellar MLS
- $385,0004 bd2 ba1.5k sqft1513 INDIAN OAKS TRAIL, KISSIMMEE, FL 34747For SaleMLS ID #O6429805, Todd Schroth, PA, EXP REALTY LLC. Stellar MLS
- $339,9903 bd3 ba1.8k sqft3075 FIELDWOOD CIRCLE, ST CLOUD, FL 34772For SaleMLS ID #O6432487, Gleivis Rodriguez, SUNNY 365 REALTY GROUP. Stellar MLS
- $362,9003 bd2 ba1.6k sqft9009 PINALES WAY, KISSIMMEE, FL 34747For SaleMLS ID #S5154937, Nathaly Valecillos, PA, EXP REALTY LLC. Stellar MLS
- $395,0004 bd3 ba2.1k sqft3123 CAMDEN WAY, DAVENPORT, FL 33837For SaleMLS ID #O6433554, Claudia Jorgensen, LLC, LA ROSA REALTY CENTRAL FLORIDA LLC. Stellar MLS
- $389,9003 bd2 ba1.5k sqft1413 BELLAMY DRIVE, REUNION, FL 34747For SaleMLS ID #L4962129, Jordan Prais, 54 REALTY LLC. Stellar MLS
- $353,5003 bd2 ba1.5k sqft5151 FOUR STRAND COURT, ST CLOUD, FL 34772For SaleMLS ID #O6417767, Vivian Saavedra, LPT REALTY, LLC. Stellar MLS
- $439,0003 bd3 ba1.8k sqft4406 SILVER CREEK STREET, KISSIMMEE, FL 34744For SaleMLS ID #O6418739, Joe Laso, FUTURE HOME REALTY INC. Stellar MLS
- $298,0003 bd2 ba1.1k sqft2406 KAM COURT, KISSIMMEE, FL 34744For SaleMLS ID #O6422076, Carol Ortiz, OLYMPUS EXECUTIVE REALTY INC. Stellar MLS
- $320,0003 bd2 ba1.5k sqft4409 BLACKBIRD STREET, KISSIMMEE, FL 34746For SaleMLS ID #O6396649, John Guimaraes Beghini, YOUNG REAL ESTATE. Stellar MLS
- $289,9003 bd3 ba1.5k sqft1045 DUDLEY DRIVE, KISSIMMEE, FL 34758For SaleMLS ID #S5155276, Ceila Morales, EXP REALTY LLC. Stellar MLS
- $340,0004 bd2 ba1.5k sqft4611 CABALERRO TRAIL, KISSIMMEE, FL 34758For SaleMLS ID #S5132592, Nataliya Voroshylo Hylton, CHARLES RUTENBERG REALTY ORLANDO. Stellar MLS
- $360,0004 bd2 ba1.8k sqft5631 WESTERN SUN DRIVE, ST CLOUD, FL 34771For SaleMLS ID #S5151652, Steve Pugh, EXP REALTY LLC. Stellar MLS
- $326,9003 bd2 ba1.6k sqft4607 KALISPELL ROAD, KISSIMMEE, FL 34758For SaleMLS ID #O6391232, David Woolford, CHARLES RUTENBERG REALTY ORLANDO. Stellar MLS
- $415,0004 bd3 ba1.9k sqft4781 MARCOS CIRCLE, KISSIMMEE, FL 34758For SaleMLS ID #O6378157, Monica Cuervo, LPT REALTY, LLC. Stellar MLS
- $359,0004 bd2 ba1.8k sqft5610 WESTERN SUN DRIVE, ST CLOUD, FL 34771For SaleMLS ID #S5149696, Ivan Suarez, Jr, LA ROSA REALTY KISSIMMEE. Stellar MLS
