GORGEOUS!! Beautiful hardwood floors grace this 2022 built 3-bedroom, 2 bath home with separate study. Chef's kitchen has granite counters, big island, stainless appliances & gas range. Stunning open plan has large dining area & gas fireplace with electric start. Your new home comes with a spacious fenced yard, extended covered patio & full sprinkler system. Water softening system stay with the home! Garage features epoxy flooring & opener. Take advantage of all of the energy-saving features in this Energy Star 3.1 certified home with 16 Seer HVAC, radiant barrier, low-e windows, insulated garage doors and more! Devonshire residents enjoy amenities including 2 pools, splash pad, 4 fishing ponds, sand volleyball, basketball court, extensive trails, clubhouse and so much more! Highly rated Forney schools.
For sale
$325,000
1507 Fairweather Way, Forney, TX 75126
3beds
1,867sqft
Single Family Residence
Built in 2021
6,011 Square Feet Lot
$321,400 Zestimate®
$174/sqft
$92/mo HOA
What's special
Water softening systemExtended covered patioInsulated garage doorsHardwood floorsSpacious fenced yardLarge dining areaGranite counters
- 4 days |
- 93 |
- 2 |
Likely to sell faster than
Zillow last checked:
Listing updated:
Listed by:
Victoria Conwright 0801186 972-467-0664,
Fathom Realty LLC 888-455-6040
Source: NTREIS,MLS#: 21355939
Facts & features
Interior
Bedrooms & bathrooms
- Bedrooms: 3
- Bathrooms: 2
- Full bathrooms: 2
Primary bedroom
- Features: En Suite Bathroom, Garden Tub/Roman Tub, Separate Shower, Walk-In Closet(s)
- Level: First
- Dimensions: 16 x 14
Bedroom
- Features: Walk-In Closet(s)
- Level: First
- Dimensions: 11 x 12
Bedroom
- Features: Walk-In Closet(s)
- Level: First
- Dimensions: 10 x 12
Dining room
- Level: First
- Dimensions: 13 x 10
Living room
- Level: First
- Dimensions: 18 x 13
Office
- Level: First
- Dimensions: 13 x 12
Heating
- Central
Cooling
- Central Air
Appliances
- Included: Dishwasher, Disposal, Gas Oven, Gas Range, Microwave, Water Softener
Features
- Built-in Features, Decorative/Designer Lighting Fixtures, Granite Counters, High Speed Internet, Kitchen Island, Open Floorplan, Pantry, Smart Home, Cable TV, Walk-In Closet(s)
- Has basement: No
- Number of fireplaces: 1
- Fireplace features: Gas, Gas Starter, Masonry
Interior area
- Total interior livable area: 1,867 sqft
Video & virtual tour
Property
Parking
- Total spaces: 2
- Parking features: Additional Parking, Door-Single, Epoxy Flooring, Garage Faces Front, Garage, Garage Door Opener
- Attached garage spaces: 2
Features
- Levels: One
- Stories: 1
- Patio & porch: Covered, Patio
- Pool features: None, Community
- Fencing: Wood
Lot
- Size: 6,011 Square Feet
Details
- Parcel number: 211458
Construction
Type & style
- Home type: SingleFamily
- Architectural style: Detached
- Property subtype: Single Family Residence
- Attached to another structure: Yes
Condition
- Year built: 2021
Utilities & green energy
- Utilities for property: Electricity Available, Natural Gas Available, Municipal Utilities, Sewer Available, Separate Meters, Water Available, Cable Available
Community & HOA
Community
- Features: Clubhouse, Pool, Trails/Paths
- Subdivision: Devonshire Village 7
HOA
- Has HOA: Yes
- Services included: All Facilities
- HOA fee: $275 quarterly
- HOA name: Devonshire Hoa
- HOA phone: 972-552-2820
Location
- Region: Forney
Financial & listing details
- Price per square foot: $174/sqft
- Tax assessed value: $330,000
- Annual tax amount: $9,079
- Date on market: 8/11/2026
- Listing terms: Cash,Conventional,FHA
Estimated market value
$321,400
$305,000 - $337,000
$2,430/mo
Price history
| Date | Event | Price |
|---|---|---|
| 8/11/2026 | Listed for sale | $325,000$174/sqft |
Source: NTREIS #21355939 Report a problem | ||
| 11/21/2023 | Sold | -- |
Source: NTREIS #20383176 Report a problem | ||
| 10/13/2023 | Pending sale | $325,000$174/sqft |
Source: NTREIS #20383176 Report a problem | ||
| 10/9/2023 | Price change | $325,000-3%$174/sqft |
Source: NTREIS #20383176 Report a problem | ||
| 9/26/2023 | Listed for sale | $334,900-4.3%$179/sqft |
Source: NTREIS #20383176 Report a problem | ||
| 9/23/2023 | Contingent | $350,000$187/sqft |
Source: NTREIS #20383176 Report a problem | ||
| 8/14/2023 | Listed for sale | $350,000$187/sqft |
Source: NTREIS #20383176 Report a problem | ||
| 8/11/2023 | Contingent | $350,000$187/sqft |
Source: NTREIS #20383176 Report a problem | ||
| 7/26/2023 | Listed for sale | $350,000$187/sqft |
Source: NTREIS #20383176 Report a problem | ||
| 7/21/2023 | Contingent | $350,000$187/sqft |
Source: NTREIS #20383176 Report a problem | ||
| 7/17/2023 | Price change | $350,000-3.8%$187/sqft |
Source: NTREIS #20358578 Report a problem | ||
| 7/11/2023 | Price change | $364,000-0.3%$195/sqft |
Source: NTREIS #20358578 Report a problem | ||
| 6/27/2023 | Price change | $365,000-2.5%$196/sqft |
Source: NTREIS #20358578 Report a problem | ||
| 6/22/2023 | Listed for sale | $374,500$201/sqft |
Source: NTREIS #20358578 Report a problem | ||
Public tax history
| Year | Property taxes | Tax assessment |
|---|---|---|
| 2025 | $7,278 -4.7% | $330,000 +1.5% |
| 2024 | $7,639 -18.9% | $325,000 -19.8% |
| 2023 | $9,419 +4.4% | $405,171 +19.2% |
| 2022 | $9,024 | $340,000 +580% |
| 2021 | -- | $50,000 |
Find assessor info on the county website
Monthly payment
Est. payment
Payment breakdown
Explore the cost of this home by adjusting the details. Changes won't be saved.Climate risks
Neighborhood: Devonshire
Nearby schools
GreatSchools rating
- 7/10Griffin Elementary SchoolGrades: PK-4Distance: 0.8 mi
- 6/10Jackson Middle SchoolGrades: 7-8Distance: 0.8 mi
- 3/10North Forney High SchoolGrades: 9-12Distance: 2.2 mi
Schools provided by the listing agent
- Elementary: Griffin
- Middle: Brown
- High: North Forney
- District: Forney ISD
Source: NTREIS. This data may not be complete. We recommend contacting the local school district to confirm school assignments for this home.
- $340,700-- bd-- ba2.5k sqft1505 Fairweather Way, Forney, TX 75126Off Market
- $296,9003 bd2 ba1.7k sqft1509 Fairweather Way, Forney, TX 75126Off Market
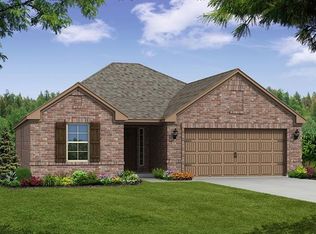
- $243,900-- bd-- ba1.5k sqft1511 Fairweather Way, Forney, TX 75126Off Market
- $331,200-- bd-- ba-- sqft1711 Shortbow Run, Forney, TX 75126Off Market
- $313,600-- bd-- ba-- sqft1711 Shortbow Run, Forney, TX 75126Off Market
- $468,800-- bd-- ba3.9k sqft1503 Fairweather Way, Forney, TX 75126Off Market
- $459,7774 bd3 ba3k sqft1409 Crossford Trl, Forney, TX 75126For Sale
- $325,600-- bd-- ba2.4k sqft1513 Fairweather Way, Forney, TX 75126Off Market
A local agent can set up tours, give advice and negotiate with sellers.
Similar homes
- $319,9004 bd3 ba2.2k sqft1809 Ash Oak Ln, Forney, TX 75126For Sale
 MLS ID #21358736, Nikki Butcher. NTREIS
 - $314,6003 bd2 ba1.9k sqft759 Brockwell Bnd, Forney, TX 75126For Sale
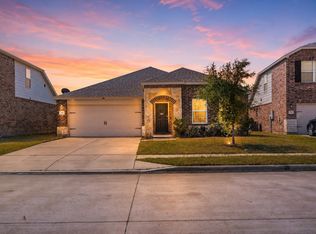 MLS ID #21202796, Leti Stewart. NTREIS
 - $359,9003 bd2 ba1.8k sqft1284 Binfield Dr, Forney, TX 75126For Sale
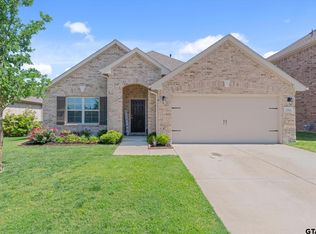 MLS ID #26005842, Michael Murdock, Exit Realty Pro. GTARMLS
 - $349,9003 bd2 ba2.1k sqft307 Acadia Ln, Forney, TX 75126For Sale
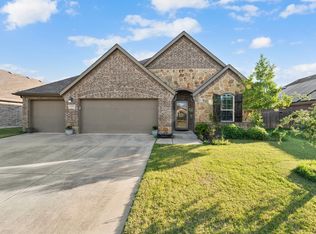 MLS ID #21322664, Jessica Hargis. NTREIS
 - $320,0003 bd2 ba1.7k sqft2430 Bathwick Ln, Forney, TX 75126For SaleMLS ID #21328101, Katie Reames. NTREIS
- $--4 bd3 ba2.1k sqft3625 Big Nemaha Dr, Forney, TX 75126AuctionAuction.com 2
- $324,9005 bd3 ba2.3k sqft1556 Seminole Dr, Forney, TX 75126For SaleMLS ID #21351337, Jennifer Lauren. NTREIS
- $325,0004 bd3 ba2.1k sqft1545 Sugarberry Dr, Forney, TX 75126For SaleMLS ID #21321208, Marcus Carter. NTREIS
- $384,9003 bd2 ba1.9k sqft2301 Birdwell Cv, Forney, TX 75126For SaleMLS ID #21273081, Amy Jo Saenz. NTREIS
- $314,9993 bd3 ba2.1k sqft1852 Everglades Dr, Forney, TX 75126For SaleMLS ID #21342251, Chuntami Garcia. NTREIS
- $325,0004 bd3 ba2.2k sqft2108 River Pine Rd, Forney, TX 75126For SaleMLS ID #21312828, Jennifer Crim. NTREIS
- $275,0003 bd2 ba1.5k sqft2206 Rothbury Dr, Forney, TX 75126For SaleMLS ID #21342310, Cameron Butler. NTREIS
- $339,9904 bd3 ba2.1k sqft1709 Cecil Crest Ln, Forney, TX 75126For SaleMLS ID #21289347, Kevin Iraheta. NTREIS
- $280,0004 bd3 ba2.1k sqft2329 Julia Ln, Forney, TX 75126For SaleMLS ID #21321185, Mercy Wandia. NTREIS
- $309,0004 bd2 ba1.8k sqft704 Pistachio Pkwy, Forney, TX 75126For SaleMLS ID #21337452, Deidra Ruchaber. NTREIS
- $344,9904 bd3 ba2.1k sqft1858 Balfour Bnd, Forney, TX 75126New ConstructionNTREIS
- from $278,9903 bd3 ba1.8k sqftVoyager Plan, Windmill Farms, Forney, TX 75126New ConstructionStarlight Homes
- $385,0004 bd3 ba2.3k sqft733 Mercy St, Forney, TX 75126For SaleMLS ID #21331081, Liz Freethy. NTREIS
- $325,0004 bd2 ba1.9k sqft1864 Everglades Dr, Forney, TX 75126For SaleMLS ID #21157363, Laura Dotie. NTREIS
- $389,9004 bd3 ba2.7k sqft1022 Coppersmith Way, Forney, TX 75126For SaleMLS ID #21219063, Victoria Conwright. NTREIS
