Welcome to this beautiful, almost-new, impeccably maintained, energy-efficient home in the desirable Briarwood Hills subdivision! Four bedrooms, 2.5 baths, Designed with comfort and modern living in mind! This home features a spacious main-floor primary suite complete with dual vanities, a large walk-in closet, and a private bath.
The open-concept kitchen showcases stylish pebble cabinets, White Pearl quartz countertops, an oversized island with breakfast bar, and durable EVP flooring throughout the main living areas. Carpet adds warmth and comfort to the bedrooms and upstairs living spaces.
Upstairs, you'll find a large game room along with three generously sized bedrooms, offering plenty of space for family, guests, or a home office. Fully fenced, private back yard with covered patio provides a peaceful retreat!
Residents of Briarwood Hills enjoy outstanding community amenities, including; Resort-style pool with splash pad and cabanas, Playground, and Family-friendly neighborhood atmosphere. This highly energy-efficient home helps keep utility costs low while providing modern comfort. Conveniently located near major highways, you'll enjoy easy access to shopping, dining, schools, and commuting throughout the area.
Don't miss the opportunity to own this move-in-ready home that combines style, efficiency, and an exceptional location!
For sale
Price cut: $5.1K (8/19)
$319,900
2108 River Pine Rd, Forney, TX 75126
4beds
2,253sqft
Single Family Residence
Built in 2022
4,617 Square Feet Lot
$-- Zestimate®
$142/sqft
$54/mo HOA
What's special
Three generously sized bedroomsCovered patioWhite pearl quartz countertopsLarge walk-in closetLarge game roomOpen-concept kitchenPrivate bath
- 61 days
- 122
- 5
Zillow last checked:
Listing updated:
Listed by:
Jennifer Crim 0668491 469-728-7207,
Kile Properties 469-728-7207
Source: NTREIS,MLS#: 21312828
Facts & features
Interior
Bedrooms & bathrooms
- Bedrooms: 4
- Bathrooms: 3
- Full bathrooms: 2
- 1/2 bathrooms: 1
Primary bedroom
- Features: En Suite Bathroom
- Level: First
- Dimensions: 14 x 13
Bedroom
- Level: Second
- Dimensions: 12 x 11
Bedroom
- Level: Second
- Dimensions: 14 x 11
Bedroom
- Level: Second
- Dimensions: 12 x 11
Dining room
- Level: First
- Dimensions: 12 x 12
Game room
- Level: Second
- Dimensions: 19 x 15
Living room
- Level: First
- Dimensions: 16 x 15
Heating
- Central, Natural Gas
Cooling
- Central Air, Electric
Appliances
- Included: Some Gas Appliances, Dishwasher, Disposal, Gas Range, Microwave, Plumbed For Gas
- Laundry: Washer Hookup, Dryer Hookup, Laundry in Utility Room
Features
- Eat-in Kitchen, Kitchen Island, Open Floorplan, Cable TV, Walk-In Closet(s)
- Flooring: Carpet, Ceramic Tile, Luxury Vinyl Plank
- Windows: Window Coverings
- Has basement: No
- Has fireplace: No
Interior area
- Total interior livable area: 2,253 sqft
Video & virtual tour
Property
Parking
- Total spaces: 2
- Parking features: Door-Single, Driveway, Garage
- Attached garage spaces: 2
Features
- Levels: Two
- Stories: 2
- Patio & porch: Rear Porch, Front Porch, Covered
- Exterior features: Private Yard, Rain Gutters
- Pool features: None, Community
- Fencing: Back Yard,Fenced,Masonry,Wood
Lot
- Size: 4,617 Square Feet
- Features: Interior Lot, Landscaped, Sprinkler System
- Residential vegetation: Grassed
Details
- Parcel number: 224119
- Other equipment: Irrigation Equipment
Construction
Type & style
- Home type: SingleFamily
- Architectural style: Traditional,Detached
- Property subtype: Single Family Residence
Materials
- Foundation: Slab
- Roof: Composition
Condition
- Resale
- Year built: 2022
Utilities & green energy
- Utilities for property: Natural Gas Available, Separate Meters, Water Available, Cable Available
Community & HOA
Community
- Features: Curbs, Playground, Pool, Trails/Paths
- Security: Prewired, Security System, Smoke Detector(s)
- Subdivision: Briarwood Hills Ph 2
HOA
- Has HOA: Yes
- Services included: All Facilities, Association Management, Maintenance Grounds
- HOA fee: $650 annually
- HOA name: Neighborhood Management Inc
- HOA phone: 972-359-1548
Location
- Region: Forney
Financial & listing details
- Price per square foot: $142/sqft
- Annual tax amount: $8,823
- Date on market: 6/28/2026
- Cumulative days on market: 62 days
- Listing terms: Cash,Conventional,FHA,VA Loan
- Exclusions: Personal property
Estimated market value
Not available
Estimated sales range
Not available
Not available
Price history
| Date | Event | Price |
|---|---|---|
| 8/19/2026 | Price change | $319,900-1.6%$142/sqft |
Source: NTREIS #21312828 Report a problem | ||
| 7/30/2026 | Price change | $325,000-4.4%$144/sqft |
Source: NTREIS #21312828 Report a problem | ||
| 7/13/2026 | Price change | $339,900-2.6%$151/sqft |
Source: NTREIS #21312828 Report a problem | ||
| 6/28/2026 | Listed for sale | $349,000+5.1%$155/sqft |
Source: NTREIS #21312828 Report a problem | ||
| 8/23/2023 | Sold | -- |
Source: NTREIS #20209645 Report a problem | ||
| 7/17/2023 | Pending sale | $332,147$147/sqft |
Source: NTREIS #20209645 Report a problem | ||
| 7/13/2023 | Price change | $332,147-2.9%$147/sqft |
Source: NTREIS #20209645 Report a problem | ||
| 7/3/2023 | Price change | $342,147-2.8%$152/sqft |
Source: NTREIS #20209645 Report a problem | ||
| 6/28/2023 | Price change | $352,147-0.7%$156/sqft |
Source: NTREIS #20209645 Report a problem | ||
| 6/24/2023 | Price change | $354,647+3.9%$157/sqft |
Source: NTREIS #20209645 Report a problem | ||
| 3/10/2023 | Pending sale | $341,209$151/sqft |
Source: NTREIS #20209645 Report a problem | ||
| 3/3/2023 | Price change | $341,209+0.9%$151/sqft |
Source: NTREIS #20209645 Report a problem | ||
| 2/2/2023 | Price change | $338,209-1.5%$150/sqft |
Source: NTREIS #20209645 Report a problem | ||
| 1/24/2023 | Price change | $343,209-1.4%$152/sqft |
Source: NTREIS #20209645 Report a problem | ||
| 12/9/2022 | Price change | $348,209-1.4%$155/sqft |
Source: NTREIS #20209645 Report a problem | ||
| 11/29/2022 | Price change | $353,209+0.9%$157/sqft |
Source: NTREIS #20209645 Report a problem | ||
| 11/21/2022 | Price change | $350,209-5.4%$155/sqft |
Source: NTREIS #20209645 Report a problem | ||
| 11/2/2022 | Price change | $370,209-3.9%$164/sqft |
Source:  Meritage Homes Report a problem Meritage Homes Report a problem | ||
| 10/19/2022 | Listed for sale | $385,209$171/sqft |
Source: Meritage Homes Report a problem | ||
Public tax history
Tax history is unavailable.
Monthly payment
Est. payment
Payment breakdown
Explore the cost of this home by adjusting the details. Changes won't be saved.Climate risks
Neighborhood: 75126
Nearby schools
Schools provided by the listing agent
- Elementary: Griffin
- Middle: Jackson,Rhodes
- High: North Forney
- District: Forney ISD
Source: NTREIS. This data may not be complete. We recommend contacting the local school district to confirm school assignments for this home.
Similar homes
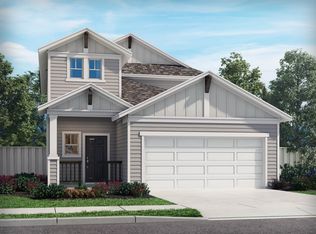
- $360,0004 bd3 ba2.9k sqft1405 Rolling Fox Dr, Forney, TX 75126For Sale
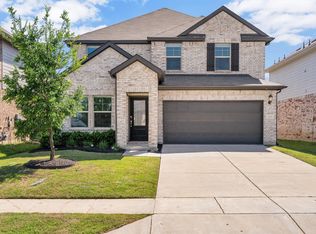 MLS ID #21272170, Nikki Hall. NTREIS
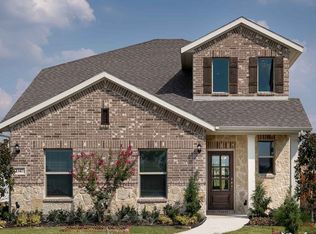
 - $375,0004 bd3 ba2.6k sqft1118 Spectra Dr, Forney, TX 75126For Sale
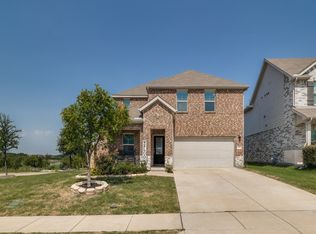 MLS ID #21347434, Nan Riter. NTREIS
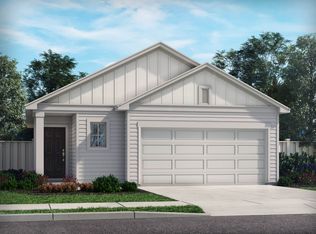
 - $320,0005 bd3 ba2.7k sqft2112 Foxglove Ct, Forney, TX 75126For Sale
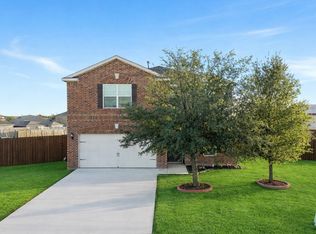 MLS ID #21156199, Tamera Grinn. NTREIS
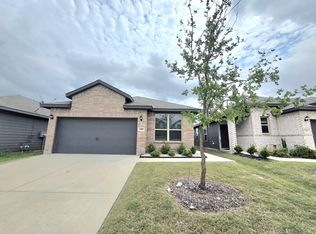
 - $325,0003 bd2 ba1.8k sqft1507 Fairweather Way, Forney, TX 75126For Sale
 MLS ID #21355939, Victoria Conwright. NTREIS
