Discover thoughtfully designed, single-level living in Aspen Grove, a 55+ community in Grayson. Built in 2023, this beautifully maintained Crestwood home offers 2 bedrooms, 2 full bathrooms, a dedicated office with French doors, and an optional morning room within approximately 2,137 square feet. An inviting open floor plan features a spacious great room with custom built-ins and a gas fireplace, an expansive kitchen island with seating for six, and a generous walk-in pantry. The primary suite offers a tray ceiling, zero-entry shower, and customized walk-in closet with adjustable storage. Enjoy peaceful sunrise views overlooking the neighborhood retention pond, with no home directly behind the property. The morning room provides an inviting retreat, while the covered patio and welcoming front porch offer additional outdoor living spaces. Thoughtful enhancements include energy-efficient tilt-in windows, custom window treatments, permanent landscape lighting, upgraded drainage, an app-controlled thermostat, and Ring-connected smart-home features. The counter-depth French-door refrigerator and living room TV mount remain. HOA-maintained landscaping adds everyday convenience, with lawn care, shrub trimming, seasonal leaf removal, pine straw, and lawn treatments included in the association services. Conveniently situated on one of the community's quieter streets, this home combines comfortable living, functional spaces, and an appealing outdoor setting.
Coming soon 11/25
$409,900
2653 Barkley Glen Ln, Grayson, GA 30017
2beds
2,137sqft
Single Family Residence
Built in 2023
6,229 Square Feet Lot
$388,100 Zestimate®
$192/sqft
$180/mo HOA
What's special
- --
- on Zillow
- 20
- views
- 0
- saves
Zillow last checked:
Listing updated:
Listed by:
Christie Wilkins 470-238-9765,
Keller Williams Realty Atl. Partners
Source: GAMLS,MLS#: 10894473
Facts & features
Interior
Bedrooms & bathrooms
- Bedrooms: 2
- Bathrooms: 2
- Full bathrooms: 2
- Main level bathrooms: 2
- Main level bedrooms: 2
Rooms
- Room types: Den, Bonus Room, Family Room, Laundry, Office, Sun Room
Kitchen
- Features: Kitchen Island, Breakfast Bar, Solid Surface Counters
Heating
- Forced Air
Cooling
- Central Air
Appliances
- Included: Microwave, Refrigerator
- Laundry: In Kitchen
Features
- Bookcases, Double Vanity, Walk-In Closet(s)
- Flooring: Carpet
- Basement: None
- Number of fireplaces: 1
- Fireplace features: Family Room, Factory Built
- Common walls with other units/homes: No Common Walls
Interior area
- Total structure area: 2,137
- Total interior livable area: 2,137 sqft
- Finished area above ground: 2,137
- Finished area below ground: 0
Property
Parking
- Total spaces: 2
- Parking features: Attached, Garage
- Has attached garage: Yes
Features
- Levels: One
- Stories: 1
- Patio & porch: Patio
Lot
- Size: 6,229 Square Feet
- Features: Level
- Residential vegetation: Cleared
Details
- Parcel number: R5134536
Construction
Type & style
- Home type: SingleFamily
- Architectural style: Craftsman
- Property subtype: Single Family Residence
Materials
- Brick
- Foundation: Slab
- Roof: Composition
Condition
- Resale
- New construction: No
- Year built: 2023
Utilities & green energy
- Electric: 220 Volts
- Sewer: Public Sewer
- Water: Public
- Utilities for property: Sewer Available, Natural Gas Available, Phone Available, Water Available, Electricity Available, Cable Available
Community & HOA
Community
- Features: Street Lights, Sidewalks
- Security: Smoke Detector(s)
- Subdivision: ASPEN GROVE PH 2B
HOA
- Has HOA: Yes
- Services included: Maintenance Grounds, Reserve Fund, Maintenance Structure
- HOA fee: $2,160 annually
Location
- Region: Grayson
Financial & listing details
- Price per square foot: $192/sqft
- Tax assessed value: $384,000
- Annual tax amount: $2,490
- Date on market: 11/25/2026
- Listing agreement: Exclusive Agency
- Electric utility on property: Yes
Estimated market value
$388,100
$369,000 - $408,000
$2,271/mo
Price history
| Date | Event | Price |
|---|---|---|
| 8/21/2023 | Sold | $407,180$191/sqft |
Source:  FMLS GA #7228729 Report a problem | ||
| 7/25/2023 | Pending sale | $407,180$191/sqft |
Source:  GAMLS #10168324 Report a problem | ||
| 7/10/2023 | Price change | $407,180-5.8%$191/sqft |
Source: GAMLS #10168324 Report a problem | ||
| 6/8/2023 | Listed for sale | $432,180$202/sqft |
Source: GAMLS #10168324 Report a problem | ||
Public tax history
| Year | Property taxes | Tax assessment |
|---|---|---|
| 2026 | -- | $153,600 -7.8% |
| 2025 | $2,490 +3.1% | $166,640 +4.6% |
| 2024 | $2,416 | $159,280 |
Find assessor info on the county website
Monthly payment
Est. payment
Payment breakdown
Explore the cost of this home by adjusting the details. Changes won't be saved.Climate risks
Neighborhood: 30017
Nearby schools
Schools provided by the listing agent
- Elementary: Grayson
- Middle: Bay Creek
- High: Grayson
Source: GAMLS. This data may not be complete. We recommend contacting the local school district to confirm school assignments for this home.

Similar homes
- $334,9003 bd2 ba1.3k sqft111 Brownsmill Dr, Grayson, GA 30017Active
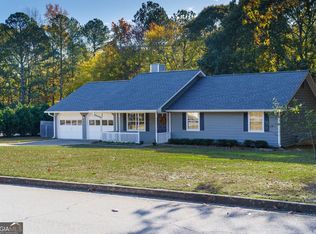
 MLS ID #10893373, Catherine Protopapadakis, Hester Group, REALTORS. GAMLS
- $379,0003 bd2 ba1.8k sqft2986 Rambler Dr, Loganville, GA 30052Active
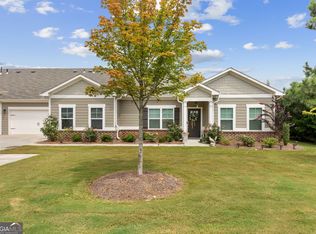 MLS ID #10892875, Jennifer R Houston, HomeSmart. GAMLS
- $392,9004 bd3 ba2.4k sqft922 Thorny Ln, Grayson, GA 30017Active
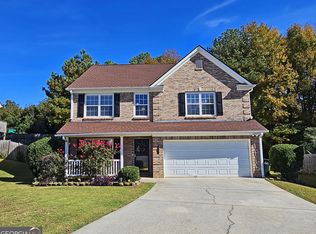 MLS ID #10889917, Marschia A Rose, HomeSmart. GAMLS
- $449,0004 bd2 ba2.2k sqft1891 Flowering Dr, Grayson, GA 30017For Sale
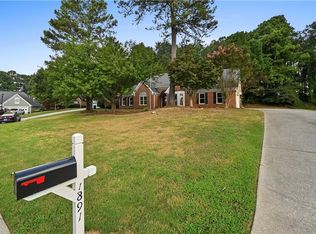
 MLS ID #7865732, Oanh To, ATL Realty Star, LLC. FMLS GA
- $425,0004 bd3 ba2.5k sqft2321 Herring Woods Trl, Grayson, GA 30017ActiveMLS ID #10833382, Donna Krieger, Keller Williams Realty Atl. Partners. GAMLS
- $435,0004 bd3 ba2.5k sqft968 Reddy Farm Rd, Grayson, GA 30017ActiveMLS ID #10880896, Alianny Santos, The Atlanta Home Experts. GAMLS
- $429,9004 bd3 ba2.6k sqft2600 Wevok Way, Grayson, GA 30017ActiveMLS ID #10830095, Jamal Page, Boardwalk Realty Associates. GAMLS
- $375,0004 bd2 ba2.2k sqft2694 Bay Crest Ln, Loganville, GA 30052ActiveMLS ID #10889102, Tanya Pickens, Opendoor Brokerage. GAMLS
- $455,0003 bd3 ba2.9k sqft2606 Dorset Ln, Grayson, GA 30017ActiveMLS ID #10779576, Robi Olguin, Redfin Corporation. GAMLS
- $447,0003 bd3 ba2.7k sqft532 Barlow Pl, Grayson, GA 30017ActiveMLS ID #10706562, Roslyn Thomas, eXp Realty. GAMLS
- $469,9905 bd4 ba3.1k sqft3503 Stonebranch Ln, Loganville, GA 30052ActiveMLS ID #10893976, Emily Linares, Virtual Properties Realty.Net. GAMLS
- $429,0004 bd3 ba2.8k sqft2757 Bluestem Path, Loganville, GA 30052ActiveMLS ID #10889096, Sanih Jiwani, Chapman Hall Realtors. GAMLS
- $349,0004 bd2 ba1.8k sqft211 Patricia Ter, Grayson, GA 30017ActiveMLS ID #10872664, Tanya Pickens, Opendoor Brokerage. GAMLS
- $435,0005 bd3 ba2.5k sqft2021 Ecoland Dr, Grayson, GA 30017For SaleMLS ID #7831367, Paul Bae, OneDoor Inc.. FMLS GA
- $370,0003 bd3 ba2k sqft228 Mission Oak Dr, Grayson, GA 30017Active Under ContractMLS ID #10813827, Pamela Hanley, Atlanta Communities. GAMLS
- $449,9003 bd3 ba2.9k sqft925 Windsor Place Cir, Grayson, GA 30017Active Under ContractMLS ID #10877110, Brandon Nijakowski, Virtual Properties Realty.com. GAMLS
- $419,9004 bd2 ba2.2k sqft429 Blue Creek Ln, Loganville, GA 30052ActiveMLS ID #10854990, Robert E Jones, Offerpad Brokerage. GAMLS
- $534,9003 bd4 ba2.4k sqft531 Pine Grove Ave, Grayson, GA 30017ActiveMLS ID #10874363, Amarie Warren, Warren Real Estate Group. GAMLS
- $435,0003 bd4 ba2.2k sqft135 Larkton Ln, Grayson, GA 30017ActiveMLS ID #10881399, Jenneisha Parker, Keller Williams Realty Atl. Partners. GAMLS
- $460,0003 bd4 ba2.3k sqft419 Bishopton St, Grayson, GA 30017ActiveMLS ID #10797553, Meka Wilson, Keller Williams Atlanta Midtown. GAMLS
