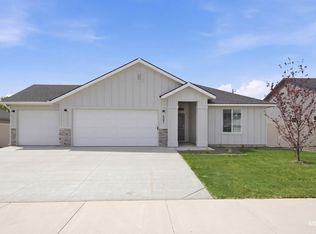
Better than new; this 3 year old home, situated on a quite culdesac, has been meticulously cared for! With the Master Suite + 2 more bedrooms upstairs + another 4th private bedroom downstairs, this home was designed with form and function in mind. With a massive kitchen island, oversized pantry and an open floor plan between the living and kitchen; you're setup to host all your guests in style. With no rear neighbors and a spacious side yard that could easily be turned into RV Parking, you'll have room for all your toys too! This home is also situated near multiple green spaces, playgrounds, parks, and just minutes from Lake Lowell! You've got to come see for yourself.
New
$424,700
12352 Nantes Ct, Caldwell, ID 83607
4beds
3baths
1,893sqft
Single Family Residence
Built in 2023
6,534 Square Feet Lot
$423,000 Zestimate®
$224/sqft
$44/mo HOA
What's special
Massive kitchen islandSpacious side yardMaster suiteOversized pantry
- 1 day |
- 191 |
- 17 |
Likely to sell faster than
Zillow last checked:
Listing updated:
Listed by:
Marty Urwin Cell:208-917-3502,
Silvercreek Realty Group
Source: IMLS,MLS#: 98997239
Facts & features
Interior
Bedrooms & bathrooms
- Bedrooms: 4
- Bathrooms: 3
- Main level bedrooms: 1
Primary bedroom
- Level: Upper
- Area: 210
- Dimensions: 14 x 15
Bedroom 2
- Level: Upper
- Area: 110
- Dimensions: 10 x 11
Bedroom 3
- Level: Upper
- Area: 110
- Dimensions: 10 x 11
Bedroom 4
- Level: Main
- Area: 110
- Dimensions: 10 x 11
Heating
- Forced Air, Natural Gas
Cooling
- Central Air
Appliances
- Included: Gas Water Heater, Tank Water Heater, Dishwasher, Disposal, Microwave
Features
- Pantry, Kitchen Island, Number of Baths Upper Level: 2
- Has basement: No
- Has fireplace: No
Interior area
- Total structure area: 1,893
- Total interior livable area: 1,893 sqft
- Finished area above ground: 1,893
- Finished area below ground: 0
Property
Parking
- Total spaces: 2
- Parking features: Attached, RV Access/Parking
- Attached garage spaces: 2
Features
- Levels: Two
- Fencing: Full,Vinyl
Lot
- Size: 6,534 Square Feet
- Features: Standard Lot 6000-9999 SF, Cul-De-Sac, Auto Sprinkler System, Full Sprinkler System, Pressurized Irrigation Sprinkler System
Details
- Parcel number: R3274913400
Construction
Type & style
- Home type: SingleFamily
- Property subtype: Single Family Residence
Materials
- Frame, Masonry, Stone, Vinyl Siding
- Roof: Composition,Architectural Style
Condition
- Year built: 2023
Utilities & green energy
- Water: Public
- Utilities for property: Sewer Connected
Community & HOA
Community
- Subdivision: Brittany Heights
HOA
- Has HOA: Yes
- HOA fee: $525 annually
Location
- Region: Caldwell
Financial & listing details
- Price per square foot: $224/sqft
- Tax assessed value: $366,200
- Annual tax amount: $1,803
- Date on market: 8/13/2026
- Ownership: Fee Simple
- Road surface type: Paved
Estimated market value
$423,000
$402,000 - $444,000
$2,420/mo
Price history
Price history is unavailable.
Public tax history
| Year | Property taxes | Tax assessment |
|---|---|---|
| 2025 | $1,803 +3% | $366,200 +5.6% |
| 2024 | $1,750 +129.2% | $346,800 +271.7% |
| 2023 | $764 -20.2% | $93,300 -19.2% |
| 2022 | $957 | $115,400 |
Find assessor info on the county website
Monthly payment
Est. payment
Payment breakdown
Explore the cost of this home by adjusting the details. Changes won't be saved.Climate risks
Neighborhood: 83607
Nearby schools
GreatSchools rating
- 5/10Lakevue Elementary SchoolGrades: PK-5Distance: 1.6 mi
- 3/10SUMMITVUE MIDDLE SCHOOLGrades: 6-8Distance: 3.5 mi
- 5/10Vallivue High SchoolGrades: 9-12Distance: 2 mi
Schools provided by the listing agent
- Elementary: Lakevue
- Middle: Vallivue Middle
- High: Vallivue
- District: Vallivue School District #139
Source: IMLS. This data may not be complete. We recommend contacting the local school district to confirm school assignments for this home.
- $--4 bd3 ba2.5k sqft12358 Nantes Ct, Caldwell, ID 83607Sold
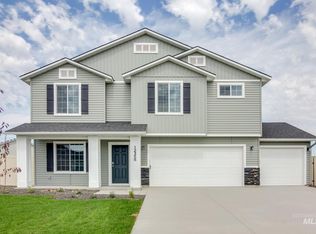
- $432,4004 bd2 ba2k sqft16949 Breton Way, Caldwell, ID 83607Off Market

- $--4 bd3 ba2.6k sqft12364 Nantes Ct, Caldwell, ID 83607Sold
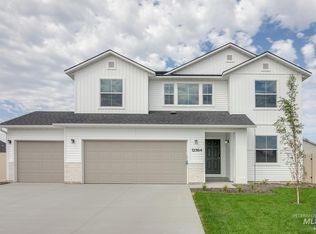
- $547,0004 bd3 ba3.2k sqft12371 Nantes Ct, Caldwell, ID 83607Off Market

- $388,9003 bd2 ba1.5k sqft12355 Nantes Ct, Caldwell, ID 83607Off Market
- $444,8004 bd2 ba2.1k sqft12347 Nantes Ct, Caldwell, ID 83607Off Market
- $425,1004 bd2 ba2.3k sqft12363 Nantes Ct, Caldwell, ID 83607Off Market
- $399,9004 bd2 ba1.8k sqft16927 Breton Way, Caldwell, ID 83607Off Market
A local agent can set up tours, give advice and negotiate with sellers.
A local lender can help you make sure your offer is ready when you are.
Similar homes
- $480,0004 bd3 ba2.7k sqft16208 Plow Ave, Caldwell, ID 83607New
 MLS ID #98997525, Kristopher Furrow, Opendoor Brokerage LLC. IMLS
 - $424,5004 bd2 ba1.8k sqft16586 Corrine Ave, Caldwell, ID 83607Active
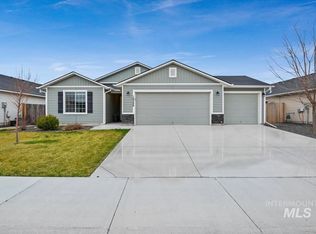 MLS ID #98986712, Tiffany Hyatt, Homes of Idaho. IMLS
 - $399,9003 bd2 ba1.6k sqft12342 Noreen St, Caldwell, ID 83607Active
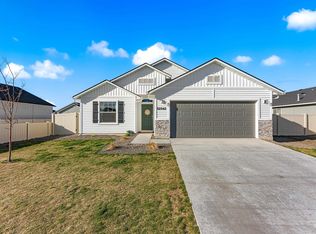 MLS ID #98995022, Brianna Jensen, Homes of Idaho. IMLS
 - $449,9904 bd2 ba1.8k sqft11880 Ruminants St, Nampa, ID 83651Active
 MLS ID #98997024, Kelsey Holmes, CBH Sales & Marketing Inc. IMLS
 - $419,9003 bd2 ba1.8k sqft11510 W Trooper St, Nampa, ID 83651NewMLS ID #98997203, Knox Benjamin, Kelly Right Real Estate-Idaho (branch). IMLS
- $470,0004 bd3 ba2k sqft12745 Ashfield St, Caldwell, ID 83607ActiveMLS ID #98996453, Dawn Battles, Silvercreek Realty Group. IMLS
- $369,5004 bd2 ba1.4k sqft12585 Trinidad St, Caldwell, ID 83607ActiveMLS ID #98994165, Lynn Moore, RE/MAX Executives. IMLS
- $469,9004 bd3 ba2.6k sqft12828 Conner St, Caldwell, ID 83607ActiveMLS ID #98994795, Travis Jensen, Boise Premier Real Estate. IMLS
- $439,9004 bd3 ba1.9k sqft12673 Lignite Dr, Nampa, ID 83651ActiveMLS ID #98996411, Mason Winder, Aspire Realty Group. IMLS
- $419,9003 bd2 ba1.6k sqft12322 Genevieve St, Caldwell, ID 83607ActiveMLS ID #98987898, Alex Peterson, Homes of Idaho. IMLS
- $384,0003 bd3 ba1.8k sqft4415 Duke St, Caldwell, ID 83607ActiveMLS ID #98993032, Troy Bolinger, MORE Realty. IMLS
- $442,8803 bd2 ba1.6k sqft3401 Helios St, Caldwell, ID 83607NewIMLS
- $535,0005 bd3 ba2.3k sqft15623 Bridgeton Ave, Caldwell, ID 83607ActiveMLS ID #98997047, Taylor Cantrell, State Street Realty Group. IMLS
- from $434,9003 bd3 ba2.1k sqftFinch Plan, Solstice, Caldwell, ID 83607New ConstructionBerkeley Building Co.
- $435,9993 bd2 ba2k sqft15936 N Freestone Way, Nampa, ID 83651ActiveMLS ID #98996684, Alexandria Music, Realty ONE Group Professionals. IMLS
- $369,9003 bd2 ba1.5k sqft16578 Berkley Ave, Caldwell, ID 83607ActiveMLS ID #98996694, Tambi Johnson, Silvercreek Realty Group. IMLS
- $463,8803 bd2 ba1.9k sqft3321 Helios St, Caldwell, ID 83607NewIMLS
- $339,5003 bd2 ba1.1k sqft4702 Layton Ave, Caldwell, ID 83605NewMLS ID #98997292, Gabriel Witkin, Independence Real Estate. IMLS
- $474,9005 bd3 ba2.6k sqft12656 Brun St, Caldwell, ID 83607ActiveMLS ID #98980231, Zach Chittenden, Boise Premier Real Estate. IMLS
- $399,0005 bd2 ba1.4k sqft5222 Weston Ave, Caldwell, ID 83605ActiveMLS ID #98990904, Andrea Merrill, LPT Realty. IMLS
