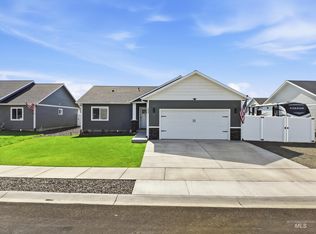
A local 'Quality Design Home' that’s already built! Why wait for a new build when you can move in before the holidays and have the additional upgrades already done? Less stress with moving is a win. No waiting on a fence to go in, no watching grass slowly grow - just bring your boxes, settle in, and enjoy the home and the community. The extra updates are already here, including a luxury walk-in tiled shower in the main bedroom suite, a kitchen pantry, bonus can lighting throughout, an extended back lawn, a large covered front porch and back patio, & a new firepit area ready for Idaho evenings. The floorplan features a vaulted main living area, true open-concept dining space, & a primary bedroom en-suite separated from the two additional bedrooms for a modern layout. This nicely finished single-level home offers the benefits of newer construction without the wait, and newer major household systems. The work is done, the yard is established, the firepit is waiting to be used. Plus, this style didn't forget to make space for a nice sized covered back patio and covered front porch to enjoy a view of the Horizon (and plenty of space for all those Amazon packages). Don't hold up and you could be hosting Thanksgiving here — Hurry up for your home on the Horizon!
Active
$429,000
1438 Horizon Ct, Lewiston, ID 83501
3beds
2baths
1,428sqft
Single Family Residence
Built in 2023
8,842 Square Feet Lot
$-- Zestimate®
$300/sqft
$-- HOA
What's special
View of the horizonTrue open-concept dining spaceNewer major household systemsCovered back patioExtended back lawnLarge covered front porchYard is established
- 5 days
- 447
- 24
Zillow last checked:
Listing updated:
Listed by:
Shantel Zacha Cell:208-305-2133,
Coldwell Banker Tomlinson Associates
Source: IMLS,MLS#: 99002736
Facts & features
Interior
Bedrooms & bathrooms
- Bedrooms: 3
- Bathrooms: 2
- Main level bathrooms: 2
- Main level bedrooms: 3
Primary bedroom
- Level: Main
Bedroom 2
- Level: Main
Bedroom 3
- Level: Main
Heating
- Forced Air, Natural Gas
Cooling
- Central Air
Appliances
- Included: Gas Water Heater, Tank Water Heater, Dishwasher, Microwave, Oven/Range Freestanding, Refrigerator
Features
- Bed-Master Main Level, Double Vanity, Walk-In Closet(s), Walk In Shower, Pantry, Kitchen Island, Number of Baths Main Level: 2
- Flooring: Carpet, Laminate
- Has basement: No
- Has fireplace: No
Interior area
- Total structure area: 1,428
- Total interior livable area: 1,428 sqft
- Finished area above ground: 1,428
- Finished area below ground: 0
Property
Parking
- Total spaces: 2
- Parking features: Attached, Driveway
- Attached garage spaces: 2
- Has uncovered spaces: Yes
Features
- Levels: One
- Patio & porch: Covered Patio/Deck
- Fencing: Full,Vinyl
Lot
- Size: 8,842 Square Feet
- Dimensions: 124 x 65
- Features: Standard Lot 6000-9999 SF, Sidewalks, Full Sprinkler System
Details
- Parcel number: RPL10430020050
Construction
Type & style
- Home type: SingleFamily
- Property subtype: Single Family Residence
Materials
- Wood Siding
- Foundation: Crawl Space
- Roof: Composition
Condition
- Year built: 2023
Utilities & green energy
- Water: Public
- Utilities for property: Sewer Connected
Community & HOA
Location
- Region: Lewiston
Financial & listing details
- Price per square foot: $300/sqft
- Tax assessed value: $406,014
- Annual tax amount: $4,091
- Date on market: 10/3/2026
- Listing terms: Cash,Conventional,FHA,USDA Loan,VA Loan
- Ownership: Fee Simple
- Road surface type: Paved
Estimated market value
Not available
Estimated sales range
Not available
Not available
Price history
Price history is unavailable.
Public tax history
| Year | Property taxes | Tax assessment |
|---|---|---|
| 2025 | $4,550 | $406,014 -3.3% |
| 2024 | -- | $419,960 |
Find assessor info on the county website
Monthly payment
Est. payment
Payment breakdown
Explore the cost of this home by adjusting the details. Changes won't be saved.Climate risks
Neighborhood: 83501
Nearby schools
Schools provided by the listing agent
- Elementary: Orchards
- Middle: Sacajawea
- High: Lewiston
- District: Lewiston Independent School District #1
Source: IMLS. This data may not be complete. We recommend contacting the local school district to confirm school assignments for this home.
Similar homes
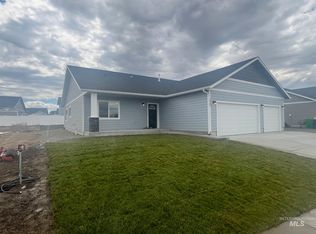
- $380,0004 bd2 ba1.6k sqft1527 20th Ave, Lewiston, ID 83501Active
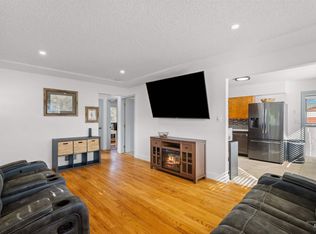 MLS ID #99002652, Kiley Waldemarson, Refined Realty. IMLS

 - $426,9003 bd2 ba1.4k sqft1756 Painted Rock Ct, Lewiston, ID 83501Active
 MLS ID #99000858, Ryan Higgins, Coldwell Banker Tomlinson Associates. IMLS
 - $435,0004 bd2 ba2k sqft3540 11th St, Lewiston, ID 83501Active
 MLS ID #99001168, Chelsea Blewett, Refined Realty. IMLS
 - $449,0003 bd2 ba1.6k sqft907 Magnolia St, Lewiston, ID 83501Active
 MLS ID #98997697, Steve Knight, RE/MAX Rock-n-Roll Realty. IMLS
