Welcome to North Park Isle in Plant City! Conveniently located near Sam Allen Road and North Park Road with easy access to I-4, this home offers a great location for commuting to Tampa, Lakeland, and the surrounding areas. The home features an open floor plan with tile throughout the main living and dining areas, granite countertops, stainless-steel appliances, and modern finishes. Enjoy comfortable living in a newer community while still being close to shopping, dining, schools, and major roadways. Schedule your showing today!
Foreclosure
$313,950
1663 HAZY SEA DRIVE, PLANT CITY, FL 33565
3beds
1,566sqft
Single Family Residence
Built in 2023
4,800 Square Feet Lot
$313,100 Zestimate®
$200/sqft
$9/mo HOA
What's special
Modern finishesGranite countertopsOpen floor planStainless-steel appliances
- 3 days |
- 139 |
- 3 |
Likely to sell faster than
Zillow last checked:
Listing updated:
Listed by:
Ramon Arteaga 813-431-5561,
MR BIGGS LLC 877-672-4447
Source: Stellar MLS,MLS#: TB8538218 Originating MLS: Suncoast Tampa
Originating MLS: Suncoast Tampa
Facts & features
Interior
Bedrooms & bathrooms
- Bedrooms: 3
- Bathrooms: 2
- Full bathrooms: 2
Rooms
- Room types: Family Room
Primary bedroom
- Features: Dual Sinks, En Suite Bathroom, Exhaust Fan, Walk-In Closet(s)
- Level: First
- Area: 196 Square Feet
- Dimensions: 14x14
Great room
- Features: Storage Closet
- Level: First
- Area: 238 Square Feet
- Dimensions: 17x14
Kitchen
- Features: Breakfast Bar, No Closet
- Level: First
- Area: 80 Square Feet
- Dimensions: 10x8
Heating
- Central, Electric
Cooling
- Central Air
Appliances
- Included: Dishwasher, Disposal, Dryer, Electric Water Heater, Exhaust Fan, Washer
- Laundry: Electric Dryer Hookup, Inside, Laundry Room
Features
- Open Floorplan, Primary Bedroom Main Floor, Solid Surface Counters, Solid Wood Cabinets, Thermostat, Walk-In Closet(s)
- Flooring: Carpet, Porcelain Tile
- Doors: Sliding Doors
- Has fireplace: No
Interior area
- Total structure area: 2,078
- Total interior livable area: 1,566 sqft
Property
Parking
- Total spaces: 2
- Parking features: Garage Door Opener
- Attached garage spaces: 2
Features
- Levels: One
- Stories: 1
- Patio & porch: Patio
- Exterior features: Irrigation System, Private Yard, Rain Gutters, Sidewalk
- Has view: Yes
- View description: Trees/Woods
Lot
- Size: 4,800 Square Feet
- Dimensions: 40 x 120
- Features: Conservation Area
Details
- Parcel number: P162822D0E00000000020.0
- Zoning: PD
- Special conditions: Real Estate Owned
Construction
Type & style
- Home type: SingleFamily
- Architectural style: Contemporary
- Property subtype: Single Family Residence
Materials
- Block, Stucco
- Foundation: Block
- Roof: Shingle
Condition
- Completed
- New construction: No
- Year built: 2023
Utilities & green energy
- Sewer: Public Sewer
- Water: None
- Utilities for property: Cable Available, Electricity Available, Electricity Connected, Fiber Optics, Phone Available, Public, Street Lights, Underground Utilities, Water Available, Water Connected
Community & HOA
Community
- Security: Smoke Detector(s)
- Pet fee: $0 monthly
- Subdivision: NORTH PARK ISLE PH 2A
HOA
- Has HOA: Yes
- HOA fee: $9 monthly
- HOA name: Inframark
- HOA phone: 281-870-0585
Location
- Region: Plant City
Financial & listing details
- Price per square foot: $200/sqft
- Annual tax amount: $5,908
- Date on market: 8/12/2026
- Cumulative days on market: 4 days
- Listing terms: Cash,Conventional,Owner May Carry,VA Loan
- Ownership: Fee Simple
- Total actual rent: 0
- Electric utility on property: Yes
- Road surface type: Asphalt
Foreclosure details
Estimated market value
$313,100
$297,000 - $329,000
$2,407/mo
Price history
| Date | Event | Price |
|---|---|---|
| 9/30/2025 | Listing removed | $367,000$234/sqft |
Source:  Stellar MLS #TB8332710 Report a problem Stellar MLS #TB8332710 Report a problem | ||
| 7/25/2025 | Price change | $367,000-0.3%$234/sqft |
Source: Stellar MLS #TB8332710 Report a problem | ||
| 6/26/2025 | Price change | $368,000-0.3%$235/sqft |
Source: Stellar MLS #TB8332710 Report a problem | ||
| 5/30/2025 | Price change | $369,000-0.5%$236/sqft |
Source: Stellar MLS #TB8332710 Report a problem | ||
| 4/24/2025 | Price change | $371,000-0.5%$237/sqft |
Source: Stellar MLS #TB8332710 Report a problem | ||
| 3/25/2025 | Price change | $373,000-0.5%$238/sqft |
Source: Stellar MLS #TB8332710 Report a problem | ||
| 2/25/2025 | Price change | $375,000-0.5%$239/sqft |
Source: Stellar MLS #TB8332710 Report a problem | ||
| 1/24/2025 | Price change | $377,000-0.5%$241/sqft |
Source: Stellar MLS #TB8332710 Report a problem | ||
| 12/24/2024 | Listed for sale | $379,000+17.3%$242/sqft |
Source: Stellar MLS #TB8332710 Report a problem | ||
| 12/5/2023 | Sold | $322,990$206/sqft |
Source: Stellar MLS #T3449061 Report a problem | ||
| 10/21/2023 | Pending sale | $322,990$206/sqft |
Source: Stellar MLS #T3449061 Report a problem | ||
| 10/19/2023 | Price change | $322,990+0.3%$206/sqft |
Source: Stellar MLS #T3449061 Report a problem | ||
| 7/10/2023 | Pending sale | $321,990$206/sqft |
Source: Stellar MLS #T3449061 Report a problem | ||
| 6/12/2023 | Price change | $321,990+0.6%$206/sqft |
Source: Stellar MLS #T3449061 Report a problem | ||
| 5/26/2023 | Listed for sale | $319,990$204/sqft |
Source:  DR Horton Report a problem DR Horton Report a problem | ||
Public tax history
Tax history is unavailable.
Monthly payment
Climate risks
Neighborhood: 33565
Nearby schools
GreatSchools rating
- 6/10Knights Elementary SchoolGrades: PK-5Distance: 3.5 mi
- 3/10Marshall Middle SchoolGrades: 6-8Distance: 2.2 mi
- 5/10Plant City High SchoolGrades: 9-12Distance: 4.2 mi
Schools provided by the listing agent
- Elementary: Knights-HB
- Middle: Marshall-HB
- High: Plant City-HB
Source: Stellar MLS. This data may not be complete. We recommend contacting the local school district to confirm school assignments for this home.
- $377,9904 bd3 ba2.3k sqft1665 Hazy Sea Dr, Plant City, FL 33565Sold

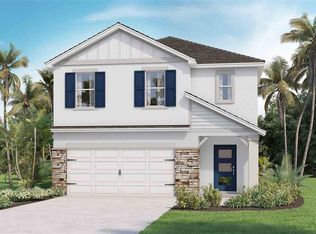
- $391,9905 bd3 ba2.4k sqft1661 Hazy Sea Dr, Plant City, FL 33565Sold
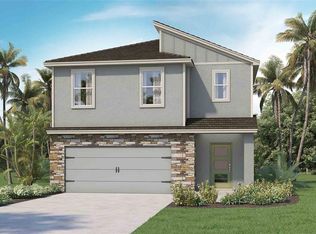
- $394,9905 bd3 ba2.4k sqft1669 Hazy Sea Dr, Plant City, FL 33565Sold
- $325,575-- bd2 ba1.5k sqft1671 Hazy Sea Dr, Plant City, FL 33565Sold
- $324,3453 bd2 ba1.5k sqft1659 Hazy Sea Dr, Plant City, FL 33565Sold
- $373,9904 bd3 ba2.3k sqft1657 Hazy Sea Dr, Plant City, FL 33565Sold
- $309,3003 bd2 ba1.5k sqft1658 Hazy Sea Dr, Plant City, FL 33565Off Market
- $376,9905 bd3 ba2.4k sqft1662 Hazy Sea Dr, Plant City, FL 33565Sold
A local agent can set up tours, give advice and negotiate with sellers.
Similar homes
- $329,9003 bd2 ba1.4k sqft3511 GREAT PARK CT, PLANT CITY, FL 33565For Sale
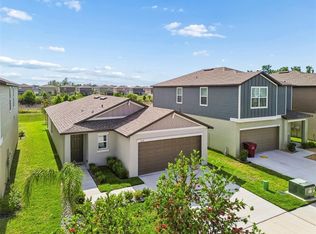
 MLS ID #TB8508728, James Roy, INVESTCOR REALTY LLC. Stellar MLS
 - $365,0004 bd2 ba1.9k sqft3607 NATURAL TRACE STREET, PLANT CITY, FL 33565For Sale
 MLS ID #TB8530344, Shyra Basilone, VANDERLEELIE & ASSOC.RE ESTATE. Stellar MLS
 - $299,9993 bd2 ba1.2k sqft3729 RADIANT MOUNTAIN DRIVE, PLANT CITY, FL 33565For Sale
 MLS ID #TB8514771, Renee Revis, COLDWELL BANKER REALTY. Stellar MLS
 - $360,0004 bd2 ba1.8k sqft1902 TAHITIAN SUNRISE DRIVE, PLANT CITY, FL 33565For Sale
 MLS ID #TB8525346, Soraya Lloyd, CENTURY 21 BEGGINS ENTERPRISES. Stellar MLS
 - $359,0004 bd2 ba1.8k sqft1804 TAHITIAN SUNRISE DRIVE, PLANT CITY, FL 33565For SaleMLS ID #TB8492958, Margaret Brewer, CENTURY 21 BEGGINS ENTERPRISES. Stellar MLS
- $364,9004 bd3 ba2k sqft2819 HOLLY BLUFF COURT, PLANT CITY, FL 33566For SaleMLS ID #TB8473908, Jacqueline Pacheco, CHARLES RUTENBERG REALTY INC. Stellar MLS
- $319,0003 bd2 ba1.6k sqft35803 HILLBROOK AVENUE, ZEPHYRHILLS, FL 33541For SaleMLS ID #TB8531184, Michelle Deaton, RE/MAX PREMIER GROUP. Stellar MLS
- $340,0003 bd2 ba1.5k sqft7640 MUSCOVY DRIVE, LAKELAND, FL 33810For SaleMLS ID #TB8518682, Amy Camasso, CENTURY 21 BEGGINS ENTERPRISES. Stellar MLS
- $350,0004 bd2 ba1.8k sqft5946 SHINGLE CREEK ROAD, LAKELAND, FL 33811For SaleMLS ID #TB8506842, Anna Lieggi, REAL BROKER, LLC. Stellar MLS
- $344,0003 bd2 ba1.5k sqft2839 MAIDEN GRASS ISLE, WESLEY CHAPEL, FL 33543For SaleMLS ID #TB8516541, Julian Barrera, KELLER WILLIAMS RLTY NEW TAMPA. Stellar MLS
- $324,9003 bd3 ba1.6k sqft4111 BISMARCK PALM DRIVE, TAMPA, FL 33610For SaleMLS ID #TB8537116, Karen Lotito, CHARLES RUTENBERG REALTY INC. Stellar MLS
- $325,0003 bd2 ba1.6k sqft37207 SHARKS EYE LANE, ZEPHYRHILLS, FL 33541For SaleMLS ID #TB8509610, Nicholas Giaccone, MIHARA & ASSOCIATES INC.. Stellar MLS
- $320,0003 bd2 ba1.7k sqft4017 LANGDRUM DRIVE, WESLEY CHAPEL, FL 33543For SaleMLS ID #TB8503786, Paul Arrington, ARRICO REALTY & PROPERTY MGMT.. Stellar MLS
- $289,9003 bd2 ba1.5k sqft7727 TIMBERVIEW LOOP, WESLEY CHAPEL, FL 33545For SaleMLS ID #TB8522871, Brian McBride, MCBRIDE KELLY & ASSOCIATES. Stellar MLS
- $385,0004 bd2 ba1.9k sqft34701 RAINVILLE LOOP, ZEPHYRHILLS, FL 33541For SaleMLS ID #TB8538101, Julia Lombardo, LOMBARDO TEAM REAL ESTATE LLC. Stellar MLS
- $299,9993 bd2 ba1.4k sqft4329 ASHTON MEADOWS WAY, WESLEY CHAPEL, FL 33543For SaleMLS ID #TB8507656, Jorge Claudio, CHARLES RUTENBERG REALTY INC. Stellar MLS
- $309,9004 bd2 ba1.8k sqft6785 BRANHAM MILL COURT, ZEPHYRHILLS, FL 33542For SaleMLS ID #TB8481209, Cindy Greco, EXP REALTY LLC. Stellar MLS
- $345,0003 bd2 ba1.5k sqft33922 JASPER STONE DRIVE, WESLEY CHAPEL, FL 33543For SaleMLS ID #TB8491006, Ashley Mason, LPT REALTY, LLC.. Stellar MLS
- $350,0004 bd2 ba1.7k sqft1712 CHARMI DRIVE, LAKELAND, FL 33810For SaleMLS ID #L4960414, Jeri Thom, PREMIER REALTY NETWORK, INC. Stellar MLS
- $310,0003 bd2 ba1.5k sqft7852 TIMBERVIEW LOOP, WESLEY CHAPEL, FL 33545For SaleMLS ID #W7882725, Kristin Freeberg, MAYNARD PROPERTY GROUP LLC. Stellar MLS
