Beautiful 3BR/2.5BA 1,450 SF 2 story town house with spacious 1 car garage at Carriage Place in Carthage, NC. Good commute to Ft Bragg, near shopping, (great Moore Co) schools and support facilities. This home is move-in ready with no yard maintenance. Overflow parking is located a short distance across the street. Great open plan with walk-in closets, pantry, bar, full appliances including washer and dryer. This home comes complete with D.R. Horton's Smart Home System featuring a Qolsys IQ Panel, Honeywell Z-Wave Thermostat, Amazon Echo Dot, Skybell and Kwikset Smart Door Lock. New owner may choose to totally enclose the privacy fenced area for a pet. HOA dues are only $150 per month and cover yard and exterior home maintenance.
For sale
$245,000
2109 Gracie Lane, Carthage, NC 28327
3beds
1,450sqft
Townhouse
Built in 2023
1,742 Square Feet Lot
$243,800 Zestimate®
$169/sqft
$150/mo HOA
What's special
Amazon echo dotKwikset smart door lockHoneywell z-wave thermostatQolsys iq panelPrivacy fenced areaWalk-in closetsGreat open plan
- 3 days |
- 18 |
- 2 |
Likely to sell faster than
Zillow last checked:
Listing updated:
Listed by:
Tammy O Lyne 910-603-5300,
Keller Williams Pinehurst
Source: Hive MLS,MLS#: 100596159 Originating MLS: Mid Carolina Regional MLS
Originating MLS: Mid Carolina Regional MLSFacts & features
Interior
Bedrooms & bathrooms
- Bedrooms: 3
- Bathrooms: 3
- Full bathrooms: 2
- 1/2 bathrooms: 1
Rooms
- Room types: Master Bedroom, Bedroom 2, Bedroom 3, Living Room, Dining Room
Primary bedroom
- Level: Second
- Dimensions: 17 x 12
Bedroom 2
- Level: Second
- Dimensions: 11 x 10
Bedroom 3
- Level: Second
- Dimensions: 11 x 10
Dining room
- Level: First
- Dimensions: 15 x 10
Kitchen
- Level: First
Living room
- Level: First
- Dimensions: 14 x 14
Heating
- Heat Pump, Electric, Forced Air
Cooling
- Central Air, Ceiling Fan(s), Heat Pump
Appliances
- Included: Built-In Microwave, Washer, Refrigerator, Dryer, Disposal, Dishwasher, Electric Range
- Laundry: Dryer Hookup, Washer Hookup, Laundry Closet
Features
- Walk-in Closet(s), Entrance Foyer, Kitchen Island, Ceiling Fan(s), Pantry, Blinds/Shades, Eat-in Kitchen, Smart Thermostat, Walk-In Closet(s), WiFi Thermostat
- Flooring: LVT/LVP, Carpet
- Doors: Thermal Doors, Storm Door(s)
- Windows: Thermal Windows
- Basement: None
- Attic: Partially Floored,Pull Down Stairs
Interior area
- Total structure area: 1,450
- Total interior livable area: 1,450 sqft
Property
Parking
- Total spaces: 1
- Parking features: Garage Faces Front, Attached, Additional Parking, Garage Door Opener, See Remarks, Lighted, On Site, Paved, Garage, Parking Pad
- Attached garage spaces: 1
Features
- Levels: Two
- Patio & porch: Covered, Patio, Porch
- Exterior features: Cluster Mailboxes, Storm Doors, Thermal Doors
- Fencing: Privacy,Partial,Back Yard
- Has view: Yes
- View description: None
- Frontage type: See Remarks
Lot
- Size: 1,742 Square Feet
- Features: Interior Lot, Landscaped
Details
- Parcel number: 20230157
- Zoning: res
- Special conditions: Standard
Construction
Type & style
- Home type: Townhouse
- Property subtype: Townhouse
Materials
- Vinyl Siding, Wood Frame
- Foundation: Slab
- Roof: Shingle,Composition
Condition
- New construction: No
- Year built: 2023
Utilities & green energy
- Sewer: Public Sewer
- Water: Public
- Utilities for property: Cable Available, Sewer Connected, Underground Utilities, Water Connected
Community & HOA
Community
- Security: Security System, Smoke Detector(s), Security System Owned
- Subdivision: Carriage Place
HOA
- Has HOA: Yes
- Amenities included: Maintenance Common Areas, Maintenance Grounds, Maintenance Structure
- HOA fee: $1,800 annually
- HOA name: Carriage Place Townhome Association
- HOA phone: 919-848-4911
Location
- Region: Carthage
Financial & listing details
- Price per square foot: $169/sqft
- Tax assessed value: $238,810
- Annual tax amount: $2,001
- Date on market: 8/13/2026
- Cumulative days on market: 3 days
- Listing agreement: Exclusive Right To Sell
- Listing terms: Cash,Conventional,FHA,USDA Loan,VA Loan
Estimated market value
$243,800
$232,000 - $256,000
$1,784/mo
Price history
| Date | Event | Price |
|---|---|---|
| 8/14/2026 | Listed for rent | $1,750$1/sqft |
Source: Hive MLS #100595843 Report a problem | ||
| 8/13/2026 | Listed for sale | $245,000+1.2%$169/sqft |
Source:  Hive MLS #100596159 Report a problem Hive MLS #100596159 Report a problem | ||
| 9/20/2023 | Sold | $241,990$167/sqft |
Source: Hive MLS #100384562 Report a problem | ||
| 6/28/2023 | Pending sale | $241,990$167/sqft |
Source: Hive MLS #100384562 Report a problem | ||
| 5/13/2023 | Listed for sale | $241,990$167/sqft |
Source:  DR Horton Report a problem DR Horton Report a problem | ||
Public tax history
| Year | Property taxes | Tax assessment |
|---|---|---|
| 2024 | $2,036 | $238,810 |
Find assessor info on the county website
Monthly payment
Est. payment
Payment breakdown
Explore the cost of this home by adjusting the details. Changes won't be saved.Climate risks
Neighborhood: 28327
Nearby schools
GreatSchools rating
- 7/10Carthage Elementary SchoolGrades: PK-5Distance: 0.9 mi
- 9/10New Century Middle SchoolGrades: 6-8Distance: 3 mi
- 7/10Union Pines High SchoolGrades: 9-12Distance: 3.6 mi
Schools provided by the listing agent
- Elementary: Carthage Elementary
- Middle: New Century Middle
- High: Union Pines High
Source: Hive MLS. This data may not be complete. We recommend contacting the local school district to confirm school assignments for this home.
- $241,7903 bd3 ba1.4k sqft2103 Gracie Ln, Carthage, NC 28327Sold
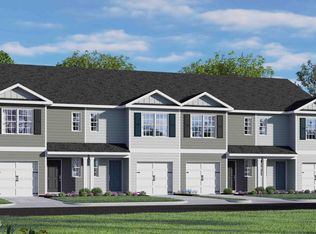
- $1,6753 bd3 ba-- sqft2107 Gracie Ln, Carthage, NC 28327For Rent

- $251,8903 bd3 ba1.4k sqft2101 Gracie Ln, Carthage, NC 28327Sold
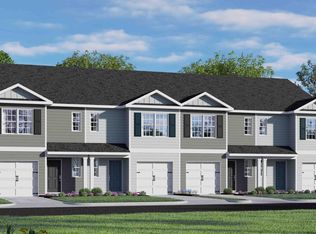
- $241,9903 bd3 ba1.4k sqft2105 Gracie Ln, Carthage, NC 28327Sold
- $226,9903 bd2 ba1.4k sqft2707 Gracie Ln, Carthage, NC 28327Sold
- $247,9903 bd3 ba1.4k sqft2309 Gracie Ln, Carthage, NC 28327Sold
- $217,0003 bd3 ba1.4k sqft2303 Gracie Ln, Carthage, NC 28327Sold
- $217,0003 bd3 ba1.4k sqft2305 Gracie Ln, Carthage, NC 28327Sold
A local agent can set up tours, give advice and negotiate with sellers.
A local lender can help you make sure your offer is ready when you are.
Similar homes
- $244,0003 bd3 ba1.4k sqft1505 Gracie Lane, Carthage, NC 28327For Sale

 MLS ID #100577350, Jill McLester, Pine & Palm Real Estate Group. Hive MLS
 - $244,0003 bd3 ba1.4k sqft1206 Gracie Lane, Carthage, NC 28327For Sale
 MLS ID #100567599, Cristina Flanagan, Keller Williams Pinehurst. Hive MLS
 - $229,5003 bd3 ba1.4k sqft1602 Gracie Lane, Carthage, NC 28327For Sale
 MLS ID #100582240, The Phillips Group, Village Properties of Pinehurst LLC. Hive MLS
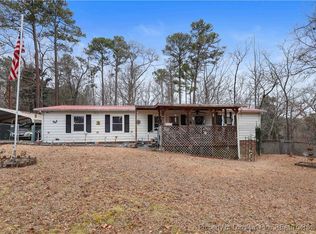
 - $268,0003 bd2 ba1.3k sqft156 Connell Rd, Carthage, NC 28327For Sale
 MLS ID #756267, MELINDA SIMPSON, REDFIN CORP.. LPRMLS
 - $249,9003 bd2 ba2k sqft510 Summit Street, Carthage, NC 28327For SaleMLS ID #100571568, Kyle Kline, eXp Realty. Hive MLS
- $260,0002 bd1 ba1.3k sqft744 Mount Carmel Road, Carthage, NC 28327For SaleMLS ID #100595700, Meese Property Group, Meese Property Group, LLC. Hive MLS
- $265,0003 bd2 ba1.6k sqft114 Lincoln Avenue, Vass, NC 28394For SaleMLS ID #100595866, Timothy J Venjohn, Rhodes and Co LLC. Hive MLS
- $219,0003 bd1 ba1k sqft206 D Carlton Street, Carthage, NC 28327For SaleMLS ID #100568577, Tiffany Turner, Keller Williams Pinehurst. Hive MLS
- $350,0003 bd2 ba1.5k sqft360 Jody Rd, Carthage, NC 28327For Sale By Owner
- $315,0002 bd1 ba1.2k sqft119 Bessie Road, Carthage, NC 28327For SaleMLS ID #100584872, James M Lawson, Rhodes and Co LLC. Hive MLS
- $300,0004 bd3 ba1.9k sqft716 Pinecrest Street, Carthage, NC 28327For SaleMLS ID #100551099, Kellie Adams, Everything Pines Partners LLC. Hive MLS
- $289,9003 bd2 ba1.3k sqft490 Needmore Rd, Carthage, NC 28327New ConstructionMLS ID #762636, JAMES "ALEX" MCFADYEN, COLDWELL BANKER ADVANTAGE - FAYETTEVILLE. LPRMLS
- $275,0002 bd1 ba998 sqft4228 Vass Carthage Road, Carthage, NC 28327For SaleMLS ID #100586125, Jennifer M Ritchie, Everything Pines Partners LLC. Hive MLS
- $319,9003 bd3 ba1.8k sqft168 Carver Street, Carthage, NC 28327For SaleMLS ID #100548424, John Quinnan, Keller Williams Realty-Fayetteville. Hive MLS
- $323,2153 bd3 ba1.6k sqft113 Carver Street #17, Carthage, NC 28327New ConstructionHive MLS
- $330,0003 bd2 ba1.8k sqft235 Norris Ln, Carthage, NC 28327For SaleMLS ID #763042, MICHELLE DAVIS, DAVIS REALTY GROUP, LLC. LPRMLS
- from $315,0003 bd3 ba1.6k sqftGrenoble Plan, Carriage Hills, Carthage, NC 28327New ConstructionThe Ascot Corporation
- $325,0053 bd3 ba1.6k sqft142 Carver Street, Carthage, NC 28327New ConstructionHive MLS
- $319,0003 bd1 ba1.3k sqft160 T Johnson Road, Carthage, NC 28327For SaleMLS ID #100563753, Audrey A Wiggins, Better Homes and GardensReal Estate Lifestyle Property Partners/SP. Hive MLS
- $322,4504 bd3 ba1.6k sqft100 Carver Street #20, Carthage, NC 28327New ConstructionHive MLS
