A rare opportunity awaits with this beautifully designed cedar-sided residence, offering exceptional space, versatility, and a peaceful Southeast Missouri setting just minutes from Lake Wappapello. This impressive 3-bedroom, 4.5-bath home sits on 2.08+/- acres and features an expansive blend of open and covered decks, creating the perfect setting for entertaining or relaxing while enjoying the natural surroundings. Inside, the grand custom kitchen is designed for the culinary enthusiast, with plenty of space for preparing meals and gathering with family and friends. Each of the 3 bedroom suites features its own en suite bathroom, while the spacious primary suite boasts an impressive walk-in closet. The thoughtfully designed split floor plan and separate entrances provide exceptional flexibility for multiple families, guests, or even a potential short-term rental opportunity. Located just 3/4 mile from beautiful Lake Wappapello, this property offers the perfect combination of peaceful country living, modern comforts, and endless opportunities to enjoy the lake and great outdoors.
Active
Listed by: Poplar Bluff Realty Inc • Ronnie D Cline • 573-776-3129
$535,000
291 Deer Run Acres A #A, Williamsville, MO 63967
3beds
5,276sqft
Single Family Residence
Built in 1980
1.02 Acres Lot
$-- Zestimate®
$101/sqft
$-- HOA
What's special
Spacious primary suiteImpressive walk-in closetGrand custom kitchenBeautifully designed cedar-sided residence
- 6 days
- 36
- 4
Likely to sell faster than
Zillow last checked:
Listing updated:
Listed by:
Ronnie D Cline 573-776-3129,
Poplar Bluff Realty Inc
Source: MARIS,MLS#: 26066498 Originating MLS: Three Rivers Board of Realtors
Facts & features
Interior
Bedrooms & bathrooms
- Bedrooms: 3
- Bathrooms: 5
- Full bathrooms: 4
- 1/2 bathrooms: 1
- Main level bathrooms: 4
- Main level bedrooms: 3
Heating
- Dual Fuel/Off Peak, Electric, Forced Air, Wood
Cooling
- Central Air, Dual, Electric, Heat Pump
Features
- Basement: Concrete,Walk-Out Access
- Number of fireplaces: 1
- Fireplace features: Wood Burning
Interior area
- Total structure area: 5,276
- Total interior livable area: 5,276 sqft
- Finished area above ground: 3,996
Property
Parking
- Total spaces: 4
- Parking features: Garage, Carport
- Garage spaces: 2
- Carport spaces: 2
- Covered spaces: 4
Features
- Levels: Two
Lot
- Size: 1.02 Acres
- Features: Adjoins Wooded Area
Details
- Parcel number: 207.0364615.000
- Special conditions: Standard
Construction
Type & style
- Home type: SingleFamily
- Architectural style: Cabin
- Property subtype: Single Family Residence
Materials
- Cedar, Wood Siding
Condition
- Year built: 1980
Utilities & green energy
- Electric: 220 Volts
- Sewer: Septic Tank
- Water: Shared Well
- Utilities for property: Electricity Connected
Community & HOA
Community
- Subdivision: Deer Run Acres Sub
HOA
- Has HOA: No
Location
- Region: Williamsville
Financial & listing details
- Price per square foot: $101/sqft
- Annual tax amount: $1,231
- Date on market: 10/16/2026
- Cumulative days on market: 191 days
- Listing terms: Cash,Conventional,FHA,USDA Loan,VA Loan
- Electric utility on property: Yes
Estimated market value
Not available
Estimated sales range
Not available
Not available
Price history
| Date | Event | Price |
|---|---|---|
| 10/16/2026 | Listed for sale | $535,000-2.7%$101/sqft |
Source:  MARIS #26066498 Report a problem | ||
| 10/2/2026 | Listing removed | $550,000$104/sqft |
Source: MARIS #26018522 Report a problem | ||
| 6/9/2026 | Price change | $550,000-4.3%$104/sqft |
Source: MARIS #26018522 Report a problem | ||
| 3/31/2026 | Listed for sale | $575,000-34.3%$109/sqft |
Source: MARIS #26018522 Report a problem | ||
| 3/30/2026 | Listing removed | -- |
Source: Owner Report a problem | ||
| 12/30/2025 | Listed for sale | $875,000+66.7%$166/sqft |
Source: Owner Report a problem | ||
| 12/21/2025 | Listing removed | $525,000$100/sqft |
Source: MARIS #25059584 Report a problem | ||
| 8/29/2025 | Listed for sale | $525,000$100/sqft |
Source: MARIS #25059584 Report a problem | ||
| 8/8/2025 | Listing removed | $525,000$100/sqft |
Source: MARIS #25006714 Report a problem | ||
| 2/7/2025 | Listed for sale | $525,000$100/sqft |
Source: MARIS #25006714 Report a problem | ||
| 7/18/2024 | Listing removed | $525,000$100/sqft |
Source: MARIS #24014341 Report a problem | ||
| 4/12/2024 | Listed for sale | $525,000$100/sqft |
Source: MARIS #24014341 Report a problem | ||
| 11/2/2023 | Listing removed | -- |
Source: MARIS #23026960 Report a problem | ||
| 5/16/2023 | Listing removed | $525,000$100/sqft |
Source: MARIS #23026960 Report a problem | ||
| 5/12/2023 | Listed for sale | $525,000$100/sqft |
Source: MARIS #23026960 Report a problem | ||
Public tax history
Tax history is unavailable.
Monthly payment
Est. payment
Payment breakdown
Explore the cost of this home by adjusting the details. Changes won't be saved.Climate risks
Neighborhood: 63967
Nearby schools
Schools provided by the listing agent
- Elementary: Greenville Elem.
- Middle: Greenville Jr. High
- High: Greenville High
Source: MARIS. This data may not be complete. We recommend contacting the local school district to confirm school assignments for this home.
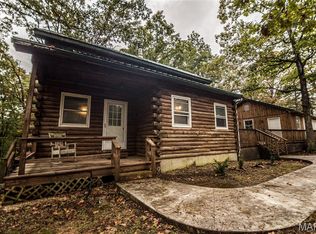
Similar homes
- $620,0006 bd4 ba5.6k sqft14114 Christy Ln, Poplar Bluff, MO 63901For Sale
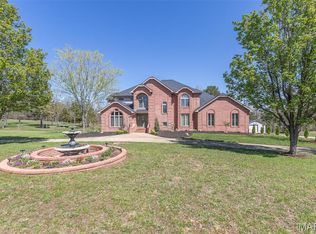
 MLS ID #26066707, Shawn R Adams, Poplar Bluff Realty Inc. MARIS
- $375,0005 bd4 ba3.4k sqft2426 County Road 4362, Poplar Bluff, MO 63901For Sale
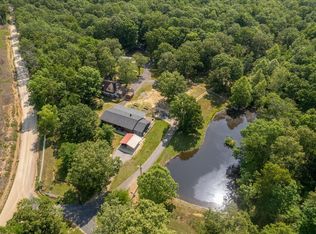 MLS ID #26054964, Thomas Orosz. REALSTACK
- $507,0005 bd4 ba4.4k sqft3553 Tanglewood Rd, Poplar Bluff, MO 63901For Sale
 MLS ID #26041751, Lucas L Edington, Mossy Oak Properties Mozark Re. MARIS
- $599,9004 bd4 ba4.3k sqft3401 Normandy Rd, Poplar Bluff, MO 63901For Sale
 MLS ID #26052658, Kurt M Knodell, Poplar Bluff Realty Inc. MARIS
- $525,0005 bd5 ba4.7k sqft5246 County Road 280, Puxico, MO 63960For SaleMLS ID #24017795, Danielle K Burchard, Midwest Real Estate. MARIS
- $509,9005 bd4 ba3.1k sqft1301 Lurlyn Rd, Poplar Bluff, MO 63901For SaleMLS ID #26037910, Ronnie D Cline, Poplar Bluff Realty Inc. MARIS
- $549,5004 bd4 ba4.1k sqft792 County Road 466, Poplar Bluff, MO 63901For SaleMLS ID #26007866, Craig Lansford, Midwest Elite Realty. MARIS
- $599,9004 bd4 ba3.5k sqft1321 State Rte W, Poplar Bluff, MO 63901For SaleMLS ID #26041179, Kelly M Copeland, EXP Realty, LLC. MARIS
- $420,0004 bd4 ba4.3k sqft547 County Road 448, Poplar Bluff, MO 63901For SaleMLS ID #25056359, Carla M Hicks, Poplar Bluff Realty Inc. MARIS
- $689,9996 bd5 ba6.2k sqft1 Twin Oaks Ln, Poplar Bluff, MO 63901For SaleMLS ID #26056402, Ronnie D Cline, Poplar Bluff Realty Inc. MARIS
- $489,9006 bd4 ba3.5k sqft215 Ruth Harris Ln, Poplar Bluff, MO 63901For SaleMLS ID #26058654, Derek L Emmons, Poplar Bluff Realty Inc. MARIS
- $469,9003 bd3 ba2.6k sqft1098 County Road 304, Poplar Bluff, MO 63901For SaleMLS ID #26049623, Todd Q Henson, Trust Realty, LLC. MARIS
- $665,0004 bd3 ba3.9k sqft255 Timberway Dr, Poplar Bluff, MO 63901For SaleMLS ID #26059619, Justin Parker, Mossy Oak Properties Mozark Re. MARIS
- $355,0003 bd2 ba3k sqft114 County Road 4221, Poplar Bluff, MO 63901For SaleMLS ID #26056274, Lucas L Edington, Mossy Oak Properties Mozark Re. MARIS
- $689,9005 bd6 ba4.9k sqft2751 Carter Rte #B, Ellsinore, MO 63937For SaleMLS ID #26056207, Justin Parker, Mossy Oak Properties Mozark Re. MARIS
- $380,0004 bd3 ba3.4k sqft211 Whispering Hills Ln, Wappapello, MO 63966For SaleMLS ID #26007242, Kelly M Copeland, EXP Realty, LLC. MARIS
- $375,0005 bd4 ba3.4k sqft2426 County Road 462, Poplar Bluff, MO 63901For SaleMLS ID #26054964, Thomas Orosz, Keller Williams Realty St. Louis. MARIS
- $795,0006 bd5 ba6.1k sqft6828 Morningside Dr, Poplar Bluff, MO 63901For SaleMLS ID #26033850, Kurt M Knodell, Poplar Bluff Realty Inc. MARIS
