Welcome to the prestigious Cromwell, a prewar gem in the heart of Forest Hills!
This sunny and spacious two-bedroom apartment blends classic elegance with timeless charm.
A generous entry foyer, ideal for use as a formal dining room, leads to an expansive living room. The renovated windowed kitchen features modern cabinetry, granite countertops, and stainless steel appliances. The windowed bathroom offers both a bathtub and a separate shower stall.
The generously sized primary bedroom comfortably accommodates a king-size bed and features an oversized walk-in closet. A sizable second bedroom provides flexibility as a second bedroom or home office. Beautiful hardwood floors throughout, 9ft ceilings, and abundant closet space complete this inviting home.
Located in the Cromwell, pet friendly, well-maintained and financially sound, prewar co-op building.
Additional amenities include, doorman service, live-in super & maintenance staff, laundry room, 2 elevators, storage room and bike room.
Centrally & conveniently located, near 71st Ave. Express E & F Trains, buses, LIRR, Austin St. shops, restaurants, movie theatres, health clubs, Forest Hills Stadium, newly opened Trader Jos’s, parks and major highways.
Zoned to the top-rated school, P.S. 303 and P.S.196.
Monthly Maintenance $1,267.83 (Heat, hot water and Property taxes)
For sale
$459,000
69-60 108th Street #412, Forest Hills, NY 11375
2beds
1,000sqft
Stock Cooperative, Residential
Built in 1938
-- sqft lot
$-- Zestimate®
$459/sqft
$-- HOA
What's special
- 23 hours
- 474
- 30
Zillow last checked:
Listing updated:
Listed by:
Benjamin Realty Since 1980 917-400-4748,
David Dan 917-400-4748
Source: OneKey® MLS as distributed by MLS GRID,MLS#: 1067393
Facts & features
Interior
Bedrooms & bathrooms
- Bedrooms: 2
- Bathrooms: 1
- Full bathrooms: 1
Heating
- Hot Water, Natural Gas, Steam
Cooling
- Wall/Window Unit(s)
Appliances
- Included: Dishwasher, Gas Range, Refrigerator, Stainless Steel Appliance(s)
- Laundry: In Basement
Features
- First Floor Bedroom, First Floor Full Bath, Entrance Foyer, Formal Dining, Granite Counters, High Speed Internet, Walk-In Closet(s)
- Flooring: Hardwood
- Windows: Double Pane Windows
- Basement: See Remarks,Storage Space
- Attic: None
- Has fireplace: No
Interior area
- Total structure area: 1,000
- Total interior livable area: 1,000 sqft
Property
Parking
- Total spaces: 1
- Parking features: Waitlist
- Garage spaces: 1
Features
- Levels: One
- Has view: Yes
- View description: Open
Details
- Special conditions: None
Construction
Type & style
- Home type: Cooperative
- Property subtype: Stock Cooperative, Residential
Materials
- Brick
Condition
- Actual,Updated/Remodeled
- Year built: 1938
Details
- Builder model: JR 4 / 2 BR / 1 bathroom
Utilities & green energy
- Sewer: Public Sewer
- Water: Public
- Utilities for property: Cable Available, Electricity Connected, Natural Gas Connected, Sewer Connected, Trash Collection Public, Water Connected
Community & HOA
Community
- Security: Building Security, Smoke Detector(s), Video Cameras
- Subdivision: The Cromwell
HOA
- Has HOA: No
- Amenities included: Building Link, Door Person, Elevator(s), Landscaping, Live In Super, Maintenance, Maintenance Grounds, Security, Snow Removal, Trash
- HOA name: The Cromwell
Location
- Region: Forest Hills
Financial & listing details
- Price per square foot: $459/sqft
- Date on market: 11/3/2026
- Cumulative days on market: 1 day
- Listing agreement: Exclusive Right To Sell
- Electric utility on property: Yes
Estimated market value
Not available
Estimated sales range
Not available
Not available
Price history
| Date | Event | Price |
|---|---|---|
| 11/3/2026 | Listed for sale | $459,000+8%$459/sqft |
Source:  OneKey® MLS as distributed by MLS GRID #1067393 Report a problem | ||
| 4/5/2023 | Sold | $425,000-3.2%$425/sqft |
Source: OneKey® MLS as distributed by MLS GRID #L3435940 Report a problem | ||
| 12/15/2022 | Pending sale | $439,000$439/sqft |
Source: OneKey® MLS as distributed by MLS GRID #3435940 Report a problem | ||
| 10/10/2022 | Listed for sale | $439,000$439/sqft |
Source: OneKey® MLS as distributed by MLS GRID #3435940 Report a problem | ||
| 10/4/2022 | Listing removed | -- |
Source: OneKey® MLS as distributed by MLS GRID #3390200 Report a problem | ||
| 7/21/2022 | Price change | $439,000-5.5%$439/sqft |
Source: OneKey® MLS as distributed by MLS GRID #3390200 Report a problem | ||
| 6/23/2022 | Price change | $464,500-2.1%$465/sqft |
Source: OneKey® MLS as distributed by MLS GRID #3390200 Report a problem | ||
| 4/8/2022 | Listed for sale | $474,500$475/sqft |
Source: OneKey® MLS as distributed by MLS GRID #3390200 Report a problem | ||
Public tax history
Tax history is unavailable.
Monthly payment
Climate risks
Neighborhood: Forest Hills
Nearby schools
Schools provided by the listing agent
- Elementary: Ps 196 Grand Central Parkway
- Middle: Jhs 157 Stephen A Halsey
- High: Forest Hills High School
Source: OneKey® MLS as distributed by MLS GRID. This data may not be complete. We recommend contacting the local school district to confirm school assignments for this home.


Similar homes
- $498,0002 bd1 ba1k sqft10420 68th Dr APT A46, Flushing, NY 11375Active
 MLS ID #S1855958, Roman Khodosh, Listing by: RK Capital Group LLC. StreetEasy
- $509,0002 bd1 ba1k sqft110-11 72nd Avenue #4A, Forest Hills, NY 11375For Sale
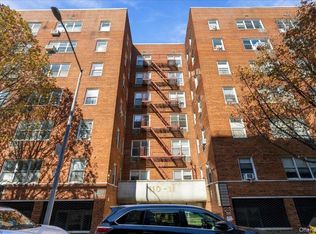
 MLS ID #1070110, Brian T. Sullivan, Listing by: Houlihan-Parnes Properties. OneKey® MLS as distributed by MLS GRID
- $389,0002 bd1 ba1k sqft66-36 Yellowstone Boulevard #14B, Forest Hills, NY 11375For Sale
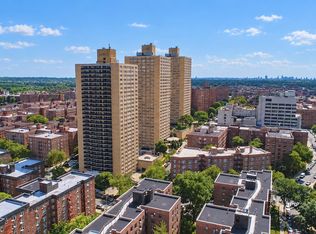 MLS ID #1067388, David Dan, Listing by: Benjamin Realty Since 1980. OneKey® MLS as distributed by MLS GRID
- $430,0002 bd1 ba870 sqft6740 Yellowstone Blvd APT 3B, Flushing, NY 11375Active
 MLS ID #S1855435, Carol Yuan-Leung, Listing by: SCY Realty. StreetEasy
- $430,0001 bd1 ba696 sqft7234 Austin Street #F6, Forest Hills, NY 11375For SaleMLS ID #1065873, Michael J. Fink CBR, Listing by: BERKSHIRE HATHAWAY. OneKey® MLS as distributed by MLS GRID
- $459,0002 bd1 ba900 sqft68-30 Burns Street #C2, Forest Hills, NY 11375For SaleMLS ID #1052347, Roger Mashihi, Listing by: Metro Garden Realty Inc. OneKey® MLS as distributed by MLS GRID
- $599,0002 bd1 ba1.1k sqft67-66 108th Street #A53, Forest Hills, NY 11375For SaleMLS ID #1065319, Benjamin Timlichman, Listing by: Keller Williams Rlty Landmark. OneKey® MLS as distributed by MLS GRID
- $449,0002 bd1 ba800 sqft113-14 72nd Road #1M, Forest Hills, NY 11375For SaleMLS ID #1015568, Kevin Hill, Listing by: The Agency Northshore NY. OneKey® MLS as distributed by MLS GRID
- $485,0001 bd1 ba800 sqft7020 108 Street Apt. 10C, Forest Hills, NY 11375For SaleMLS ID #1064691, Shan Yi Yip, Listing by: Grand Brilliant Realty NY Inc. OneKey® MLS as distributed by MLS GRID
