Imagine a home where you can relax by the pool, explore the woods, and enjoy the peace, privacy, and freedom of nearly 3 acres to call your own. This custom-built home offers that rare combination of space, character, and convenience.
The home and property are filled with warmth and personality. Brick pathways meandering the property, operational exterior shutters, hardwood floors, rough-hewn wood beams and moldings, and a cozy wood stove create an inviting atmosphere. The heart of the home is the expansive gathering room, where soaring cathedral ceilings and a wall of windows bring the outdoors in. With beautiful views of the wooded backyard and room for everyone to gather, this is where you'll want to spend your time.
The kitchen offers gas cooking, granite countertops, and connects to a generous laundry room that doubles as a butler's pantry, providing extra storage and workspace.
Upstairs, the primary suite features a private bath and connects to a versatile bonus room with its own staircase. Whether you need a home office, recreation room, study, or fifth bedroom, the possibilities are yours. Three additional bedrooms, all with hardwood floors, and a hall bath complete the upper level.
Step outside and discover what makes this property so special. Nearly three acres of mature woods provide privacy, space to explore, and a beautiful backdrop for the in-ground pool with diving board. Picture long summer afternoons by the pool, evenings with friends, and the simple pleasure of enjoying your own private retreat.
The walk-out basement offers additional space for storage, a workshop, or the opportunity to create a home gym or recreation room.
Lovingly cared for by the same owners for over 50 years, this home has been the setting for a lifetime of memories. Now it's your turn to make it your own and enjoy everything that comes with having a little more space to live.
Additional features include a a fireplace plumbed for gas. Furnace and A/C system (January 2025) and Gas Hot Water Heater (2014).
Coming soon 11/19
$588,500
2058 Hancock Rd, Powhatan, VA 23139
5beds
3,385sqft
Single Family Residence
Built in 1977
2.7 Acres Lot
$559,200 Zestimate®
$174/sqft
$-- HOA
What's special
- 3 days
- 658
- 79
Zillow last checked:
Listing updated:
Listed by:
AC Lake info@srmfre.com,
Shaheen Ruth Martin & Fonville 804-288-2100
Source: CVRMLS,MLS#: 2630509 Originating MLS: Central Virginia Regional MLS
Facts & features
Interior
Bedrooms & bathrooms
- Bedrooms: 5
- Bathrooms: 3
- Full bathrooms: 2
- 1/2 bathrooms: 1
Other
- Description: Tub & Shower
- Level: Second
Half bath
- Level: First
Heating
- Forced Air, Propane, Wood Stove
Cooling
- Central Air
Appliances
- Included: Dishwasher, Gas Cooking, Propane Water Heater
- Laundry: Dryer Hookup
Features
- Beamed Ceilings, Breakfast Area, Cathedral Ceiling(s), Separate/Formal Dining Room, Eat-in Kitchen, Fireplace, Granite Counters, Bath in Primary Bedroom, Recessed Lighting, Workshop
- Flooring: Ceramic Tile, Vinyl, Wood
- Doors: Storm Door(s)
- Windows: Palladian Window(s), Screens, Storm Window(s)
- Basement: Interior Entry,Unfinished,Walk-Out Access
- Attic: Walk-up
- Number of fireplaces: 1
- Fireplace features: Masonry
Interior area
- Total interior livable area: 3,385 sqft
- Finished area above ground: 3,385
- Finished area below ground: 0
Property
Parking
- Total spaces: 2
- Parking features: Attached, Driveway, Garage, Unpaved
- Attached garage spaces: 2
- Has uncovered spaces: Yes
Features
- Levels: Two
- Stories: 2
- Patio & porch: Stoop
- Exterior features: Unpaved Driveway
- Has private pool: Yes
- Pool features: In Ground, Pool, Private, Vinyl
- Fencing: Back Yard,Fenced,Picket
Lot
- Size: 2.7 Acres
- Features: Cleared, Level
- Topography: Level
Details
- Parcel number: 030A13
- Zoning description: A-1
Construction
Type & style
- Home type: SingleFamily
- Architectural style: Colonial
- Property subtype: Single Family Residence
Materials
- Drywall, Frame, Hardboard
- Roof: Shingle
Condition
- Resale
- New construction: No
- Year built: 1977
Utilities & green energy
- Sewer: Septic Tank
- Water: Well
Community & HOA
Community
- Subdivision: Powhatan
Location
- Region: Powhatan
Financial & listing details
- Price per square foot: $174/sqft
- Tax assessed value: $558,600
- Annual tax amount: $4,301
- Date on market: 11/15/2026
- Ownership: Individuals
- Ownership type: Sole Proprietor
Estimated market value
$559,200
$498,000 - $615,000
$2,924/mo
Price history
Price history is unavailable.
Public tax history
| Year | Property taxes | Tax assessment |
|---|---|---|
| 2024 | $3,403 +3.8% | $493,200 +3.8% |
| 2023 | $3,280 -1% | $475,300 +10.5% |
| 2022 | $3,313 -1% | $430,300 +9.3% |
| 2021 | $3,346 | $393,700 |
| 2020 | $3,346 +11.2% | $393,700 +15.8% |
| 2019 | $3,010 +15.2% | $340,100 |
| 2018 | $2,613 | $340,100 +9.9% |
| 2017 | $2,613 | $309,500 |
| 2016 | $2,613 | $309,500 +6.6% |
| 2014 | $2,613 | $290,300 +4.7% |
| 2012 | -- | $277,300 -16.1% |
| 2011 | -- | $330,700 |
| 2010 | -- | $330,700 |
| 2009 | -- | $330,700 |
Find assessor info on the county website
Monthly payment
Est. payment
Payment breakdown
Explore the cost of this home by adjusting the details. Changes won't be saved.Climate risks
Neighborhood: 23139
Nearby schools
Schools provided by the listing agent
- Elementary: Flat Rock
- Middle: Powhatan
- High: Powhatan
Source: CVRMLS. This data may not be complete. We recommend contacting the local school district to confirm school assignments for this home.
Similar homes
- $579,0004 bd3 ba2k sqft2312 Judes Ferry Rd, Powhatan, VA 23139For Sale
 MLS ID #2620090, Jessica Kane Norris, Long & Foster REALTORS. CVRMLS
- $550,0003 bd3 ba3k sqft2409 Three Bridge Rd, Powhatan, VA 23139For Sale
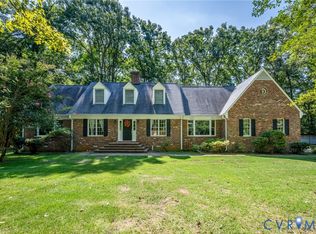 MLS ID #2623601, Melissa Baker-Bartlett, Samson Properties. CVRMLS
- $550,0004 bd4 ba3.2k sqft2715 Pine Ridge Ln, Powhatan, VA 23139For Sale
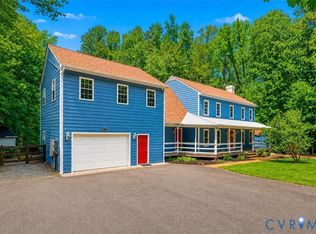 MLS ID #2621387, Cindy Allen, Metro Premier Homes LLC. CVRMLS
- $525,0004 bd3 ba2.8k sqft3223 Sherwood Ridge Dr, Powhatan, VA 23139For Sale
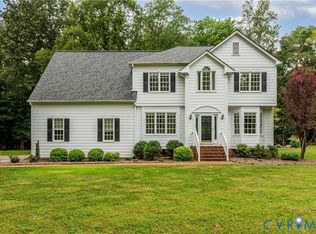 MLS ID #2629039, Abby Moncrief, Providence Hill Real Estate. CVRMLS
