Welcome to Adley Oaks! This like-new 4-bedroom, 3 full bathroom home has everything you’ve been searching for with APPLIANCES INCLUDED! The open floor plan is filled with upgrades, including luxury wood-look ceramic tile floors, custom blinds, LED lighting, and smart home technology with a Honeywell WiFi thermostat. The chef’s kitchen features agas appliance package, a spacious island, walk-in pantry, and modern finishes. The primary suite is a retreat with a tray ceiling, garden tub, separate shower, double vanity, and a large walk-in closet. Bedroom 4 also includes its own private en suite bathroom — perfect for guests or family. Enjoy the covered rear porch, side-entry garage with LED coach lights and fenced in yard. Energy-efficient upgrades include a tankless gas water heater and Low-E windows to help keep utility costs low. This home combines comfort, style, and efficiency — all in a highly sought-after community. Don’t miss the chance to make it yours! Buyer to verify all measurements.
For sale
$305,000
132 Oriole St, Houma, LA 70364
4beds
1,991sqft
Single Family Residence
Built in 2023
6,534 Square Feet Lot
$-- Zestimate®
$153/sqft
$24/mo HOA
What's special
Open floor planFenced in yardSeparate showerGarden tubLed lightingCovered rear porchLarge walk-in closet
- 31 days
- 313
- 36
Zillow last checked:
Listing updated:
Listed by:
Gabby Dempster,
KELLER WILLIAMS REALTY BAYOU P 985-262-4400
Source: ROAM MLS,MLS#: 2026019067
Facts & features
Interior
Bedrooms & bathrooms
- Bedrooms: 4
- Bathrooms: 3
- Full bathrooms: 3
Primary bedroom
- Description: Main
- Area: 180 Square Feet
- Dimensions: 12x15
Bedroom
- Description: Main
- Area: 99 Square Feet
- Dimensions: 11x9
Bedroom
- Description: Main
- Area: 110 Square Feet
- Dimensions: 11x10
Bedroom
- Description: Main
- Area: 90 Square Feet
- Dimensions: 10x9
Garage
- Description: Main
- Area: 420 Square Feet
- Dimensions: 20x21
Kitchen
- Description: Main
- Area: 180 Square Feet
- Dimensions: 12x15
Living room
- Description: Main
- Area: 360 Square Feet
- Dimensions: 15x24
Other
- Description: Main
- Area: 110 Square Feet
- Dimensions: 11x10
Heating
- Central
Cooling
- Central Air, Ceiling Fan(s)
Features
- Double Vanity, Walk-In Closet(s), High Ceilings, Separate Shower, En Suite
Interior area
- Total structure area: 2,559
- Total interior livable area: 1,991 sqft
Property
Parking
- Parking features: Garage
- Has garage: Yes
Features
- Levels: One
- Stories: 1
Lot
- Size: 6,534 Square Feet
- Dimensions: 54 x 116 x 50 x 133
Details
- Parcel number: 71621
Construction
Type & style
- Home type: SingleFamily
- Architectural style: Traditional
- Property subtype: Single Family Residence
Materials
- Brick
- Foundation: Slab
Condition
- Year built: 2023
Details
- Builder name: DSLD, LLC
Utilities & green energy
- Sewer: Public Sewer
Community & HOA
Community
- Subdivision: Adley Oaks
HOA
- Has HOA: Yes
- HOA fee: $288 annually
Location
- Region: Houma
Financial & listing details
- Price per square foot: $153/sqft
- Tax assessed value: $285,700
- Annual tax amount: $2,686
- Date on market: 10/19/2026
- Listing terms: Cash,Conventional,FHA,USDA Loan,VA Loan,Private Financing Available
Estimated market value
Not available
Estimated sales range
Not available
Not available
Price history
| Date | Event | Price |
|---|---|---|
| 10/21/2026 | Listed for sale | $305,000-2.4%$153/sqft |
Source:  ROAM MLS #2026019067 Report a problem | ||
| 10/31/2025 | Listing removed | $2,500$1/sqft |
Source: ROAM MLS #2025016594 Report a problem | ||
| 9/6/2025 | Listed for rent | $2,500$1/sqft |
Source: ROAM MLS #2025016594 Report a problem | ||
| 6/2/2023 | Sold | -- |
Source: ROAM MLS #2023006071 Report a problem | ||
| 4/19/2023 | Pending sale | $312,565$157/sqft |
Source: ROAM MLS #2023006071 Report a problem | ||
| 4/19/2023 | Listed for sale | $312,565$157/sqft |
Source: ROAM MLS #2023006071 Report a problem | ||
Public tax history
| Year | Property taxes | Tax assessment |
|---|---|---|
| 2025 | $2,686 -5.2% | $28,570 |
| 2024 | $2,832 +550.2% | $28,570 +510.5% |
| 2023 | $435 +294.2% | $4,680 +300% |
| 2022 | $110 | $1,170 |
Find assessor info on the county website
Monthly payment
Est. payment
Payment breakdown
Explore the cost of this home by adjusting the details. Changes won't be saved.Climate risks
Neighborhood: 70364
Similar homes
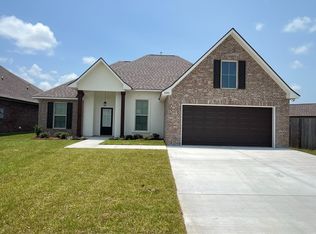
- $292,0003 bd2 ba1.9k sqft244 Owl Dr, Houma, LA 70364For Sale

 MLS ID #200HVI, Danielle LeBlanc, KELLER WILLIAMS REALTY BAYOU P. ROAM MLS
- $298,2434 bd3 ba2k sqft153 Owl Dr, Houma, LA 70364New Construction
 ROAM MLS
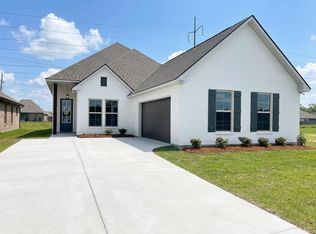
- $308,7624 bd2 ba2k sqft250 Adley Ave, Houma, LA 70364New Construction
 ROAM MLS
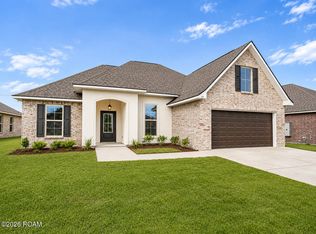
- $286,0653 bd2 ba1.9k sqft157 Owl Dr, Houma, LA 70364New Construction
 ROAM MLS
- $279,9003 bd2 ba1.6k sqft303 Derusso St, Houma, LA 70364For SaleMLS ID #2026017971, Danielle LeBlanc, KELLER WILLIAMS REALTY BAYOU P. ROAM MLS
- $281,4994 bd3 ba1.8k sqft184 Marie Claire Dr, Houma, LA 70364For SaleMLS ID #2026014187, Bridgette Brown, CENTURY 21 Action Realty Inc. ROAM MLS
- $349,0003 bd2 ba1.7k sqft1351 Bayou Gardens Blvd, Houma, LA 70364For SaleMLS ID #2023019857, Melanie Rogers Bruce, KELLER WILLIAMS REALTY BAYOU P. ROAM MLS
- $315,0004 bd2 ba2.3k sqft200 Lansdown Dr, Houma, LA 70360For SaleMLS ID #2026008567, Melanie Rogers Bruce, KELLER WILLIAMS REALTY BAYOU P. ROAM MLS
- $273,0003 bd2 ba1.4k sqft137 Madio Dr, Houma, LA 70364For SaleMLS ID #2026011293, Lisa Braud, KELLER WILLIAMS REALTY BAYOU P. ROAM MLS
- $226,0003 bd2 ba1.5k sqft418 Cypress Garden Dr, Houma, LA 70364For SaleMLS ID #2026013544, Melanie Rogers Bruce, KELLER WILLIAMS REALTY BAYOU P. ROAM MLS
- $356,0004 bd2 ba1.8k sqft214 Rue Max, Houma, LA 70364For SaleMLS ID #2026015925, Cynthia Pellegrin, Good Earth Realty, Inc.. ROAM MLS
- $315,9004 bd3 ba2k sqft142 Hickory Knoll Ave, Gray, LA 70359For SaleMLS ID #2026017026, Kristy Hebert Graham, KELLER WILLIAMS REALTY BAYOU P. ROAM MLS
- $305,0003 bd3 ba1.9k sqft306 Mandalay West Dr, Houma, LA 70360For SaleMLS ID #2026000111, Molly Usie, KELLER WILLIAMS REALTY BAYOU P. ROAM MLS
- $339,5003 bd2 ba1.7k sqft269 Rue Reece, Houma, LA 70364For SaleMLS ID #2026007255, Angelle Duplantis, KELLER WILLIAMS REALTY BAYOU P. ROAM MLS
- $272,5003 bd2 ba1.7k sqft152 Hickory Knoll Ave, Gray, LA 70359For SaleMLS ID #2026018082, David W. DiSalvo, Gulf Coast Real Estate, LLC. ROAM MLS
- $369,0004 bd2 ba2.4k sqft209 Lansdown Dr, Houma, LA 70360For SaleMLS ID #2026019296, Melanie Rogers Bruce, KELLER WILLIAMS REALTY BAYOU P. ROAM MLS
- $285,0003 bd2 ba1.7k sqft110 Hickory Knoll Ave, Gray, LA 70359For SaleMLS ID #2026007422, Briana C Sullivan, Good Earth Realty, Inc.. ROAM MLS
- $370,0004 bd3 ba2.1k sqft173 Camille St, Houma, LA 70360For SaleMLS ID #2026010898, Melanie Rogers Bruce, KELLER WILLIAMS REALTY BAYOU P. ROAM MLS
- $410,0004 bd3 ba2.1k sqft165 Del Rio Dr, Houma, LA 70360For SaleMLS ID #2026018680, Jordan Parr, KELLER WILLIAMS REALTY BAYOU P. ROAM MLS
- $332,0003 bd2 ba1.9k sqft419 Crossing North St, Thibodaux, LA 70301For SaleMLS ID #200MGX, Melanie Rogers Bruce, KELLER WILLIAMS REALTY BAYOU P. ROAM MLS
