One acre. Designer finishes. Custom-built quality. This stunning MK Homes residence in Calhoun Acres combines modern farmhouse style, soaring beamed ceilings, a chef-inspired kitchen, oversized rooms, and an incredible covered patio with outdoor fireplace—all on a one acre lot with a pond behind it just minutes from Fort Worth. If you've been searching for space, style, and a home that feels better than new, 901 Medaris Way is the one. The heart of the home is a showstopping chef's kitchen featuring an oversized island, abundant custom cabinetry, sleek finishes, and an open-concept design perfect for entertaining or everyday living. The adjoining great room offers a dramatic floor-to-ceiling stone fireplace and seamless views of the expansive backyard. Thoughtfully designed for both comfort and functionality, the home features oversized bedrooms, generous closets, a dedicated office or flex room, mudroom, and an extended-depth 3-car garage. A full-size walk-up staircase in the garage leads to an oversized attic finished with spray foam insulation—built with future flexibility in mind for a buyer who wants to finish it out into a game room or additional living space. The private primary retreat offers the space and tranquility today's buyers are searching for. Step outside to your covered patio with outdoor fireplace—an ideal setting for football Saturdays, family gatherings, or quiet evenings under the Texas sky. With plenty of room for a pool, workshop, or future outdoor oasis, the acre lot provides endless possibilities. Built with full foam encapsulation for exceptional energy efficiency and located just across FM 730 from highly regarded Silver Creek Elementary, this home delivers the perfect balance of luxury, convenience, and country-style space. Easy access to Azle, Weatherford, and less than 30 minutes to Fort Worth.
For sale
Price cut: $20K (7/22)
$595,000
901 Medaris Way, Azle, TX 76020
3beds
2,444sqft
:
Get pre-qualified$4,097/mo
Single Family Residence
Built in 2023
1 Acres Lot
$590,000 Zestimate®
$243/sqft
$-- HOA
What's special
Sleek finishesModern farmhouse styleOne acre lotSoaring beamed ceilingsOversized roomsGenerous closetsOversized island
- 17 days |
- 580 |
- 35 |
Zillow last checked:
Listing updated:
Listed by:
Amy Allen 0702069 817-481-5882,
Ebby Halliday, REALTORS 817-481-5882
Source: NTREIS,MLS#: 21319290
Facts & features
Interior
Bedrooms & bathrooms
- Bedrooms: 3
- Bathrooms: 3
- Full bathrooms: 2
- 1/2 bathrooms: 1
Primary bedroom
- Features: Ceiling Fan(s), En Suite Bathroom, Walk-In Closet(s)
- Level: First
- Dimensions: 14 x 18
Bedroom
- Features: Ceiling Fan(s), Split Bedrooms
- Level: First
- Dimensions: 12 x 14
Bedroom
- Features: Ceiling Fan(s), Split Bedrooms
- Level: First
- Dimensions: 12 x 13
Primary bathroom
- Features: Built-in Features, En Suite Bathroom, Granite Counters, Stone Counters, Separate Shower
- Level: First
- Dimensions: 13 x 12
Dining room
- Level: First
- Dimensions: 6 x 6
Other
- Features: Built-in Features
- Level: First
- Dimensions: 8 x 7
Half bath
- Features: Granite Counters
- Level: First
- Dimensions: 6 x 6
Kitchen
- Features: Built-in Features, Eat-in Kitchen, Granite Counters, Kitchen Island, Pantry, Stone Counters, Walk-In Pantry
- Level: First
- Dimensions: 13 x 14
Living room
- Features: Built-in Features, Ceiling Fan(s), Fireplace
- Level: First
- Dimensions: 21 x 18
Office
- Level: First
- Dimensions: 13 x 11
Utility room
- Features: Built-in Features, Utility Room
- Level: First
- Dimensions: 6 x 13
Heating
- Central, Electric
Cooling
- Central Air, Ceiling Fan(s), Electric
Appliances
- Included: Dishwasher, Electric Cooktop, Electric Oven, Disposal, Microwave
- Laundry: Dryer Hookup, ElectricDryer Hookup, Laundry in Utility Room
Features
- Decorative/Designer Lighting Fixtures, Eat-in Kitchen, Granite Counters, Kitchen Island, Open Floorplan, Smart Home, Cable TV, Wired for Sound
- Flooring: Ceramic Tile, Tile
- Windows: Window Coverings
- Has basement: No
- Number of fireplaces: 2
- Fireplace features: Living Room, Outside, Wood Burning
Interior area
- Total interior livable area: 2,444 sqft
Video & virtual tour
Property
Parking
- Total spaces: 3
- Parking features: Driveway, Garage, Garage Door Opener, Garage Faces Side
- Attached garage spaces: 3
Features
- Levels: One
- Stories: 1
- Patio & porch: Front Porch, Patio, Covered
- Pool features: None
- Fencing: Wrought Iron
- On waterfront: Yes
- Waterfront features: Waterfront
Lot
- Size: 1 Acres
- Features: Acreage, Corner Lot, Cul-De-Sac, Interior Lot, Landscaped, Subdivision, Sprinkler System, Few Trees, Waterfront
- Residential vegetation: Grassed
Details
- Parcel number: R000122817
Construction
Type & style
- Home type: SingleFamily
- Architectural style: Traditional,Detached
- Property subtype: Single Family Residence
Materials
- Brick
- Foundation: Slab
- Roof: Composition
Condition
- Year built: 2023
Utilities & green energy
- Sewer: Septic Tank
- Water: Public
- Utilities for property: Septic Available, Underground Utilities, Water Available, Cable Available
Green energy
- Energy efficient items: Appliances, Insulation
Community & HOA
Community
- Security: Prewired, Carbon Monoxide Detector(s), Smoke Detector(s)
- Subdivision: Calhoun Acres
HOA
- Has HOA: No
Location
- Region: Azle
Financial & listing details
- Price per square foot: $243/sqft
- Annual tax amount: $10,212
- Date on market: 7/8/2026
- Cumulative days on market: 18 days
- Listing terms: Cash,Conventional,FHA,VA Loan
Estimated market value
$590,000
$561,000 - $620,000
$2,867/mo
Price history
| Date | Event | Price |
|---|---|---|
| 7/22/2026 | Price change | $595,000-3.3%$243/sqft |
Source: NTREIS #21319290 Report a problem | ||
| 7/8/2026 | Listed for sale | $615,000+0.8%$252/sqft |
Source: NTREIS #21319290 Report a problem | ||
| 4/24/2024 | Sold | -- |
Source: NTREIS #20524419 Report a problem | ||
| 4/19/2024 | Pending sale | $609,900$250/sqft |
Source: NTREIS #20524419 Report a problem | ||
| 4/4/2024 | Contingent | $609,900$250/sqft |
Source: NTREIS #20524419 Report a problem | ||
| 11/28/2023 | Listed for sale | $609,900-1.5%$250/sqft |
Source: NTREIS #20302603 Report a problem | ||
| 11/17/2023 | Listing removed | -- |
Source: NTREIS #20302603 Report a problem | ||
| 8/13/2023 | Price change | $619,000-8.8%$253/sqft |
Source: NTREIS #20302603 Report a problem | ||
| 4/19/2023 | Listed for sale | $679,000$278/sqft |
Source: NTREIS #20302603 Report a problem | ||
Public tax history
Tax history is unavailable.
Monthly payment
Est. payment
Payment breakdown
Explore the cost of this home by adjusting the details. Changes won't be saved.Climate risks
Neighborhood: 76020
Nearby schools
GreatSchools rating
- 8/10Silver Creek Elementary SchoolGrades: PK-4Distance: 0.3 mi
- 4/10Santo Forte J High SchoolGrades: 7-8Distance: 5.7 mi
- 6/10Azle High SchoolGrades: 9-12Distance: 4.8 mi
Schools provided by the listing agent
- Elementary: Silver Creek
- Middle: Azle
- High: Azle
- District: Azle ISD
Source: NTREIS. This data may not be complete. We recommend contacting the local school district to confirm school assignments for this home.
- $--4 bd3 ba2.5k sqft127 Coalson Xing, Azle, TX 76020Sold
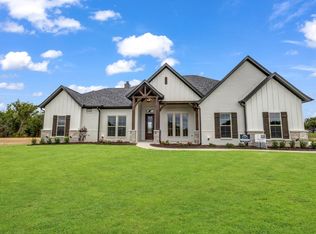
- $--4 bd3 ba2.8k sqft130 Coalson Xing, Azle, TX 76020Sold

- $--4 bd3 ba2.7k sqft134 Coalson Xing, Azle, TX 76020Sold
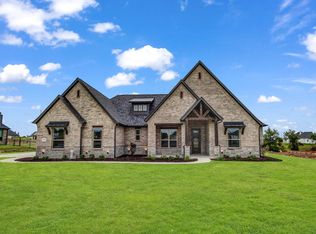
- $--1 Acres905 Medaris Way, Azle, TX 76020Sold
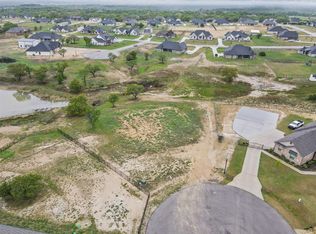
- $--4 bd3 ba2.5k sqft900 Medaris Way, Azle, TX 76020Sold
- $503,200-- bd-- ba2.1k sqft118 Coalson Xing, Azle, TX 76020Off Market
- $586,200-- bd-- ba2.6k sqft123 Coalson Xing, Azle, TX 76020Off Market
- $--1.25 Acres709 Gilbert Ct, Azle, TX 76020Sold
A local agent can set up tours, give advice and negotiate with sellers.
Similar homes
- $540,0004 bd3 ba2.4k sqft328 Slimp Bluff Ave, Azle, TX 76020For Sale
 MLS ID #21315980, Daisy Gonzalez. NTREIS
 - $579,9005 bd4 ba2.8k sqft412 Collum Vw, Azle, TX 76020For Sale
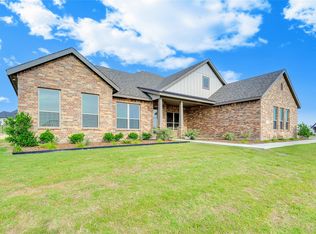 MLS ID #20803167, Kaylan Baucom. NTREIS
 - $595,0004 bd2 ba2.4k sqft305 Glade Valley Rd, Azle, TX 76020For Sale
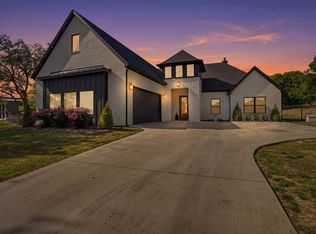 MLS ID #21217457, Miranda Wood. NTREIS
 - $671,0004 bd3 ba2.7k sqft1055 Meadow Wood Ter, Azle, TX 76020For Sale
 MLS ID #21294878, Felicia Allen Grace. NTREIS
 - $599,9903 bd2 ba2.3k sqft100 Cedar Mountain Dr, Weatherford, TX 76085For SaleMLS ID #21293440, Jennifer Gannoe. NTREIS
- $609,9004 bd2 ba2.4k sqft248 Scenic Wood Dr, Azle, TX 76020For SaleMLS ID #21298626, Angela Walker. NTREIS
- $625,0004 bd3 ba2.6k sqft200 Finney Dr, Weatherford, TX 76085For SaleMLS ID #21248029, Holly Haven. NTREIS
- $525,0004 bd3 ba2.3k sqft6929 Veal Station Rd, Weatherford, TX 76085For SaleMLS ID #21318410, Clayton Patterson. NTREIS
- $574,8885 bd3 ba2.6k sqft2004 Forest Bridge Dr, Azle, TX 76020For SaleMLS ID #21304780, Amanda Ryan. NTREIS
- $579,0004 bd3 ba2.5k sqft111 County Road 4867, Azle, TX 76020For SaleMLS ID #21315712, Sarah Gunnip. NTREIS
- $645,0004 bd3 ba2.5k sqft305 Monument Place Reno, Azle, TX 76020For SaleMLS ID #21243193, April Hess. NTREIS
- $675,0004 bd3 ba3.1k sqft341 Oak Meadow Ln, Weatherford, TX 76085For SaleMLS ID #21248348, Anes Turajlic. NTREIS
- $519,0004 bd2 ba2.2k sqft349 Oak Meadow Ln, Weatherford, TX 76085For SaleMLS ID #21191905, Brady Bridges. NTREIS
- $567,9004 bd3 ba2.5k sqft1114 Silver Sage Trl, Weatherford, TX 76085For SaleMLS ID #21212272, Sharon Mcbee. NTREIS
- $589,9004 bd3 ba2.6k sqft587 Old Agnes Rd, Weatherford, TX 76088For SaleMLS ID #21248443, Tom Schneider. NTREIS
- $614,0003 bd3 ba2.2k sqft904 Taylor Br, Springtown, TX 76088For SaleMLS ID #21303078, April Hess. NTREIS
- $475,0004 bd2 ba2.3k sqft209 Basalt Ln, Azle, TX 76020For SaleMLS ID #21205049, Joanna Housewright. NTREIS
- $636,0005 bd3 ba2.5k sqft1107 Pioneer Xing, Weatherford, TX 76088For SaleMLS ID #21313929, Carla Staats. NTREIS
- $515,0004 bd3 ba2.6k sqft180 Lucky Ridge Ln, Boyd, TX 76023For SaleMLS ID #21336996, Angela Carney. NTREIS
- $560,0004 bd3 ba2.4k sqft129 Southern Ct, Springtown, TX 76082For SaleMLS ID #21287090, Ginger Trimble Knox. NTREIS
