Charming 2-Story Gem in Skyview Village – Your Dream Home Awaits! Step into this picture-perfect home that’s brimming with charm and modern features! Nestled in the sought-after Skyview Village, this home offers a perfect blend of comfort, convenience, and style. As you walk in, you’ll be greeted by a delightful entryway cubby—a perfect spot to kick off your shoes and hang up your coat after a long day. The main level boasts an open layout featuring luxury vinyl plank floors, a cozy living room with stunning mountain views, a spacious dining area, and a stylish kitchen. Kitchen Highlights: - Quartz countertops - Tile backsplash - Sleek stainless steel appliances. Upstairs, the thoughtful design continues with three spacious bedrooms, including a serene primary suite, and two full bathrooms. Laundry is a breeze with the second-floor laundry room—no more lugging baskets up and down stairs! This home’s location offers unmatched privacy with no neighbors to the south, providing extra parking, open space, and more of those breathtaking mountain views. Why You’ll Love It Here: - Minutes from military bases, shopping, schools, and restaurants - Easy access to I-25 for stress-free commuting - Gorgeous westward views of the Rockies Don't miss your chance to own this adorable home. Schedule your tour today and experience Skyview Village living at its finest!
For sale
$389,999
2940 Magic Carpet Loop, Colorado Springs, CO 80916
3beds
1,360sqft
:
Get pre-qualified$2,486/mo
Single Family Residence
Built in 2023
2,339 Square Feet Lot
$-- Zestimate®
$287/sqft
$70/mo HOA
What's special
- 47 days |
- 103 |
- 11 |
Zillow last checked:
Listing updated:
Listed by:
Tina Dewey EPRO SRES SRS 719-499-3257,
Tina Dewey Homes Realty
Source: elevateMLS,MLS#: 3464633
Facts & features
Interior
Bedrooms & bathrooms
- Bedrooms: 3
- Bathrooms: 3
- Full bathrooms: 2
- 1/2 bathrooms: 1
Other
- Level: Upper
- Area: 168 Square Feet
- Dimensions: 14 x 12
Heating
- Forced Air, Natural Gas
Cooling
- Central Air
Appliances
- Included: Dishwasher, Disposal, Dryer, Gas in Kitchen, Microwave, Oven, Range, Refrigerator, Washer
- Laundry: Upper Level
Features
- Pantry
- Flooring: Carpet, Luxury Vinyl
- Windows: Window Coverings
- Has basement: No
- Has fireplace: No
- Fireplace features: None
Interior area
- Total structure area: 1,360
- Total interior livable area: 1,360 sqft
- Finished area above ground: 1,360
- Finished area below ground: 0
Video & virtual tour
Property
Parking
- Total spaces: 1
- Parking features: Attached, Garage Door Opener, Concrete Driveway
- Attached garage spaces: 1
Features
- Levels: Two
- Stories: 2
- Patio & porch: Concrete
- Exterior features: Auto Sprinkler System
- Fencing: Back Yard
- Has view: Yes
- View description: Mountain(s)
Lot
- Size: 2,339 Square Feet
- Features: Hiking Trail, Near Fire Station, Near Hospital, Near Park, Near Public Transit, Near Schools, Near Shopping Center, HOA Required $, Landscaped
Details
- Parcel number: 6436213219
Construction
Type & style
- Home type: SingleFamily
- Property subtype: Single Family Residence
Materials
- Masonite, Stone, Framed on Lot
- Foundation: Slab
- Roof: Composite Shingle
Condition
- Existing Home
- New construction: No
- Year built: 2023
Details
- Builder name: Challenger Home
Utilities & green energy
- Water: Municipal
- Utilities for property: Electricity Connected, Natural Gas Connected
Community & HOA
Community
- Features: Hiking or Biking Trails, Green Areas
HOA
- Has HOA: Yes
- Services included: Common Utilities, Covenant Enforcement, Management, Snow Removal, Trash Removal
- HOA fee: $70 monthly
Location
- Region: Colorado Springs
Financial & listing details
- Price per square foot: $287/sqft
- Tax assessed value: $408,122
- Annual tax amount: $382
- Date on market: 6/11/2026
- Listing terms: Assumable,Cash,Conventional,FHA,VA Loan
- Electric utility on property: Yes
Estimated market value
Not available
Estimated sales range
Not available
Not available
Price history
| Date | Event | Price |
|---|---|---|
| 7/21/2026 | Price change | $389,9990%$287/sqft |
Source:  elevateMLS #3464633 Report a problem elevateMLS #3464633 Report a problem | ||
| 6/11/2026 | Listed for sale | $390,000-5.1%$287/sqft |
Source: elevateMLS #3464633 Report a problem | ||
| 2/1/2025 | Listing removed | $2,250$2/sqft |
Source: REcolorado as distributed by MLS GRID #2775269 Report a problem | ||
| 1/12/2025 | Price change | $411,000-2.4%$302/sqft |
Source: elevateMLS #7701782 Report a problem | ||
| 12/28/2024 | Listed for rent | $2,250$2/sqft |
Source: REcolorado as distributed by MLS GRID #2775269 Report a problem | ||
| 12/9/2024 | Listed for sale | $421,000+8.7%$310/sqft |
Source: elevateMLS #7701782 Report a problem | ||
| 8/1/2023 | Sold | $387,425+2%$285/sqft |
Source: elevateMLS #5758335 Report a problem | ||
| 4/14/2023 | Listed for sale | $379,999$279/sqft |
Source: elevateMLS #5758335 Report a problem | ||
Public tax history
| Year | Property taxes | Tax assessment |
|---|---|---|
| 2024 | $765 | $27,340 +267% |
| 2023 | -- | $7,450 |
Find assessor info on the county website
Monthly payment
Est. payment
Payment breakdown
Explore the cost of this home by adjusting the details. Changes won't be saved.Climate risks
Neighborhood: Southeast Colorado Springs
Nearby schools
GreatSchools rating
- 2/10Giberson Elementary SchoolGrades: PK-5Distance: 0.9 mi
- 3/10Panorama Middle SchoolGrades: 6-8Distance: 1.1 mi
- 2/10Sierra High SchoolGrades: 9-12Distance: 1.4 mi
Schools provided by the listing agent
- District: Harrison-2
Source: elevateMLS. This data may not be complete. We recommend contacting the local school district to confirm school assignments for this home.
- $420,8753 bd2 ba1.9k sqft2930 Magic Carpet Loop, Colorado Springs, CO 80916Sold
- $415,1753 bd3 ba1.7k sqft2910 Magic Carpet Loop, Colorado Springs, CO 80916Sold
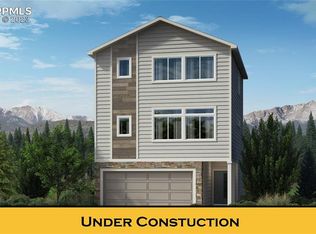
- $409,1753 bd3 ba1.7k sqft2921 Magic Carpet Loop, Colorado Springs, CO 80916Sold
- $386,8752 bd2 ba1.1k sqft2931 Magic Carpet Loop, Colorado Springs, CO 80916Sold
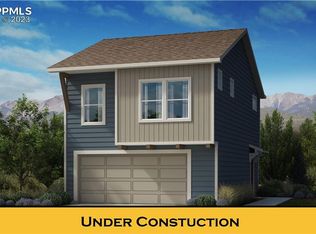
- $425,3753 bd3 ba1.9k sqft2941 Magic Carpet Loop, Colorado Springs, CO 80916Sold
- $10,000-- bd-- ba-- sqft2966 Silver Hawk Ave, Colorado Springs, CO 80916Off Market
- $377,8752 bd2 ba1.1k sqft5211 Aeroglide Loop, Colorado Springs, CO 80916Sold
- $388,8003 bd3 ba1.7k sqft2970 Magic Carpet Loop, Colorado Springs, CO 80916Off Market
A local agent can set up tours, give advice and negotiate with sellers.
Similar homes
- $404,8883 bd3 ba1.3k sqft5252 Painted Sky Vw, Colorado Springs, CO 80916For Sale

 MLS ID #1538833, Mikaelle Towns, Keller Williams Premier Realty. elevateMLS
 - $374,9003 bd3 ba1.7k sqft5277 Painted Sky Vw, Colorado Springs, CO 80916For Sale
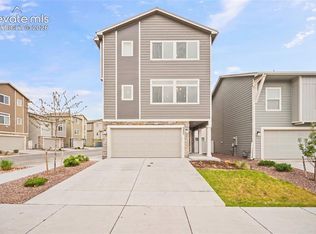 MLS ID #9254615, Candace Hollon, Real Broker, LLC DBA Real. elevateMLS
 - $420,0003 bd3 ba1.3k sqft5251 Aeroglide Loop, Colorado Springs, CO 80916For Sale
 MLS ID #7449604, Ramona Williams, Exp Realty LLC. elevateMLS
 - $438,9003 bd3 ba1.7k sqft5284 Painted Sky Vw, Colorado Springs, CO 80916For Sale
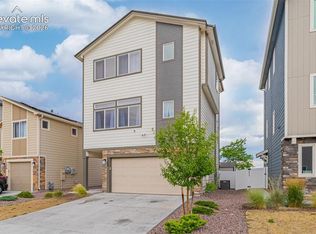 MLS ID #2835196, Mark Davis, Coldwell Banker Realty. elevateMLS
 - $440,0003 bd3 ba1.9k sqft2959 Silver Hawk Ave, Colorado Springs, CO 80916For SaleMLS ID #1544953, Becky Martinez, Summit Ridge Group LLC. elevateMLS
- $360,0003 bd2 ba1.2k sqft4931 Joseph Dr, Colorado Springs, CO 80916For SaleMLS ID #3373744, Titus Hocking, Better Homes and Gardens Real Estate Kenney & Company. elevateMLS
- $385,0003 bd3 ba1.7k sqft4471 Samaritan Loop, Colorado Springs, CO 80916For SaleMLS ID #1467366, Brandon Lecocq ABR MRP SFR , Epique Realty. elevateMLS
- $409,0004 bd2 ba1.9k sqft256 S Murray Blvd, Colorado Springs, CO 80916For SaleMLS ID #7481933, Bill Sojourner, Walston Group Real Estate, Inc. elevateMLS
- $324,0002 bd3 ba1.2k sqft3453 Shrikes Tail Hts, Colorado Springs, CO 80916For SaleMLS ID #1044180, Clinton Jordan, Real Broker, LLC DBA Real. elevateMLS
- $410,0003 bd2 ba1.5k sqft1480 Shadberry Ct, Colorado Springs, CO 80915For SaleMLS ID #3896361, Laura Gallant ABR C2EX MRP RENE SFR SRES , The Platinum Group. elevateMLS
- $426,0003 bd3 ba1.7k sqft1014 Petra Hts, Colorado Springs, CO 80916For SaleMLS ID #5530612, Lauren Jerden MRP , Exp Realty LLC. elevateMLS
- $312,5002 bd1 ba1k sqft1027 Tyre Hts, Colorado Springs, CO 80916For SaleMLS ID #9187845, Danielle Frisbie CRS EPRO GRI MRP PSA , The Cutting Edge. elevateMLS
- $384,0003 bd2 ba1.4k sqft6159 Meadowbank Ln, Colorado Springs, CO 80925For SaleMLS ID #3596602, Kymberli Koloski ABR MRP RSPS , Welcome Home CO, Inc.. elevateMLS
- $400,0003 bd3 ba1.4k sqft10056 Castor Dr, Colorado Springs, CO 80925For SaleMLS ID #3851949, Aaron Pierce, Orchard Brokerage LLC. elevateMLS
- $379,5003 bd3 ba1.4k sqft6143 Cast Iron Dr, Colorado Springs, CO 80925For SaleMLS ID #5957270, Lindsey Tysland, Colorado Home Resource. elevateMLS
- $395,0003 bd3 ba1.8k sqft11132 Anhinga Ct, Colorado Springs, CO 80925For SaleMLS ID #4418128, Rob Nichols, Black Summit Realty LLC. elevateMLS
- $407,9003 bd3 ba1.6k sqft6632 Galpin Dr, Colorado Springs, CO 80925For SaleMLS ID #3133639, Vadim Zabaluyev, Summit Ridge Group LLC. elevateMLS
- $415,0003 bd3 ba1.6k sqft6291 Pilgrimage Rd, Colorado Springs, CO 80925For SaleMLS ID #4607313, Lauren Jerden MRP , Exp Realty LLC. elevateMLS
- $434,9003 bd3 ba1.6k sqft1827 Wildland Hts, Colorado Springs, CO 80910New ConstructionelevateMLS
- $419,0003 bd2 ba1.2k sqft7356 Josh Byers Way, Fountain, CO 80817For SaleMLS ID #5933578, Mercede Ragghianti ABR GRI SRES , Redfin Corporation. elevateMLS
