Welcome home to this beautifully designed 3-bedroom, 2-bathroom home featuring a spacious open-concept layout perfect for everyday living and entertaining. Located in a desirable, family-friendly neighborhood just off Country Club Road, this home offers the ideal combination of comfort, quality, and peace of mind.Built with exceptional attention to detail, this is one of the best-built and most energy-efficient homes you’ll find in Muskogee today. Energy-saving features include Low-E Thermalpane tilt-in vinyl windows, a tankless water heater, R-38 attic insulation, and more, helping provide year-round comfort and efficiency.Quality construction goes far beyond what you see. The entire home is wrapped in OSB sheathing for added strength, while the roof joists are secured to the frame with hurricane straps for additional structural protection.The home’s custom-designed modified pier-on-grade foundation was specifically engineered with Oklahoma soils in mind, providing exceptional stability and long-term peace of mind.Beyond the home itself, you’ll love being part of a safe, welcoming, and engaging neighborhood where families can put down roots and enjoy a true sense of community.Quality construction. Energy efficiency. Thoughtful design. A great neighborhood. Come see what makes this home special!
For sale
Price cut: $10K (8/28)
$215,000
618 Georgia Pl, Muskogee, OK 74403
3beds
1,257sqft
Single Family Residence
Built in 2022
4,791 Square Feet Lot
$-- Zestimate®
$171/sqft
$29/mo HOA
What's special
Tankless water heater
- 7 days
- 241
- 11
Likely to sell faster than
Zillow last checked:
Listing updated:
Listed by:
Valerie Moore 918-869-9099,
ERA C. S. Raper & Son
Source: MLS Technology, Inc.,MLS#: 2632093 Originating MLS: MLS Technology
Originating MLS: MLS TechnologyFacts & features
Interior
Bedrooms & bathrooms
- Bedrooms: 3
- Bathrooms: 2
- Full bathrooms: 2
Primary bedroom
- Description: Primary Bedroom,Private Bath
- Level: First
Kitchen
- Description: Kitchen,Island
- Level: First
Heating
- Central, Gas
Cooling
- Central Air
Appliances
- Included: Dishwasher, Gas Water Heater, Microwave, Oven, Range, Tankless Water Heater
- Laundry: Washer Hookup, Electric Dryer Hookup
Features
- Granite Counters, High Ceilings, Ceiling Fan(s), Gas Range Connection, Gas Oven Connection
- Flooring: Carpet, Laminate
- Doors: Insulated Doors
- Windows: Vinyl, Insulated Windows
- Basement: None
- Has fireplace: No
Interior area
- Total structure area: 1,257
- Total interior livable area: 1,257 sqft
Property
Parking
- Total spaces: 2
- Parking features: Attached, Garage
- Attached garage spaces: 2
Features
- Levels: One
- Stories: 1
- Patio & porch: Covered, Patio
- Exterior features: Concrete Driveway, Rain Gutters
- Pool features: None
- Fencing: None
Lot
- Size: 4,791 Square Feet
- Features: None
Details
- Additional structures: None
- Parcel number: 510056200
Construction
Type & style
- Home type: SingleFamily
- Architectural style: Ranch
- Property subtype: Single Family Residence
Materials
- Brick, Vinyl Siding, Wood Frame
- Foundation: Slab
- Roof: Asphalt,Fiberglass
Condition
- Year built: 2022
Utilities & green energy
- Sewer: Public Sewer
- Water: Public
- Utilities for property: Electricity Available, Natural Gas Available, Water Available
Green energy
- Energy efficient items: Doors, Insulation, Windows
Community & HOA
Community
- Features: Gutter(s), Sidewalks
- Security: No Safety Shelter, Smoke Detector(s)
- Subdivision: Walnut Creek Add Phase-1
HOA
- Has HOA: Yes
- Amenities included: None
- HOA fee: $350 annually
Location
- Region: Muskogee
Financial & listing details
- Price per square foot: $171/sqft
- Tax assessed value: $188,000
- Annual tax amount: $2,316
- Date on market: 8/25/2026
- Cumulative days on market: 11 days
- Listing terms: Conventional,FHA,Other,VA Loan
- Exclusions: Curtains/drapes will not convey with the home. Stand alone fireplace will not convey with the home.
Estimated market value
Not available
Estimated sales range
Not available
Not available
Price history
| Date | Event | Price |
|---|---|---|
| 8/28/2026 | Price change | $215,000-4.4%$171/sqft |
Source:  MLS Technology, Inc. #2632093 Report a problem MLS Technology, Inc. #2632093 Report a problem | ||
| 7/28/2026 | Listed for sale | $225,000+19.7%$179/sqft |
Source: Owner Report a problem | ||
| 11/16/2023 | Sold | $187,990$150/sqft |
Source: MLS Technology, Inc. #2320369 Report a problem | ||
| 10/6/2023 | Pending sale | $187,990$150/sqft |
Source: MLS Technology, Inc. #2320369 Report a problem | ||
| 6/8/2023 | Listed for sale | $187,990$150/sqft |
Source: MLS Technology, Inc. #2320369 Report a problem | ||
| 6/6/2023 | Listing removed | -- |
Source: MLS Technology, Inc. #2312309 Report a problem | ||
| 4/5/2023 | Listed for sale | $187,990$150/sqft |
Source: MLS Technology, Inc. #2312309 Report a problem | ||
Public tax history
| Year | Property taxes | Tax assessment |
|---|---|---|
| 2025 | $2,316 +2.8% | $20,680 |
| 2024 | $2,253 +1126545% | $20,680 +1033900% |
| 2023 | $0 | $2 |
| 2022 | $0 | $2 |
| 2021 | $0 | $2 |
| 2020 | $0 | $2 |
Find assessor info on the county website
Monthly payment
Est. payment
Payment breakdown
Explore the cost of this home by adjusting the details. Changes won't be saved.Climate risks
Neighborhood: 74403
Nearby schools
Schools provided by the listing agent
- Elementary: Muskogee
- Middle: Muskogee
- High: Muskogee
- District: Muskogee - Sch Dist (K5)
Source: MLS Technology, Inc.. This data may not be complete. We recommend contacting the local school district to confirm school assignments for this home.
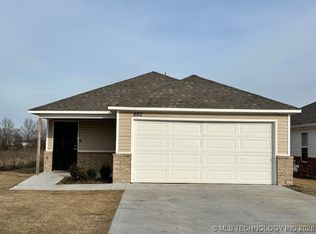
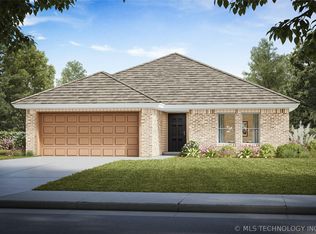
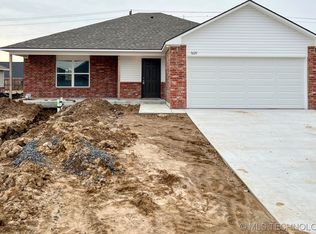
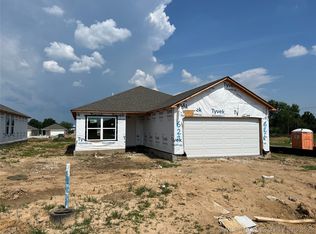
Similar homes
- $237,5003 bd2 ba1.6k sqft303 E Gawf Ln, Muskogee, OK 74403For Sale
 MLS ID #2631254, Nora Hogue, Mint Realty LLC. MLS Technology, Inc.
 - $175,0003 bd2 ba1.3k sqft2301 Daniel Blvd, Muskogee, OK 74403For Sale
 MLS ID #2632011, Colton Dorris, eXp Realty, LLC. MLS Technology, Inc.
 - $199,5003 bd2 ba1.5k sqft704 Foltz Ln, Muskogee, OK 74403For Sale
 MLS ID #2620049, Maria Corral, Chinowth & Cohen. MLS Technology, Inc.
 - $215,0003 bd3 ba1.7k sqft221 Rodman Cir, Muskogee, OK 74403For Sale
 MLS ID #2629900, Elizabeth Capps, Chinowth & Cohen. MLS Technology, Inc.
