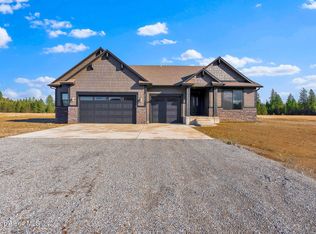
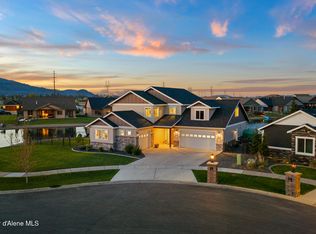
New Construction on 4.78 Acres with a 20x40 shop! Don't miss this incredible opportunity with mountain views perfectly paired with a thoughtfully designed rancher plan. This home showcases charming stone and shake accents, a welcoming covered front porch, and a 16' x 14' back patio ideal for relaxing or entertaining. Step inside to a grand entry with a dormer above and enjoy cathedral ceilings flowing through the open-concept family room, dining area, and kitchen. The kitchen is a standout with 42'' upper cabinets, crown molding, a large island with eating bar, stainless steel appliances, hard surface counters, walk-in pantry, and a convenient office nook. The spacious primary suite features double door entry, a large walk-in closet, and a luxurious bath with double sinks, makeup counter, garden tub, and separate shower. Additional highlights include a bonus room above the garage, oversized laundry/mudroom, and double-sink guest bath. Space, style, and views!
* Photo is a file photo
Active
Price increase: $6.3K (10/8)
$1,083,490
20582 N Bombastic St, Rathdrum, ID 83858
3beds
2baths
2,524sqft
Single Family Residence
Built in 2026
4.78 Acres Lot
$1,080,200 Zestimate®
$429/sqft
$-- HOA
What's special
Welcoming covered front porchMountain viewsStainless steel appliancesDouble-sink guest bathCrown moldingWalk-in pantrySpacious primary suite
- 208 days
- 298
- 27
Zillow last checked:
Listing updated:
Listed by:
Michael Paul Green 208-691-2126,
Coldwell Banker Schneidmiller Realty
Source: Coeur d'Alene MLS,MLS#: 26-2844
Facts & features
Interior
Bedrooms & bathrooms
- Bedrooms: 3
- Bathrooms: 2
- Main level bathrooms: 2
- Main level bedrooms: 3
Heating
- Propane, Furnace
Appliances
- Included: Gas Water Heater, Disposal, Dishwasher
- Laundry: Washer Hookup
Features
- Flooring: Laminate, Vinyl, Carpet
- Has basement: No
- Has fireplace: No
- Common walls with other units/homes: No Common Walls
Interior area
- Total structure area: 2,524
- Total interior livable area: 2,524 sqft
Property
Parking
- Parking features: Garage - Attached
- Has attached garage: Yes
Features
- Exterior features: Lighting, Rain Gutters
- Has view: Yes
- View description: Mountain(s)
Lot
- Size: 4.78 Acres
- Features: Open Lot
Details
- Parcel number: OL8700020030
- Zoning: RES
Construction
Type & style
- Home type: SingleFamily
- Property subtype: Single Family Residence
Materials
- Fiber Cement, Frame
- Foundation: Concrete Perimeter
- Roof: Composition
Condition
- Year built: 2026
Utilities & green energy
- Water: Well
Community & HOA
Community
- Subdivision: N/A
HOA
- Has HOA: No
Location
- Region: Rathdrum
Financial & listing details
- Price per square foot: $429/sqft
- Date on market: 3/31/2026
- Road surface type: Paved
Estimated market value
$1,080,200
$1.03M - $1.13M
$4,052/mo
Price history
| Date | Event | Price |
|---|---|---|
| 10/8/2026 | Price change | $1,083,490+0.6%$429/sqft |
Source:  Coeur d'Alene MLS #26-2844 Report a problem Coeur d'Alene MLS #26-2844 Report a problem | ||
| 8/4/2026 | Price change | $1,077,220+2.6%$427/sqft |
Source: Coeur d'Alene MLS #26-2844 Report a problem | ||
| 3/31/2026 | Listed for sale | $1,050,020+13.3%$416/sqft |
Source: Coeur d'Alene MLS #26-2844 Report a problem | ||
| 3/20/2026 | Listing removed | $926,557$367/sqft |
Source: Coeur d'Alene MLS #25-5030 Report a problem | ||
| 5/19/2025 | Listed for sale | $926,557$367/sqft |
Source: Coeur d'Alene MLS #25-5030 Report a problem | ||
Public tax history
Tax history is unavailable.
Monthly payment
Est. payment
Payment breakdown
Explore the cost of this home by adjusting the details. Changes won't be saved.Climate risks
Neighborhood: 83858
Similar homes
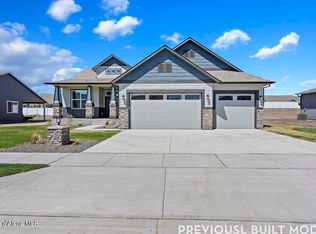
- $1,450,0004 bd3 ba2.8k sqft23816 N Citadel Rd, Rathdrum, ID 83858For Sale
 MLS ID #26-7826, Christie Peetoom, Keller Williams Realty Coeur d'Alene. Coeur d'Alene MLS
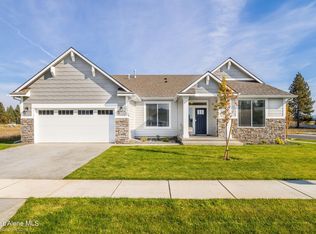
 - $899,9994 bd3 ba2.3k sqft13697 Ramore, Rathdrum, ID 83858For Sale
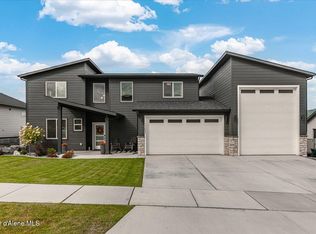 MLS ID #26-9291, Colton Blizzard. eXp Realty
 - $1,225,0005 bd4 ba3.3k sqft13806 N Treasure Island Ct, Rathdrum, ID 83858For Sale
 MLS ID #26-6986, Rue Olp, Silvercreek Realty Group, LLC. Coeur d'Alene MLS
 - $899,9994 bd3 ba2.3k sqft13697 N Ramore Ct, Rathdrum, ID 83858For SaleMLS ID #26-9291, Colton Blizzard, eXp Realty. Coeur d'Alene MLS
