Rare Find! Step into refined comfort with this breathtaking, beautifully maintained 2023 built home. This 4 bedroom, 3 bath residence pairs upscale craftsmanship with high end finishes throughout, and the spacious open floor plan flows effortlessly for daily living and entertaining. The chef inspired kitchen centers around a massive quartz island with modern pendant lights, custom tile backsplash, and sleek floating shelving. Rich wide plank luxury flooring runs through the main living area, anchored by an eye catching custom marble porcelain feature wall. The primary suite adds its own LED fireplace for evening wind downs. Complete with a versatile flex room, abundant closet space, a garage set up as a game room, a security system, and an inviting front patio, this property offers elevated living in a tranquil setting. Owner financing available.
For sale
$364,500
184 Charleston Meadow Loop, Mocksville, NC 27028
4beds
2,376sqft
Stick/Site Built, Residential, Single Family Residence
Built in 2023
0.21 Acres Lot
$358,100 Zestimate®
$--/sqft
$15/mo HOA
What's special
Modern pendant lightsInviting front patioHigh end finishes throughoutChef inspired kitchenVersatile flex roomSleek floating shelvingUpscale craftsmanship
- 2 days
- 186
- 6
Likely to sell faster than
Zillow last checked:
Listing updated:
Listed by:
Tim Russell 336-244-8110,
Epique Realty
Source: Triad MLS,MLS#: 1239320
Facts & features
Interior
Bedrooms & bathrooms
- Bedrooms: 4
- Bathrooms: 3
- Full bathrooms: 2
- 1/2 bathrooms: 1
- Main level bathrooms: 1
Primary bedroom
- Level: Second
- Dimensions: 14 x 16
Bedroom 2
- Level: Second
- Dimensions: 12 x 11
Bedroom 3
- Level: Second
- Dimensions: 13 x 11
Bedroom 4
- Level: Second
- Dimensions: 12 x 11
Den
- Level: Main
- Dimensions: 10 x 10
Dining room
- Level: Main
- Dimensions: 11 x 13
Kitchen
- Level: Main
- Dimensions: 11 x 13
Living room
- Level: Main
- Dimensions: 13 x 16
Loft
- Level: Second
- Dimensions: 12 x 11
Heating
- Forced Air, Electric
Cooling
- Central Air
Appliances
- Included: Electric Water Heater
Features
- Kitchen Island
- Has basement: No
- Has fireplace: No
Interior area
- Total structure area: 2,376
- Total interior livable area: 2,376 sqft
- Finished area above ground: 2,376
Property
Parking
- Total spaces: 2
- Parking features: Driveway, Garage, Attached
- Attached garage spaces: 2
- Has uncovered spaces: Yes
Features
- Levels: Two
- Stories: 2
- Pool features: None
Lot
- Size: 0.21 Acres
Details
- Parcel number: J010D0112
- Zoning: NR
- Special conditions: Owner Sale
Construction
Type & style
- Home type: SingleFamily
- Property subtype: Stick/Site Built, Residential, Single Family Residence
Materials
- Vinyl Siding
- Foundation: Slab
Condition
- Year built: 2023
Utilities & green energy
- Sewer: Public Sewer
- Water: Public
Community & HOA
Community
- Subdivision: Charleston Ridge
HOA
- Has HOA: Yes
- HOA fee: $175 annually
Location
- Region: Mocksville
Financial & listing details
- Tax assessed value: $286,000
- Annual tax amount: $2,801
- Date on market: 10/16/2026
- Cumulative days on market: 2 days
- Listing agreement: Exclusive Right To Sell
- Listing terms: Cash,Conventional,FHA,Owner Will Carry
- Exclusions: 1 Fireplace (Master Bedroom), All Tvs & All Brackets (Located In Living Room, Flex Space, Master Bedroom), Large Circle Mirror In Livingroom
Estimated market value
$358,100
$340,000 - $376,000
$2,394/mo
Price history
| Date | Event | Price |
|---|---|---|
| 10/17/2026 | Listed for sale | $364,500+35% |
Source:  Triad MLS #1239320 Report a problem Triad MLS #1239320 Report a problem | ||
| 8/31/2023 | Sold | $269,990 |
Source: Triad MLS #1102441 Report a problem | ||
| 4/13/2023 | Pending sale | $269,990 |
Source: Triad MLS #1102441 Report a problem | ||
| 4/12/2023 | Listed for sale | $269,990 |
Source: Triad MLS #1102441 Report a problem | ||
| 4/12/2023 | Listing removed | -- |
Source:  Century Communities Report a problem Century Communities Report a problem | ||
| 4/2/2023 | Listed for sale | $269,990$114/sqft |
Source: Century Communities Report a problem | ||
Public tax history
| Year | Property taxes | Tax assessment |
|---|---|---|
| 2025 | $2,715 +13.4% | $277,470 +23.2% |
| 2024 | $2,395 +543.7% | $225,300 +543.7% |
| 2023 | $372 | $35,000 |
Find assessor info on the county website
Monthly payment
Est. payment
Payment breakdown
Explore the cost of this home by adjusting the details. Changes won't be saved.Climate risks
Neighborhood: 27028
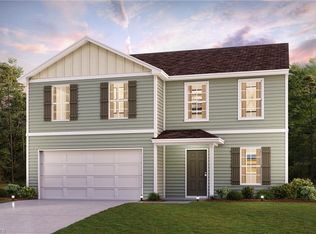
- $262,9904 bd3 ba2k sqft179 Charleston Meadow Loop, Mocksville, NC 27028Sold
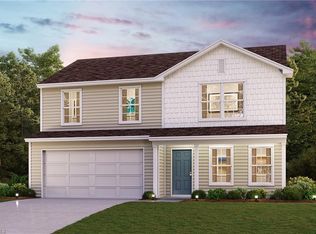
- $249,9904 bd3 ba1.7k sqft175 Charleston Meadow Loop, Mocksville, NC 27028Sold
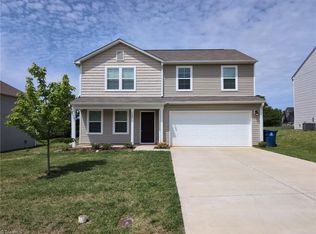
- $280,0004 bd3 ba1.8k sqft180 Charleston Meadow Loop, Mocksville, NC 27028Sold
- $345,3004 bd3 ba2.1k sqft269 Charleston Ridge Dr, Mocksville, NC 27028Off Market
Similar homes
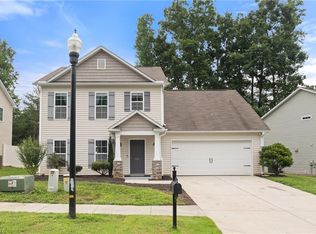
- $330,0004 bd3 ba2.3k sqft223 N Wentworth Dr, Mocksville, NC 27028For Sale
 MLS ID #1229722, Gina Nikitas. Triad MLS
 - $340,0004 bd3 ba2.5k sqft174 Culloden Dr, Mocksville, NC 27028For Sale
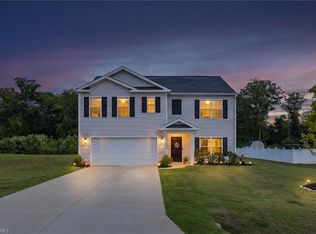 MLS ID #1228457, Joel Sandman. Triad MLS
 - $349,9003 bd2 ba1.4k sqft2360 Us Highway 601 N, Mocksville, NC 27028For Sale
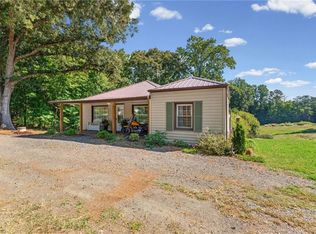 MLS ID #1234580, Delana Newsom. Triad MLS
 - $275,0004 bd3 ba1.6k sqft186 Carriage Cove Cir, Mocksville, NC 27028For Sale
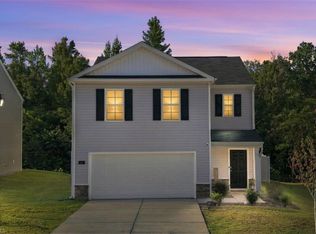 MLS ID #1235568, Jim Allen. Triad MLS
 - $279,9003 bd3 ba1.5k sqft138 Gumtree Ct, Mocksville, NC 27028For SaleMLS ID #1225634, Robert Salmons. Triad MLS
- $424,9003 bd3 ba2.5k sqft212 Jack Booe Rd, Mocksville, NC 27028For SaleMLS ID #1223801, Justin Vocke. Triad MLS
- $249,9003 bd3 ba1.4k sqft674 Whitney Rd, Mocksville, NC 27028For SaleMLS ID #1235956, Shannon Keaton Leach. Triad MLS
- $199,9002 bd2 ba1.3k sqft812 S Salisbury St, Mocksville, NC 27028For SaleMLS ID #1227844, John Fox. Triad MLS
- $309,9993 bd2 ba1.7k sqft413 W Main St, Cleveland, NC 27013For Sale
 MLS ID #4434754, Michelle Ton, Keller Williams South Park. Canopy MLS as distributed by MLS GRID
 - $359,0003 bd2 ba1.9k sqft618 Society Rd, Statesville, NC 28625For SaleMLS ID #1218935, Lisa Hill. Triad MLS
- $374,9004 bd3 ba2.2k sqft6020 Jeannine Dr, Lewisville, NC 27023For SaleMLS ID #1237224, Micaela Wall. Triad MLS
- $351,5004 bd3 ba2.7k sqft133 Stone Hollow Rd, Lexington, NC 27295For SaleMLS ID #1231120, Pamelia Matthews. Triad MLS
- $369,9003 bd2 ba1.8k sqft5900 Berwick Ct, Lexington, NC 27295For SaleMLS ID #1238028, Rebecca Desai. Triad MLS
- $359,0003 bd3 ba2.2k sqft7405 Cortney Glen Ln, Lewisville, NC 27023For SaleMLS ID #1236702, Donna Meeker. Triad MLS
- $425,0003 bd3 ba2.2k sqft115 N Lake Louise Dr, Mocksville, NC 27028For SaleMLS ID #1227026, Delana Newsom. Triad MLS
- $370,0003 bd3 ba1.9k sqft479 Swicegood Farms Ln, Linwood, NC 27299For SaleMLS ID #1229535, Blake Ginther. Triad MLS
- $390,0003 bd3 ba1.8k sqft1335 Old Mill Farm Rd, Lexington, NC 27295For SaleMLS ID #1234285, Trey Swicegood. Triad MLS
- $404,4443 bd3 ba2.3k sqft4225 Limestone Ct, Clemmons, NC 27012For SaleMLS ID #1237562, Matthew Kurzrok. Triad MLS
- $335,0004 bd3 ba2k sqft221 Estelle Dr, Lexington, NC 27295For SaleMLS ID #1223308, Caroline James. Triad MLS
- $359,9004 bd3 ba2.4k sqft2205 Ever Chase Ct, Winston Salem, NC 27103For SaleMLS ID #1226052, Steven Montgomery. Triad MLS
