**MOTIVATED SELLER** Private country living on 7.75 acres just minutes from downtown Mocksville! This split-foyer home offers two finished levels of living space with 3 bedrooms and 3 full baths. The main level features an open living and dining area with abundant natural light, while the finished lower level adds a spacious den/rec room with flexible use as a home office, media room, or guest space. Outside, the property is a true retreat — an inground pool for summer, two detached outbuildings, and a storage lean-to perfect for a workshop or equipment. Explore your own walking trails winding through the wooded acreage down to Dutchman's Creek, which borders the property — fish, wade, or just enjoy the sound of running water from your own land. All this with easy access to I-40, Winston-Salem, and Bermuda Run. Acreage with a pool, outbuildings, AND creek frontage is a rare find in Davie County — schedule your showing today!
For sale
Price cut: $25K (7/7)
$424,900
212 Jack Booe Rd, Mocksville, NC 27028
3beds
2,504sqft
Stick/Site Built, Residential, Single Family Residence
Built in 1980
7.57 Acres Lot
$414,100 Zestimate®
$--/sqft
$-- HOA
What's special
Inground pool for summerTwo detached outbuildingsSplit-foyer home
- 110 days
- 155
- 17
Zillow last checked:
Listing updated:
Listed by:
Justin Vocke 815-677-1998,
The Agency - Newsom Homes
Source: Triad MLS,MLS#: 1223801
Facts & features
Interior
Bedrooms & bathrooms
- Bedrooms: 3
- Bathrooms: 3
- Full bathrooms: 3
- Main level bathrooms: 1
Primary bedroom
- Level: Lower
- Dimensions: 20.33 x 12.25
Bedroom 2
- Level: Main
- Dimensions: 14.25 x 12.08
Bedroom 3
- Level: Main
- Dimensions: 10.58 x 11.08
Den
- Level: Lower
- Dimensions: 15.08 x 18.58
Dining room
- Level: Main
- Dimensions: 11.67 x 12.08
Kitchen
- Level: Main
- Dimensions: 12.67 x 12.08
Laundry
- Level: Lower
- Dimensions: 7 x 7.83
Living room
- Level: Main
- Dimensions: 15.08 x 14.92
Other
- Level: Lower
- Dimensions: 7.75 x 6.92
Office
- Level: Main
- Dimensions: 10.42 x 11.08
Other
- Level: Lower
- Dimensions: 7.42 x 9.5
Heating
- Fireplace(s), Heat Pump, Electric
Cooling
- Central Air
Appliances
- Included: Microwave, Dishwasher, Exhaust Fan, Range, Ice Maker, Range Hood, Electric Water Heater
- Laundry: 2nd Dryer Connection, 2nd Washer Connection, Dryer Connection, In Basement, Washer Hookup
Features
- Ceiling Fan(s), Dead Bolt(s), Soaking Tub, Pantry, Separate Shower
- Flooring: Laminate, Tile, Vinyl
- Basement: Basement
- Attic: Pull Down Stairs
- Number of fireplaces: 2
- Fireplace features: Den, Living Room
Interior area
- Total structure area: 2,504
- Total interior livable area: 2,504 sqft
- Finished area above ground: 1,349
- Finished area below ground: 1,155
Property
Parking
- Total spaces: 3
- Parking features: Carport, Driveway, Garage, Gravel, Garage Door Opener, Attached Carport, Detached Carport, Detached
- Attached garage spaces: 3
- Has carport: Yes
- Has uncovered spaces: Yes
Features
- Levels: Multi/Split
- Patio & porch: Porch
- Exterior features: Lighting, Garden
- Has private pool: Yes
- Pool features: In Ground, Private
- Waterfront features: Creek
Lot
- Size: 7.57 Acres
- Features: Horses Allowed, Cleared, Natural Land, Partially Wooded, Secluded, Partial Flood Zone
- Residential vegetation: Partially Wooded
Details
- Additional structures: Storage
- Parcel number: C300000113
- Zoning: RA
- Special conditions: Short Sale
- Horses can be raised: Yes
Construction
Type & style
- Home type: SingleFamily
- Architectural style: Split Level
- Property subtype: Stick/Site Built, Residential, Single Family Residence
Materials
- Brick, Vinyl Siding
Condition
- Year built: 1980
Utilities & green energy
- Sewer: Septic Tank
- Water: Public
Community & HOA
Community
- Security: Security Lights, Smoke Detector(s)
HOA
- Has HOA: No
Location
- Region: Mocksville
Financial & listing details
- Tax assessed value: $442,570
- Annual tax amount: $2,738
- Date on market: 6/11/2026
- Cumulative days on market: 143 days
- Listing agreement: Exclusive Right To Sell
- Listing terms: Cash,Conventional,Fannie Mae,FHA,Owner Will Carry,USDA Loan,VA Loan
Estimated market value
$414,100
$393,000 - $435,000
$2,351/mo
Price history
| Date | Event | Price |
|---|---|---|
| 9/28/2026 | Listed for sale | $424,900 |
Source:  Triad MLS #1223801 Report a problem Triad MLS #1223801 Report a problem | ||
| 7/13/2026 | Pending sale | $424,900 |
Source: Triad MLS #1223801 Report a problem | ||
| 7/7/2026 | Price change | $424,900-5.6% |
Source: Triad MLS #1223801 Report a problem | ||
| 6/22/2026 | Price change | $449,900-5.3% |
Source: Triad MLS #1223801 Report a problem | ||
| 6/11/2026 | Listed for sale | $475,000-5% |
Source: Triad MLS #1223801 Report a problem | ||
| 5/21/2026 | Listing removed | $499,900 |
Source: Triad MLS #1207805 Report a problem | ||
| 4/14/2026 | Price change | $499,900-9.1% |
Source: Triad MLS #1207805 Report a problem | ||
| 1/30/2026 | Listed for sale | $550,000+25% |
Source: Triad MLS #1207805 Report a problem | ||
| 9/23/2024 | Sold | $440,000 |
Source: Triad MLS #1150310 Report a problem | ||
| 7/30/2024 | Pending sale | $440,000 |
Source: Triad MLS #1150310 Report a problem | ||
| 7/25/2024 | Listed for sale | $440,000+39.2% |
Source: Triad MLS #1150310 Report a problem | ||
| 11/19/2021 | Sold | $316,000+5.3% |
Source: Triad MLS #1043376 Report a problem | ||
| 10/12/2021 | Pending sale | $300,000 |
Source: Triad MLS #1043376 Report a problem | ||
| 10/8/2021 | Listed for sale | $300,000+115.8% |
Source: Triad MLS #1043376 Report a problem | ||
| 11/28/1997 | Sold | $139,000 |
Source: Triad MLS #W87830 Report a problem | ||
Public tax history
| Year | Property taxes | Tax assessment |
|---|---|---|
| 2025 | $2,738 +56.9% | $442,570 +96% |
| 2024 | $1,745 | $225,790 |
| 2023 | $1,745 -0.6% | $225,790 |
| 2022 | $1,757 +34.9% | $225,790 +34.1% |
| 2021 | $1,302 +9.1% | $168,400 +9.8% |
| 2020 | $1,193 | $153,390 |
| 2019 | $1,193 | $153,390 |
| 2018 | $1,193 -0.3% | $153,390 |
| 2017 | $1,197 | $153,390 -0.9% |
| 2016 | $1,197 | $154,770 |
| 2015 | $1,197 | $154,770 |
| 2014 | $1,197 +16.4% | $154,770 |
| 2013 | $1,029 | $154,770 +0.4% |
| 2012 | -- | $154,170 |
| 2011 | -- | $154,170 |
| 2010 | -- | $154,170 |
| 2009 | -- | $154,170 |
Find assessor info on the county website
Monthly payment
Est. payment
Payment breakdown
Explore the cost of this home by adjusting the details. Changes won't be saved.Climate risks
Neighborhood: 27028
Similar homes
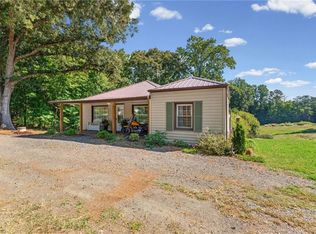
- $349,9003 bd2 ba1.4k sqft2360 Us Highway 601 N, Mocksville, NC 27028For Sale
 MLS ID #1234580, Delana Newsom. Triad MLS
 - $419,9004 bd3 ba2.2k sqft129 Walnut Ave, Yadkinville, NC 27055For Sale
 MLS ID #1222069, Amanda K Shore. Triad MLS
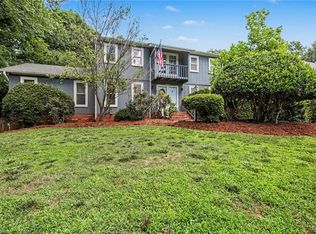
 - $425,0004 bd5 ba3.4k sqft8805 Willowmede Dr, Lewisville, NC 27023For Sale
 MLS ID #1236146, Bonnie Owens. Triad MLS
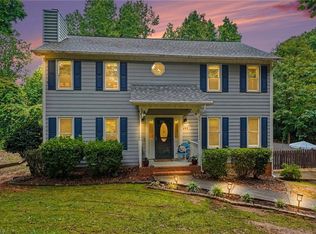
 - $435,0003 bd3 ba2.6k sqft440 Roller Mill Dr, Lewisville, NC 27023For Sale
 MLS ID #1233348, Christina Sidden. Triad MLS
 - $485,0003 bd3 ba2.1k sqft122 Idlewild Rd, Advance, NC 27006For SaleMLS ID #1234472, Lindsay Lambert. Triad MLS
- $499,0003 bd4 ba2.9k sqft1709 Beechwood Rd, Yadkinville, NC 27055For SaleMLS ID #1235293, Amanda K Shore. Triad MLS
- $425,0004 bd3 ba2.2k sqft7626 Rolling Oak Ct, Clemmons, NC 27012For SaleMLS ID #1224279, Amy Scheid. Triad MLS
- $575,0004 bd3 ba2.6k sqft133 Fernhaven Ln, Mocksville, NC 27028For SaleMLS ID #1234701, Amanda Cranfill. Triad MLS
- $478,0003 bd3 ba2k sqft4320 Woodbourne Dr, Clemmons, NC 27012For SaleMLS ID #1236240, Sheila Mays. Triad MLS
- $439,5004 bd3 ba2.4k sqft5930 Alani Ct, Winston Salem, NC 27103For SaleMLS ID #1234013, Jessica Zombek Ferris. Triad MLS
- $399,0003 bd2 ba1.4k sqft1524 Williams Rd, Lewisville, NC 27023For SaleMLS ID #1223802, Christine Bresky. Triad MLS
- $445,0003 bd3 ba2k sqft1851 Ellison Creek Rd, Lewisville, NC 27023For SaleMLS ID #1231150, Blake Ginther. Triad MLS
- $450,0003 bd4 ba2.5k sqft3718 Squirewood Dr, Clemmons, NC 27012For SaleMLS ID #1229306, Ashley Mitchell. Triad MLS
- $310,0003 bd3 ba3.2k sqft3063 Georgia Rd, Yadkinville, NC 27055For SaleMLS ID #1226911, Zachary Jarvis. Triad MLS
- $389,9003 bd3 ba2.2k sqft3245 Springside Dr, Clemmons, NC 27012For SaleMLS ID #1222745, Rob Herald. Triad MLS
- $439,5003 bd3 ba2.2k sqft115 N Lake Louise Dr, Mocksville, NC 27028For SaleMLS ID #1227026, Delana Newsom. Triad MLS
- $457,9003 bd3 ba2.4k sqft5356 Graycliff Ln, Clemmons, NC 27012For SaleMLS ID #1233064, Arlene Rouse. Triad MLS
- $372,0003 bd3 ba2.2k sqft1181 Bebb Willow Ln, Lewisville, NC 27023For SaleMLS ID #1234877, Sydney Mashburn. Triad MLS
- $519,0004 bd4 ba3.6k sqft4620 Us Highway 601, Yadkinville, NC 27055For SaleMLS ID #1231267, Pamelia Matthews. Triad MLS
