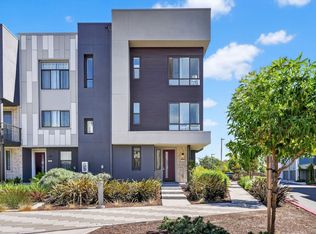
*******Energy-Efficient Home with Solar Panels & Access to Fremont's Top-Rated 10/10 Elementary School! ******* Welcome to this beautifully crafted, interior-facing smart home built in 2023, offering abundant natural light, elegant wood flooring, and new blinds throughout. The open-concept living, dining, and kitchen areas are thoughtfully designed for both everyday living and effortless entertaining. A bedroom with an en-suite bath is conveniently located on the entry level, perfect for guests, multi-generational living, or a private home office. Upstairs, you'll find a spacious primary suite, an additional bedroom, and a dedicated laundry room for added convenience. Energy-saving features include owned solar panels (average monthly electricity bill approximately $50), a tankless water heater, and a side-by-side two-car garage equipped with an EV-ready outlet. The low $349 monthly HOA provides access to a fitness center, clubhouse, playgrounds, and beautifully landscaped common areas. Ideally located near Warm Springs/South Fremont station with easy access to I-880 and I-680, shopping, and just minutes from Lila Bringhurst Elementary School, one of the top-rated 10/10 elementary schools, home to the highly regarded Mandarin Immersion Program (MIP). Must come and see it today
For sale
$1,228,888
3690 Access Cmn, Fremont, CA 94538
3beds
1,541sqft
Townhouse, Residential
Built in 2023
9,589 Square Feet Lot
$-- Zestimate®
$797/sqft
$349/mo HOA
What's special
- 2 days |
- 311 |
- 10 |
Zillow last checked:
Listing updated:
Listed by:
Annie Youn 01771631 408-561-0468,
New Star Realty Silicon Valley 408-557-8300
Source: MLSListings Inc,MLS#: ML82057526
Facts & features
Interior
Bedrooms & bathrooms
- Bedrooms: 3
- Bathrooms: 4
- Full bathrooms: 3
- 1/2 bathrooms: 1
Bedroom
- Features: GroundFloorBedroom, WalkinCloset
Bathroom
- Features: DoubleSinks, PrimaryStallShowers, ShowerandTub, SolidSurface, SplitBath, UpdatedBaths, FullonGroundFloor
Dining room
- Features: DiningL, DiningAreainLivingRoom, EatinKitchen
Family room
- Features: KitchenFamilyRoomCombo
Heating
- Central Forced Air, 2 plus Zones
Cooling
- Central Air, Zoned
Appliances
- Included: Gas Cooktop, Dishwasher, Range Hood, Microwave, Built In Oven, Refrigerator, Washer/Dryer
- Laundry: Inside
Features
- High Ceilings, Walk-In Closet(s)
- Flooring: Wood
Interior area
- Total structure area: 1,541
- Total interior livable area: 1,541 sqft
Property
Parking
- Total spaces: 2
- Parking features: Attached
- Attached garage spaces: 2
Features
- Stories: 3
- Patio & porch: Balcony/Patio
Lot
- Size: 9,589 Square Feet
Details
- Parcel number: 5191761147
- Zoning: R
- Special conditions: Standard
Construction
Type & style
- Home type: Townhouse
- Architectural style: Modern/HighTech
- Property subtype: Townhouse, Residential
Materials
- Foundation: Concrete Perimeter and Slab
- Roof: Metal
Condition
- New construction: No
- Year built: 2023
Utilities & green energy
- Gas: PublicUtilities
- Sewer: Public Sewer
- Water: Public
- Utilities for property: Public Utilities, Water Public, Solar
Community & HOA
HOA
- Has HOA: Yes
- Amenities included: Club House, Garden Greenbelt Trails, Gym Exercise Facility, Playground
- HOA fee: $349 monthly
Location
- Region: Fremont
Financial & listing details
- Price per square foot: $797/sqft
- Tax assessed value: $1,347,942
- Date on market: 8/13/2026
- Listing agreement: ExclusiveRightToSell
- Listing terms: CashorConventionalLoan
Estimated market value
Not available
Estimated sales range
Not available
Not available
Price history
| Date | Event | Price |
|---|---|---|
| 8/13/2026 | Listed for sale | $1,228,888-5.2%$797/sqft |
Source:  MLSListings Inc #ML82057526 Report a problem MLSListings Inc #ML82057526 Report a problem | ||
| 6/23/2023 | Sold | $1,295,663-0.2%$841/sqft |
Source:  CCAR #41022840 Report a problem CCAR #41022840 Report a problem | ||
| 4/6/2023 | Pending sale | $1,298,163$842/sqft |
Source:  bridgeMLS/CCAR/Bay East AOR #41022840 Report a problem bridgeMLS/CCAR/Bay East AOR #41022840 Report a problem | ||
| 3/30/2023 | Listed for sale | $1,298,163$842/sqft |
Source: bridgeMLS/CCAR/Bay East AOR #41022840 Report a problem | ||
Public tax history
| Year | Property taxes | Tax assessment |
|---|---|---|
| 2025 | -- | $1,347,942 +2% |
| 2024 | $15,790 +63.4% | $1,321,512 +69.5% |
| 2023 | $9,666 +430.3% | $779,758 +431.1% |
| 2022 | $1,823 | $146,821 |
Find assessor info on the county website
Monthly payment
Est. payment
Payment breakdown
Explore the cost of this home by adjusting the details. Changes won't be saved.Climate risks
Neighborhood: East Industrial
Nearby schools
GreatSchools rating
- 10/10Lila Bringhurst ElementaryGrades: K-6Distance: 0.2 mi
- 8/10G. M. Walters Middle SchoolGrades: 6-8Distance: 3.1 mi
- 7/10John F. Kennedy High SchoolGrades: 9-12Distance: 2.8 mi
Schools provided by the listing agent
- Middle: GMWaltersJuniorHigh
- High: JohnFKennedyHigh_1
- District: FremontUnified
Source: MLSListings Inc. This data may not be complete. We recommend contacting the local school district to confirm school assignments for this home.
- $1,360,3004 bd3 ba2.1k sqft3722 Access Cmn, Fremont, CA 94538Off Market
- $1,362,9004 bd3 ba2.1k sqft3714 Access Cmn, Fremont, CA 94538Off Market
- $1,432,9004 bd3 ba2.1k sqft3706 Access Cmn, Fremont, CA 94538Off Market
- $975,9002 bd2 ba1.3k sqft3698 Access Cmn, Fremont, CA 94538Off Market
- $1,361,1004 bd3 ba2.1k sqft3682 Access Cmn, Fremont, CA 94538Off Market
- $1,398,3004 bd3 ba2.1k sqft3674 Access Cmn, Fremont, CA 94538Off Market
- $1,359,6004 bd3 ba2.1k sqft3666 Access Cmn, Fremont, CA 94538Off Market
- $1,364,9004 bd4 ba2k sqft3681 Access Cmn, Fremont, CA 94538Off Market
A local agent can set up tours, give advice and negotiate with sellers.
Similar homes
- $1,249,0004 bd4 ba1.7k sqft39185 State St, Fremont, CA 94538For Sale
 MLS ID #ML82056929, Jenny Chang. MLSListings Inc
 - $1,198,0003 bd2 ba1.7k sqft3465 Inspiration Way Unit 402, Fremont, CA 94538For Sale
 MLS ID #ML82055439, Jeffrey Sklar. MLSListings Inc
 - $998,0002 bd3 ba1.3k sqft3858 Development Ter #1000, Fremont, CA 94538For Sale
 MLS ID #ML82051579, Stanley Huang. MLSListings Inc
 - $990,0002 bd3 ba1.3k sqft3891 Vanguard Cmn #1004, Fremont, CA 94538For Sale
 MLS ID #ML82053577, Ken Vasan. MLSListings Inc
 - $999,9993 bd2 ba1.4k sqft3873 Quantum Dr #303, Fremont, CA 94538For SaleMLS ID #ML82042756, Erica Wong. MLSListings Inc
- $1,549,9993 bd3 ba2.1k sqft1748 Kilowatt Way #401, Fremont, CA 94539For SaleMLS ID #ML82057283, Manish Nadkarni. MLSListings Inc
- $1,230,0003 bd3 ba1.7k sqft35 Catania Cmn, Fremont, CA 94536For SaleMLS ID #ML82051559, Robert Luecke. MLSListings Inc
- $1,388,0003 bd4 ba1.8k sqft1520 Avina Cir Unit 1, Santa Clara, CA 95054For SaleMLS ID #ML82057366, Mei Ling. MLSListings Inc
- $1,088,0003 bd3 ba1.7k sqft34563 Clydesdale Ter, Fremont, CA 94555For SaleMLS ID #ML82055864, Alice Siah. MLSListings Inc
- $1,399,0003 bd4 ba1.4k sqft645 E Evelyn Ave, Sunnyvale, CA 94086For SaleMLS ID #ML82057211, Jing Ma. MLSListings Inc
- $1,490,0003 bd4 ba1.6k sqft2982 Via Torino Pl, Santa Clara, CA 95051For SaleMLS ID #ML82050749, Anna J Wang. MLSListings Inc
- $1,099,9003 bd3 ba1.5k sqft4230 Erie Ct, Santa Clara, CA 95054For SaleMLS ID #ML82056688, Christy Pak. MLSListings Inc
- $1,399,0003 bd3 ba1.5k sqft4513 Lick Mill Blvd, Santa Clara, CA 95054For SaleMLS ID #ML82056644, Mike Strouf. MLSListings Inc
- $1,120,0003 bd4 ba1.8k sqft37309 Suncrest St, Newark, CA 94560For SaleMLS ID #ML82052661, Jessica Li. MLSListings Inc
- $1,035,0003 bd4 ba1.6k sqft37408 Salt Grass Rd, Newark, CA 94560For SaleMLS ID #ML82055765, Radha Rustagi. MLSListings Inc
- $1,188,8883 bd4 ba1.5k sqft836 Fire Walk, Milpitas, CA 95035For SaleMLS ID #ML82053600, Olivia P. Lee. MLSListings Inc
- $1,388,8883 bd4 ba1.5k sqft1771 Hillebrant Pl, Santa Clara, CA 95050For SaleMLS ID #ML82055590, Ryan Nickell. MLSListings Inc
- $1,599,0004 bd3 ba1.6k sqft4773 Ridgewood Dr, Fremont, CA 94555For SaleMLS ID #41144745, Ratnesh Rai. Bay East AOR
- $1,298,0003 bd3 ba1.6k sqft1680 Shore Pl Unit 5, Santa Clara, CA 95054For SaleMLS ID #ML82046857, Dora Chu. MLSListings Inc
- $1,098,0004 bd4 ba1.7k sqft667 Beechnut Ct, San Jose, CA 95133For SaleMLS ID #ML82052168, Sophie Shen. MLSListings Inc
Local buyer's agents are ready to help
