
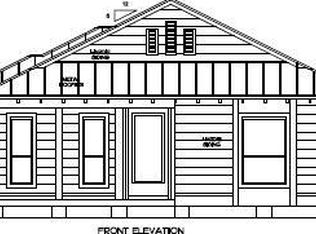
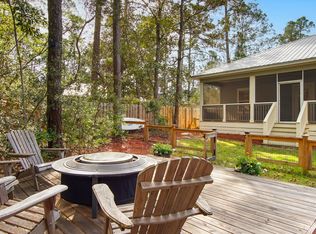
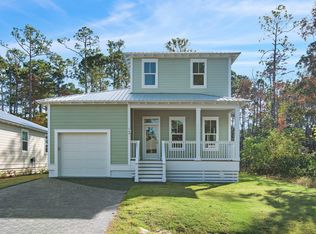
Discover coastal charm and modern luxury in this stunning Point Washington cottage, located in a premier community of full-time residents just minutes from the beaches of South Walton. A brick paver driveway and inviting front porch welcome you into a light-filled interior featuring durable luxury vinyl plank flooring and an open floor plan. The chef-inspired kitchen is a true highlight, boasting quartz countertops, shaker-style cabinetry, and upgraded stainless steel appliances including a gas range with a professional pot filler. The main-level primary suite offers a private retreat with a spa-like bath, while a whole-home water filtration system and a built-in workstation add everyday convenience. Designed for the quintessential Florida lifestyle, the exterior living spaces are perfect for entertaining. Host summer cookouts on the expansive screened back porch, which features a fully equipped outdoor kitchen and grill area. The property is beautifully enclosed by a new white picket fence and includes a dedicated dog run for pet owners. Ideally located a short walk from Bay access, this home is perfect for those looking to live, work, and play near 30A. Whether you are seeking a primary residence or an investment, this property delivers, with rental projections available upon request.
For sale
$599,900
53 W Georgie St, Pt Washington, FL 32459
3beds
1,871sqft
Est.: Get pre-qualified
Single Family Residence
Built in 2023
7,405 Square Feet Lot
$581,900 Zestimate®
$321/sqft
$-- HOA
What's special
Shaker-style cabinetryQuartz countertopsSpa-like bathOpen floor planDedicated dog runInviting front porchMain-level primary suite
- 74 days |
- 707 |
- 56 |
Zillow last checked:
Listing updated:
Listed by:
Hiller Group 850-582-7653,
EXP Realty LLC
Source: ECAOR,MLS#: 998131
Tour with a local agent
Facts & features
Interior
Bedrooms & bathrooms
- Bedrooms: 3
- Bathrooms: 3
- Full bathrooms: 2
- 1/2 bathrooms: 1
Primary bedroom
- Level: First
- Area: 195 Square Feet
- Dimensions: 13 x 15
Bedroom
- Level: Second
- Area: 132 Square Feet
- Dimensions: 11 x 12
Bedroom
- Level: Second
- Area: 132 Square Feet
- Dimensions: 11 x 12
Dining area
- Level: First
- Area: 204 Square Feet
- Dimensions: 17 x 12
Kitchen
- Level: First
- Area: 204 Square Feet
- Dimensions: 17 x 12
Living room
- Level: First
- Area: 272 Square Feet
- Dimensions: 17 x 16
Heating
- Central
Cooling
- Central Air
Appliances
- Included: Dishwasher, Disposal, Range Hood, Refrigerator, Tankless Water Heater
- Laundry: Washer/Dryer Hookup
Features
- Breakfast Bar, Bookcases, Recessed Lighting, Pantry, Woodwork Painted
- Flooring: Tile, Vinyl
- Windows: Double Pane Windows
- Common walls with other units/homes: No Common Walls
Interior area
- Total structure area: 1,871
- Total interior livable area: 1,871 sqft
Video & virtual tour
Property
Parking
- Total spaces: 1
- Parking features: Garage - Attached
- Attached garage spaces: 1
Features
- Stories: 2
- Patio & porch: Screened
- Exterior features: Outdoor Grill
- Fencing: Partial
Lot
- Size: 7,405 Square Feet
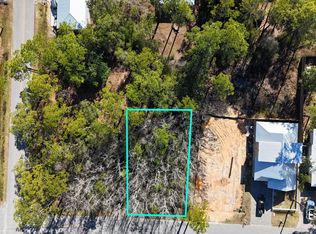
- Dimensions: 100 x 150
- Features: Interior Lot, Level
Details
- Parcel number: 272S19241400460160
- Zoning description: Resid Single Family
Construction
Type & style
- Home type: SingleFamily
- Architectural style: Florida Cottage
- Property subtype: Single Family Residence
Materials
- Siding CmntFbrHrdBrd
- Foundation: Pillar/Post/Pier
- Roof: Metal
Condition
- Construction Complete
- New construction: No
- Year built: 2023
Utilities & green energy
- Water: Public
Community & HOA
Community
- Subdivision: MAGNOLIA BEACH
Location
- Region: Pt Washington
Financial & listing details
- Price per square foot: $321/sqft
- Date on market: 3/16/2026
Estimated market value
$581,900
$553,000 - $611,000
$3,841/mo
Price history
| Date | Event | Price |
|---|---|---|
| 3/16/2026 | Listed for sale | $599,900-7.7%$321/sqft |
Source: eXp Realty #998131 Report a problem | ||
| 2/11/2026 | Listing removed | $649,999$347/sqft |
Source:  ECAOR #976387 Report a problem ECAOR #976387 Report a problem | ||
| 12/20/2025 | Price change | $649,9990%$347/sqft |
Source: ECAOR #976387 Report a problem | ||
| 11/9/2025 | Price change | $650,000-4.4%$347/sqft |
Source: ECAOR #976387 Report a problem | ||
| 10/16/2025 | Price change | $679,900-2.7%$363/sqft |
Source: ECAOR #976387 Report a problem | ||
| 9/18/2025 | Price change | $699,000-1.5%$374/sqft |
Source: ECAOR #976387 Report a problem | ||
| 6/6/2025 | Price change | $710,000+1.5%$379/sqft |
Source: ECAOR #976387 Report a problem | ||
| 3/19/2023 | Pending sale | $699,500$374/sqft |
Source: ECAOR #919294 Report a problem | ||
| 3/19/2023 | Listed for sale | $699,500$374/sqft |
Source: ECAOR #919294 Report a problem | ||
Public tax history
Tax history is unavailable.
Monthly payment
Est. payment$--/mo
Payment breakdown
Explore the cost of this home by adjusting the details. Changes won't be saved.
All calculations are estimates and provided by Zillow, Inc. for informational purposes only. Actual amounts may vary.
HOA fees may include property taxes on listings classified as Co-Ops. Contact the listing agent and/or owner for fee details.
Mortgage interest rates are dependent on a number of factors, including credit score, down payment, and repayment length. Interest rate data provided by Zillow Group Marketplace, Inc. as of 1/1/1970 from various mortgage lenders with which we have lead or other similar arrangements; the Estimated Payment is an average of those rates.
See how much you could borrow to make a competitive offer.
Climate risks
Neighborhood: 32459
Nearby schools
GreatSchools rating
- 10/10Bay Elementary SchoolGrades: K-5Distance: 4.2 mi
- 8/10Emerald Coast Middle SchoolGrades: 6-8Distance: 1.8 mi
- 8/10South Walton High SchoolGrades: 9-12Distance: 2.7 mi
Schools provided by the listing agent
- Elementary: Dune Lakes
- Middle: Emerald Coast
- High: South Walton
Source: ECAOR. This data may not be complete. We recommend contacting the local school district to confirm school assignments for this home.

A local agent can set up tours, give advice and negotiate with sellers.
A local lender can help you make sure your offer is ready when you are.



- Florida
- Walton County
- Santa Rosa Beach
- 32459
- 53 W Georgie St
Nearby cities
Nearby zip codes
Other Santa Rosa Beach Topics
- Apartments for Rent in 32459
- Houses for Sale in 32459
- Houses for Rent in 32459
- 32459 Real Estate
- Santa Rosa Beach Condos
- Houses for Sale in Santa Rosa Beach
- Newest Listings in Santa Rosa Beach
- Santa Rosa Beach Home Values
- Santa Rosa Beach Real Estate Agents
- Santa Rosa Beach Refinance
- Santa Rosa Beach Mortgage Rates
