POOL PARADISE IN MILLS LAKES ESTATES! Dive into resort-style living with this 2023-built, full-brick home featuring a stunning inground fiberglass pool by Barrier Reef—and it’s the star of the show! The Coral Sea-shaped pool showcases the beautiful Ocean Shimmer finish. Powerful ozone oxidation system provides fresh water like a river does. Jandy heater/chiller so you can swim year round. Jandy Aqua LED lighting with 14 color modes controlled with Aqualink and two deck fountains create beautiful sounds in your backyard. Whether you’re entertaining or unwinding this backyard is designed to be enjoyed! Nestled on 1/3 acre this 4-bedroom, 2-full-bath home offers an open-concept floor plan with stylish finishes and thoughtful upgrades. A welcoming front porch and attractive landscaping create wonderful curb appeal, while the fully privacy-fenced backyard, covered patio, and pool create the perfect private retreat. Inside, luxury vinyl plank flooring flows throughout the main living areas. The spacious kitchen features granite countertops, white shaker cabinetry, a large island, stainless appliances and walk in pantry, making it perfect for cooking and connection. Open concept style living at its best. The private primary suite offers an en-suite bath with a walk-in shower, double vanity with granite countertops, large walk-in closet, linen closet, & separate water closet. Three additional bedrooms provide plenty of space for family, guests, an office, or hobbies with a guest bath centrally located. Built in 2023, this home also offers the peace of mind of a 2023 roof, HVAC, & water heater, plus an indoor laundry room, 2-car garage, whole-house 6-inch gutter system, and covered back patio. Located close to Navy Federal Credit Union, shopping, dining, schools, and everything Beulah has to offer. This is more than a home—it’s your own private pool retreat! Home of the Blue Angels & so close to I10 so you can get to Pensacola Beach, Downtown Pensacola & NAS. Come quickly!
For sale
$414,998
9703 Millee Loop, Pensacola, FL 32526
4beds
1,830sqft
Single Family Residence
Built in 2023
0.3 Acres Lot
$-- Zestimate®
$227/sqft
$46/mo HOA
What's special
Large islandThree additional bedroomsCoral sea-shaped poolIndoor laundry roomOpen-concept floor planWelcoming front porchPowerful ozone oxidation system
- 2 days |
- 200 |
- 15 |
Likely to sell faster than
Zillow last checked:
Listing updated:
Listed by:
Catherine Bergfelder 850-698-3391,
Epique Realty, Inc.
Source: PAR,MLS#: 687404
Facts & features
Interior
Bedrooms & bathrooms
- Bedrooms: 4
- Bathrooms: 2
- Full bathrooms: 2
Primary bedroom
- Level: First
- Area: 180
- Dimensions: 12 x 15
Dining room
- Level: First
- Area: 121
- Dimensions: 11 x 11
Living room
- Level: First
- Area: 240
- Dimensions: 15 x 16
Heating
- Central
Cooling
- Central Air
Appliances
- Included: Electric Water Heater, Built In Microwave, Dishwasher, Disposal
- Laundry: Inside, W/D Hookups
Features
- Baseboards
- Flooring: Carpet
- Windows: Double Pane Windows, Shutters
- Has basement: No
Interior area
- Total structure area: 1,830
- Total interior livable area: 1,830 sqft
Property
Parking
- Total spaces: 2
- Parking features: 2 Car Garage, Front Entrance
- Garage spaces: 2
Features
- Levels: One
- Stories: 1
- Patio & porch: Covered, Porch
- Has private pool: Yes
- Pool features: Fiberglass, In Ground
Lot
- Size: 0.3 Acres
- Features: Interior Lot
Details
- Parcel number: 061s314103004002
- Zoning description: Res Single
Construction
Type & style
- Home type: SingleFamily
- Architectural style: Craftsman
- Property subtype: Single Family Residence
Materials
- Frame
- Foundation: Slab
- Roof: Shingle,Gable,Hip
Condition
- Resale
- New construction: No
- Year built: 2023
Utilities & green energy
- Electric: Circuit Breakers, Copper Wiring
- Sewer: Public Sewer
- Water: Public
Community & HOA
Community
- Subdivision: Mills Lakes Estates
HOA
- Has HOA: Yes
- Services included: Association
- HOA fee: $552 annually
Location
- Region: Pensacola
Financial & listing details
- Price per square foot: $227/sqft
- Tax assessed value: $282,739
- Annual tax amount: $3,782
- Price range: $415K - $415K
- Date on market: 8/13/2026
- Cumulative days on market: 3 days
- Listing terms: Relocation Property
- Road surface type: Paved
Estimated market value
Not available
Estimated sales range
Not available
Not available
Price history
| Date | Event | Price |
|---|---|---|
| 8/13/2026 | Listed for sale | $414,998+20.7%$227/sqft |
Source:  PAR #687404 Report a problem PAR #687404 Report a problem | ||
| 7/25/2023 | Sold | $343,900-1.1%$188/sqft |
Source: PAR #623312 Report a problem | ||
| 6/20/2023 | Pending sale | $347,900$190/sqft |
Source: PAR #623312 Report a problem | ||
| 6/17/2023 | Price change | $347,900+1.2%$190/sqft |
Source: PAR #623312 Report a problem | ||
| 4/3/2023 | Pending sale | $343,900$188/sqft |
Source: PAR #623312 Report a problem | ||
| 3/29/2023 | Price change | $343,900+3%$188/sqft |
Source: PAR #623312 Report a problem | ||
| 3/13/2023 | Price change | $333,900+1.2%$182/sqft |
Source: PAR #623312 Report a problem | ||
| 3/3/2023 | Listed for sale | $329,900$180/sqft |
Source: PAR #623312 Report a problem | ||
Public tax history
| Year | Property taxes | Tax assessment |
|---|---|---|
| 2024 | $3,782 +593.2% | $282,739 +606.8% |
| 2023 | $546 | $40,000 |
Find assessor info on the county website
Monthly payment
Est. payment
Payment breakdown
Explore the cost of this home by adjusting the details. Changes won't be saved.Climate risks
Neighborhood: 32526
Nearby schools
GreatSchools rating
- 9/10KINGSFIELD ELEMENTARY SCHOOLGrades: PK-5Distance: 3.9 mi
- 5/10Beulah Middle SchoolGrades: 6-8Distance: 0.4 mi
- 5/10J. M. Tate Senior High SchoolGrades: 9-12Distance: 5.7 mi
Schools provided by the listing agent
- Elementary: Kingsfield Elementary
- Middle: BEULAH
- High: Tate
Source: PAR. This data may not be complete. We recommend contacting the local school district to confirm school assignments for this home.

- $390,9005 bd3 ba2.4k sqft9755 Millee Loop, Pensacola, FL 32526Sold
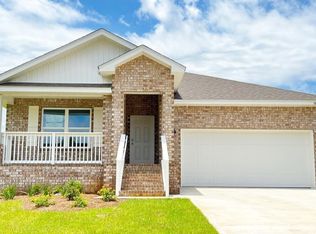
- $336,9004 bd2 ba1.8k sqft9819 Millee Loop, Pensacola, FL 32526Sold
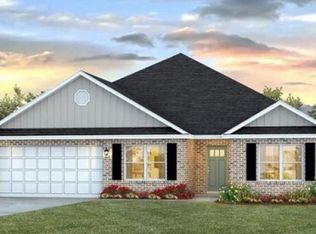
- $392,0005 bd3 ba2.4k sqft9823 Millee Loop, Pensacola, FL 32526Sold
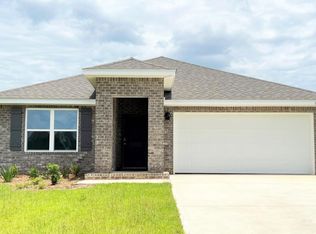
- $334,9004 bd2 ba1.8k sqft9759 Millee Loop, Pensacola, FL 32526Sold
- $335,9004 bd2 ba1.8k sqft9752 Millee Loop, Pensacola, FL 32526Sold
- $433,6005 bd2 ba2.4k sqft9800 Millee Loop, Pensacola, FL 32526Off Market
- $429,3005 bd3 ba2.4k sqft9707 Millee Loop, Pensacola, FL 32526Off Market
- $584,6084 bd6 ba5k sqft9655 Beulah Rd, Pensacola, FL 32526Off Market
A local agent can set up tours, give advice and negotiate with sellers.
A local lender can help you make sure your offer is ready when you are.
Similar homes
- $399,9005 bd3 ba2.6k sqft7396 Lakeside Oak Ct #7396, Pensacola, FL 32526For Sale
 MLS ID #687384, Brad Tillem, Progressive Florida Realty. PAR
 - $360,0005 bd3 ba2.5k sqft6359 Burrow Ln, Pensacola, FL 32526For SaleMLS ID #687448, Hilary Rember, ASSIST 2 SELL REAL ESTATE. PAR
- $320,0004 bd2 ba1.7k sqft5976 Laurel Oak Dr, Pensacola, FL 32526For Sale
 MLS ID #687413, Tonya Zimmern, Levin Rinke Realty. PAR
 - $346,0003 bd2 ba1.4k sqft8321 Western Way Dr, Pensacola, FL 32526For Sale
 MLS ID #687476, Gloria Sanders, KELLER WILLIAMS REALTY GULF COAST. PAR
 - $420,0004 bd3 ba2.3k sqft10006 Castleberry Blvd, Pensacola, FL 32526For SaleMLS ID #684328, Tina Marsh, KELLER WILLIAMS REALTY EMERALD COAST WEST BRANCH. PAR
- $429,0004 bd3 ba2.2k sqft6116 Rutherford Loop, Pensacola, FL 32526For SaleMLS ID #686839, Courtney Howell, Levin Rinke Realty. PAR
- $389,9004 bd3 ba2.3k sqft10821 Blacktail Loop, Pensacola, FL 32526For SaleMLS ID #686979, Cameron Fall, RE/MAX HORIZONS REALTY. PAR
- $415,0004 bd3 ba2.4k sqft6018 Patch Ln, Pensacola, FL 32526For SaleMLS ID #681324, Lavada Mcintyre, Llc, Century 21 BE3. PAR
- $370,0003 bd2 ba1.7k sqft9656 Sagewood Dr, Pensacola, FL 32526For SaleMLS ID #687269, Rodney Davis, Dalton Wade, Inc.. PAR
- $376,0004 bd2 ba1.8k sqft10799 Lucie Ct, Pensacola, FL 32526New ConstructionMaronda Homes
- $424,9004 bd3 ba2.2k sqft3962 Whitetail Ln, Pensacola, FL 32526For SaleMLS ID #682130, Paul Womack, Levin Rinke Realty. PAR
- $439,5004 bd3 ba2.3k sqft10750 Blacktail Loop, Pensacola, FL 32526For SaleMLS ID #684313, Gene Schattin, Levin Rinke Realty. PAR
- $419,9003 bd2 ba1.8k sqft8237 Western Way Dr, Pensacola, FL 32526New ConstructionMLS ID #686809, Jessica Stone, KELLER WILLIAMS REALTY GULF COAST. PAR
- from $455,9004 bd3 ba2.6k sqftVenice Plan, Seminole Bend, Pensacola, FL 32526New ConstructionMaronda Homes
- $420,0005 bd3 ba2.5k sqft3934 Whitetail Ln, Pensacola, FL 32526For SaleMLS ID #685429, Doug Arnold, Coastal Realty Partners. PAR
- $480,0004 bd3 ba2.3k sqft8020 Stream Ridge Rd, Pensacola, FL 32526For SaleMLS ID #686747, Dustan Weekley, TEAM SANDY BLANTON REALTY, INC. PAR
- $342,8304 bd2 ba2.1k sqft9830 Windy Hill Rd, Pensacola, FL 32526New ConstructionMLS ID #687154, Trevor Mello, ADAMS HOMES REALTY, INC. PAR
- $370,0005 bd3 ba2k sqft10108 Oak Haven Rd, Pensacola, FL 32526For SaleMLS ID #683795, John Kempf, Better Homes And Gardens Real Estate Main Street Properties. PAR
- $375,0005 bd3 ba2.6k sqft11041 Blacktail Loop, Pensacola, FL 32526For SaleMLS ID #685840, Brianna Martin, Bastion Realty LLC. PAR
- $410,0005 bd3 ba2.5k sqft6046 Secretariat Way, Pensacola, FL 32526For SaleMLS ID #680670, Lauren Peterson, Real Broker, LLC. PAR
