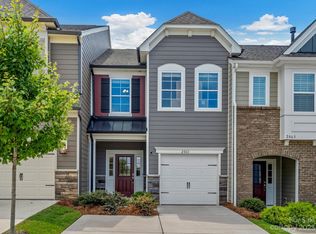
Absolutely gorgeous 3BR/2.5BTH END unit townhome in award winning Masons Bend! Premium lot backs to lush, wooded green space. Adjacent to conservation area in the front. Fresh NEW paint, NEW carpet. The Coventry model features an open floor plan w/ lots of natural light. Fantastic kitchen w/ huge island, stainless appliances, gas cooktop, updraft fan, wall oven, subway tile & upgraded cabinets. Huge great room w/ gas fireplace. Newly installed drop area & powder rm. Upstairs- spacious owner's suite, owner's bath w/ huge walk-in shower, dual vanities & his/hers closets. Two more BR's & bath w/ dual sinks. Large bonus/loft. Located on the shores of the Catawba River, Masons Bend offers the peaceful atmosphere of a small town just 30 minutes from Uptown Charlotte. Masons Bend Trail is a natural surface trail connecting to the Founders Trail & then to Riverwalk along the Catawba River. Convenient kayak launch. Masons Bend is an excellent place to call home w/excellent schools & low taxes.
Closed
$480,000
2059 Suttonview Rd, Fort Mill, SC 29708
3beds
2,402sqft
Townhouse
Built in 2021
0.09 Acres Lot
$473,200 Zestimate®
$200/sqft
$2,897 Estimated rent
Home value
$473,200
$450,000 - $497,000
$2,897/mo
Zestimate® history
Owner options
List your home for rent
$2,897/mo
Rent Zestimate®
Find your next renter with Zillow Rental Manager. Plus, with online applications, you can quickly screen prospective tenants – for free.
$2,897/mo
Rent Zestimate®
Refinance and save
$3,034/mo
Est. payment
Refinancing to a lower rate could help reduce your monthly payments and save thousands over the life of the loan.
$3,034/mo
Est. payment
Explore your selling options
Work with a Zillow partner agent
Leverage their expertise and Zillow's premium Showcase listings to get your home seen by more buyers.
Get startedList with your own agent
Get your home in front of millions of buyers by listing it on Zillow.
Learn how to do itSell it yourself
Take full control of how buyers see your home on Zillow by listing For Sale by Owner (FSBO).
List your homeWhat's special
Gas fireplaceWooded green spaceLarge bonusFantastic kitchenConservation areaFresh new paintNew carpet
Zillow last checked:
Listing updated:
Listed by:
Mark Hatcher markhatcherremax@gmail.com,
RE/MAX Executive,
Patrick Nooney,
RE/MAX Executive
Bought with:
Dean Hagey
EXP Realty LLC Ballantyne
Source: Canopy MLS as distributed by MLS GRID,MLS#: 4118356
Facts & features
Interior
Bedrooms & bathrooms
- Bedrooms: 3
- Bathrooms: 3
- Full bathrooms: 2
- 1/2 bathrooms: 1
Primary bedroom
- Level: Upper
Primary bedroom
- Level: Upper
Bedroom s
- Level: Upper
Bedroom s
- Level: Upper
Bedroom s
- Level: Upper
Bedroom s
- Level: Upper
Bathroom half
- Level: Main
Bathroom full
- Level: Upper
Bathroom full
- Level: Upper
Bathroom half
- Level: Main
Bathroom full
- Level: Upper
Bathroom full
- Level: Upper
Bonus room
- Level: Upper
Bonus room
- Level: Upper
Dining room
- Level: Main
Dining room
- Level: Main
Great room
- Level: Main
Great room
- Level: Main
Kitchen
- Level: Main
Kitchen
- Level: Main
Laundry
- Level: Upper
Laundry
- Level: Upper
Other
- Level: Main
Other
- Level: Main
Heating
- Central, Zoned
Cooling
- Central Air, Zoned
Appliances
- Included: Dishwasher, Disposal, Exhaust Hood, Gas Cooktop, Microwave, Wall Oven
- Laundry: Laundry Room, Upper Level
Features
- Breakfast Bar, Drop Zone, Kitchen Island, Open Floorplan, Tray Ceiling(s)(s), Walk-In Closet(s), Walk-In Pantry
- Flooring: Carpet, Tile, Vinyl
- Windows: Insulated Windows
- Has basement: No
- Attic: Pull Down Stairs
- Fireplace features: Gas Log, Great Room
Interior area
- Total structure area: 2,402
- Total interior livable area: 2,402 sqft
- Finished area above ground: 2,402
- Finished area below ground: 0
Property
Parking
- Total spaces: 2
- Parking features: Attached Garage, Garage Faces Front, Garage on Main Level
- Attached garage spaces: 2
Features
- Levels: Two
- Stories: 2
- Entry location: Main
- Patio & porch: Covered, Front Porch, Patio
- Exterior features: Fire Pit, Lawn Maintenance
- Pool features: Community
- Waterfront features: Paddlesport Launch Site - Community, Other - See Remarks
- Body of water: Catawba River
Lot
- Size: 0.09 Acres
- Features: End Unit, Wooded
Details
- Parcel number: 0203001584
- Zoning: MXU
- Special conditions: Standard
Construction
Type & style
- Home type: Townhouse
- Property subtype: Townhouse
Materials
- Fiber Cement, Stone Veneer
- Foundation: Slab
- Roof: Shingle
Condition
- New construction: No
- Year built: 2021
Details
- Builder model: The Coventry
- Builder name: Dan Ryan Builders
Utilities & green energy
- Sewer: County Sewer
- Water: County Water
Community & HOA
Community
- Features: Clubhouse, Dog Park, Fitness Center, Lake Access, Picnic Area, Playground, Recreation Area
- Subdivision: Masons Bend
HOA
- Has HOA: Yes
- HOA fee: $210 monthly
- HOA name: Masons Bend Townhomes Property Owners Assoc
- HOA phone: 877-672-2267
- Second HOA name: Masons Bend Property Owners Assoc.
- Second HOA phone: 877-672-2267
Location
- Region: Fort Mill
Financial & listing details
- Price per square foot: $200/sqft
- Tax assessed value: $328,489
- Annual tax amount: $15,651
- Date on market: 3/22/2024
- Listing terms: Cash,Conventional,Exchange,FHA,VA Loan
- Road surface type: Concrete, Paved
Price history
| Date | Event | Price |
|---|---|---|
| 4/15/2024 | Sold | $480,000+0%$200/sqft |
Source:  Canopy MLS as distributed by MLS GRID #4118356 Report a problem Canopy MLS as distributed by MLS GRID #4118356 Report a problem | ||
| 3/23/2024 | Pending sale | $479,900$200/sqft |
Source: Canopy MLS as distributed by MLS GRID #4118356 Report a problem | ||
| 3/22/2024 | Listed for sale | $479,900+37.1%$200/sqft |
Source: Canopy MLS as distributed by MLS GRID #4118356 Report a problem | ||
| 6/30/2021 | Sold | $350,031$146/sqft |
Source: Public Record Report a problem | ||
Public tax history
| Year | Property taxes | Tax assessment |
|---|---|---|
| 2025 | $15,651 +386% | $27,150 +106.6% |
| 2024 | $3,220 +2.3% | $13,140 |
| 2023 | $3,149 -67.5% | $13,140 -33.3% |
| 2022 | $9,704 +1428.4% | $19,709 +1353.5% |
| 2021 | $635 | $1,356 |
| 2020 | -- | -- |
Find assessor info on the county website
Neighborhood: 29708
Nearby homes
- $399,9903 bd3 ba1.6k sqft2061 Suttonview Rd, Fort Mill, SC 29708Sold
- $522,7003 bd3 ba2.3k sqft2055 Suttonview Rd, Fort Mill, SC 29708Off Market
- $399,400-- bd2 ba1.6k sqft2063 Suttonview Rd, Fort Mill, SC 29708Off Market
- $404,600-- bd2 ba1.6k sqft2065 Suttonview Rd, Fort Mill, SC 29708Off Market
- $392,100-- bd2 ba1.6k sqft2053 Suttonview Rd, Fort Mill, SC 29708Off Market
- $416,200-- bd2 ba1.6k sqft2051 Suttonview Rd, Fort Mill, SC 29708Off Market
- $507,800-- bd2 ba2.3k sqft2067 Suttonview Rd, Fort Mill, SC 29708Off Market
- $511,500-- bd2 ba2.3k sqft2049 Suttonview Rd, Fort Mill, SC 29708Off Market
Nearby schools
GreatSchools rating
- 9/10Kings Town ElementaryGrades: K-5Distance: 0.5 mi
- 7/10Banks Trail MiddleGrades: 6-8Distance: 2.9 mi
- 9/10Catawba Ridge High SchoolGrades: 9-12Distance: 3.6 mi
Schools provided by the listing agent
- Elementary: Kings Town
- Middle: Banks Trail
- High: Catawba Ridge
Source: Canopy MLS as distributed by MLS GRID. This data may not be complete. We recommend contacting the local school district to confirm school assignments for this home.
Get a cash offer in 3 minutes
Find out how much your home could sell for in as little as 3 minutes with a no-obligation cash offer.
Estimated market value
$473,200
Get a cash offer in 3 minutes
Find out how much your home could sell for in as little as 3 minutes with a no-obligation cash offer.
Estimated market value
$473,200
- South Carolina
- York County
- Fort Mill
- 29708
- 2059 Suttonview Rd
Nearby cities
Nearby neighborhoods
Nearby zip codes
Other Fort Mill Topics
