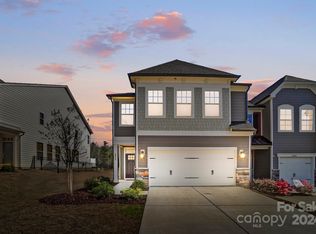
Almost NEW 2 story townhouse featuring 3 bedrooms and 2.5 bathrooms in the sought after Masons Bend community. Built in 2021, this home still honors the 10yr builder warranty and has been immaculately maintained. The home has been freshly painted and showcases NEW (gorgeous) 6" wide plank laminate wood floors. NEW Refrigerator and washer/dryer will convey with the home! The open floor plan on the main floor features beautiful grey toned cabinets with plenty of counter space, gas range stove, tile backsplash and a sitting island. The Owner's suite offers a tray ceiling, sitting area, en-suite, dual vanity, linen closet, walk-in closet, oversized shower, & water closet! The garage has 3 heavy duty black racks installed for extra storage and comes with a private, fenced in backyard that faces an established tree line for plenty of privacy. Enjoy your summer nights out back on your NEW stamped concrete back patio with a fire pit/umbrella ready to convey as well! Book your showing today!
Closed
$399,990
2061 Suttonview Rd, Fort Mill, SC 29708
3beds
1,655sqft
Townhouse
Built in 2021
0.05 Acres Lot
$385,300 Zestimate®
$242/sqft
$2,432 Estimated rent
Home value
$385,300
$366,000 - $405,000
$2,432/mo
Zestimate® history
Owner options
List your home for rent
$2,432/mo
Rent Zestimate®
Find your next renter with Zillow Rental Manager. Plus, with online applications, you can quickly screen prospective tenants – for free.
$2,432/mo
Rent Zestimate®
Refinance and save
$2,563/mo
Est. payment
Refinancing to a lower rate could help reduce your monthly payments and save thousands over the life of the loan.
$2,563/mo
Est. payment
Explore your selling options
Work with a Zillow partner agent
Leverage their expertise and Zillow's premium Showcase listings to get your home seen by more buyers.
Get startedList with your own agent
Get your home in front of millions of buyers by listing it on Zillow.
Learn how to do itSell it yourself
Take full control of how buyers see your home on Zillow by listing For Sale by Owner (FSBO).
List your homeWhat's special
Heavy duty black racksFire pitGas range stoveOpen floor planBeautiful grey toned cabinetsNew refrigeratorTray ceiling
Zillow last checked:
Listing updated:
Listed by:
Jamie Woodward jwoodward@paraclerealty.com,
Better Homes and Garden Real Estate Paracle
Bought with:
Nadia Lemkhairi
Costello Real Estate and Investments LLC
Source: Canopy MLS as distributed by MLS GRID,MLS#: 4053370
Facts & features
Interior
Bedrooms & bathrooms
- Bedrooms: 3
- Bathrooms: 3
- Full bathrooms: 2
- 1/2 bathrooms: 1
Primary bedroom
- Features: Ceiling Fan(s), Tray Ceiling(s), Walk-In Closet(s)
- Level: Upper
- Area: 277.02 Square Feet
- Dimensions: 19' 0" X 14' 7"
Bedroom s
- Features: Ceiling Fan(s)
- Level: Upper
- Area: 120.78 Square Feet
- Dimensions: 9' 0" X 13' 5"
Bedroom s
- Features: Ceiling Fan(s)
- Level: Upper
- Area: 131.88 Square Feet
- Dimensions: 9' 5" X 14' 0"
Bathroom half
- Level: Main
Bathroom full
- Level: Upper
Bathroom full
- Level: Upper
Dining area
- Level: Main
Family room
- Features: Ceiling Fan(s)
- Level: Main
Kitchen
- Features: Open Floorplan
- Level: Main
Laundry
- Level: Upper
Heating
- Forced Air, Natural Gas
Cooling
- Central Air
Appliances
- Included: Dishwasher, Disposal, Dryer, Electric Water Heater, Gas Range, Microwave, Plumbed For Ice Maker, Refrigerator, Self Cleaning Oven, Washer/Dryer
- Laundry: Common Area, Electric Dryer Hookup, In Hall, Inside
Features
- Open Floorplan, Pantry, Tray Ceiling(s)(s), Walk-In Closet(s)
- Flooring: Laminate
- Windows: Window Treatments
- Has basement: No
- Attic: Pull Down Stairs
Interior area
- Total structure area: 1,655
- Total interior livable area: 1,655 sqft
- Finished area above ground: 1,655
- Finished area below ground: 0
Property
Parking
- Total spaces: 1
- Parking features: Attached Garage, Garage on Main Level
- Attached garage spaces: 1
Accessibility
- Accessibility features: Two or More Access Exits
Features
- Levels: Two
- Stories: 2
- Entry location: Main
- Patio & porch: Covered, Front Porch
- Exterior features: Fire Pit
- Pool features: Community
- Fencing: Back Yard,Fenced
Lot
- Size: 0.05 Acres
- Dimensions: 110 x 20 x 110 x 20
- Features: Level
Details
- Parcel number: 0203001585
- Zoning: MXU
- Special conditions: Standard
Construction
Type & style
- Home type: Townhouse
- Property subtype: Townhouse
Materials
- Fiber Cement, Stone Veneer
- Foundation: Slab
Condition
- New construction: No
- Year built: 2021
Details
- Builder model: Litchfield Alternate
- Builder name: Dan Ryan
Utilities & green energy
- Sewer: Public Sewer
- Water: City
- Utilities for property: Cable Available
Community & HOA
Community
- Features: Clubhouse, Fitness Center, Playground, Sidewalks, Street Lights, Walking Trails
- Security: Carbon Monoxide Detector(s), Security System, Smoke Detector(s)
- Subdivision: Masons Bend
HOA
- Has HOA: Yes
- HOA fee: $210 monthly
- HOA name: CAMS
- HOA phone: 877-672-2267
Location
- Region: Fort Mill
Financial & listing details
- Price per square foot: $242/sqft
- Tax assessed value: $360,618
- Annual tax amount: $3,672
- Date on market: 7/28/2023
- Cumulative days on market: 29 days
- Listing terms: Cash,Conventional,FHA,VA Loan
- Road surface type: Concrete, Paved
Price history
| Date | Event | Price |
|---|---|---|
| 10/6/2023 | Sold | $399,990$242/sqft |
Source:  Canopy MLS as distributed by MLS GRID #4053370 Report a problem Canopy MLS as distributed by MLS GRID #4053370 Report a problem | ||
| 8/27/2023 | Pending sale | $399,990$242/sqft |
Source: Canopy MLS as distributed by MLS GRID #4053370 Report a problem | ||
| 8/5/2023 | Price change | $399,990-2.2%$242/sqft |
Source: Canopy MLS as distributed by MLS GRID #4053370 Report a problem | ||
| 7/28/2023 | Listed for sale | $409,000+6.2%$247/sqft |
Source: Canopy MLS as distributed by MLS GRID #CAR4053370 Report a problem | ||
| 8/17/2022 | Sold | $385,000+1.3%$233/sqft |
Source: Canopy MLS as distributed by MLS GRID #3871258 Report a problem | ||
| 7/17/2022 | Contingent | $380,000$230/sqft |
Source: Canopy MLS as distributed by MLS GRID #3871258 Report a problem | ||
| 7/14/2022 | Price change | $380,000-3.8%$230/sqft |
Source: Canopy MLS as distributed by MLS GRID #3871258 Report a problem | ||
| 7/5/2022 | Price change | $395,000-1.3%$239/sqft |
Source: Canopy MLS as distributed by MLS GRID #3871258 Report a problem | ||
| 6/17/2022 | Listed for sale | $400,000+40.4%$242/sqft |
Source: Canopy MLS as distributed by MLS GRID #3871258 Report a problem | ||
| 6/29/2021 | Sold | $285,000$172/sqft |
Source: Public Record Report a problem | ||
Public tax history
| Year | Property taxes | Tax assessment |
|---|---|---|
| 2025 | $3,672 -0.4% | $15,176 +0.6% |
| 2024 | $3,686 +6.8% | $15,084 +4.6% |
| 2023 | $3,450 +37.5% | $14,425 +34.5% |
| 2022 | $2,509 +295.3% | $10,728 +691.2% |
| 2021 | $635 | $1,356 |
| 2020 | -- | -- |
Find assessor info on the county website
Neighborhood: 29708
Nearby homes
- $399,400-- bd2 ba1.6k sqft2063 Suttonview Rd, Fort Mill, SC 29708Off Market
- $480,0003 bd3 ba2.4k sqft2059 Suttonview Rd, Fort Mill, SC 29708Sold
- $404,600-- bd2 ba1.6k sqft2065 Suttonview Rd, Fort Mill, SC 29708Off Market
- $507,800-- bd2 ba2.3k sqft2067 Suttonview Rd, Fort Mill, SC 29708Off Market
- $522,7003 bd3 ba2.3k sqft2055 Suttonview Rd, Fort Mill, SC 29708Off Market
- $392,100-- bd2 ba1.6k sqft2053 Suttonview Rd, Fort Mill, SC 29708Off Market
- $416,200-- bd2 ba1.6k sqft2051 Suttonview Rd, Fort Mill, SC 29708Off Market
- $506,700-- bd2 ba2.3k sqft2069 Suttonview Rd, Fort Mill, SC 29708Off Market
Nearby schools
GreatSchools rating
- 9/10Kings Town ElementaryGrades: K-5Distance: 0.5 mi
- 7/10Banks Trail MiddleGrades: 6-8Distance: 2.9 mi
- 9/10Catawba Ridge High SchoolGrades: 9-12Distance: 3.6 mi
Schools provided by the listing agent
- Elementary: Kings Town
- Middle: Banks Trail
- High: Catawba Ridge
Source: Canopy MLS as distributed by MLS GRID. This data may not be complete. We recommend contacting the local school district to confirm school assignments for this home.
Get a cash offer in 3 minutes
Find out how much your home could sell for in as little as 3 minutes with a no-obligation cash offer.
Estimated market value
$385,300
Get a cash offer in 3 minutes
Find out how much your home could sell for in as little as 3 minutes with a no-obligation cash offer.
Estimated market value
$385,300
- South Carolina
- York County
- Fort Mill
- 29708
- 2061 Suttonview Rd
Nearby cities
Nearby neighborhoods
Nearby zip codes
Other Fort Mill Topics
