Welcome to this beautiful, nearly new home built in 2022, offering 2,150 sqft (CH) of thoughtfully designed living space on 0.75 acres (MOL) just minutes from Ada. This 4-bedroom, 2-bath home features an inviting open-concept layout with vaulted ceilings, abundant natural light, and stylish finishes throughout. The spacious living room flows seamlessly into the kitchen and dining area, creating the perfect setup for everyday living and entertaining. The kitchen features quartz countertops, stainless steel appliances, a large center island with bar seating, and an walk-in pantry with built-in shelving. A charming coffee or wine nook adds even more character and functionality. In addition to the four bedrooms, the home also offers a dedicated office or bonus room with glass French doors, providing a flexible space for working from home, hobbies, a playroom, or an additional sitting area. The private primary suite offers plenty of room to unwind and includes a spacious ensuite bath with dual vanities, a beautifully tiled walk-in shower, and an oversized walk-in closet. Three additional bedrooms provide plenty of space for family or guests. Outside, enjoy the peaceful country setting with room for entertaining, gardening, play, or future plans. Combining modern construction, quality finishes, flexible living spaces, and a convenient location near Ada, this move-in-ready property offers the perfect balance of space and comfort.
For sale
$399,900
11939 County Road 3513 Loop, Ada, OK 74820
4beds
2,104sqft
Single Family Residence
Built in 2023
0.75 Acres Lot
$392,100 Zestimate®
$190/sqft
$-- HOA
What's special
Stylish finishes throughoutPeaceful country settingInviting open-concept layoutOversized walk-in closetStainless steel appliancesBeautifully tiled walk-in showerAbundant natural light
- 10 days |
- 360 |
- 19 |
Likely to sell faster than
Zillow last checked:
Listing updated:
Listed by:
Caroline Van Horn 580-272-8233,
Home Place Real Estate
Source: MLS Technology, Inc.,MLS#: 2628870 Originating MLS: MLS Technology
Originating MLS: MLS TechnologyFacts & features
Interior
Bedrooms & bathrooms
- Bedrooms: 4
- Bathrooms: 2
- Full bathrooms: 2
Heating
- Central, Electric
Cooling
- Central Air
Appliances
- Included: Dishwasher, Electric Water Heater, Disposal, Microwave, Oven, Range, Refrigerator, Water Softener
- Laundry: Washer Hookup, Electric Dryer Hookup
Features
- High Speed Internet, Quartz Counters, Stone Counters, Vaulted Ceiling(s), Ceiling Fan(s), Electric Oven Connection, Electric Range Connection
- Flooring: Tile
- Windows: Vinyl
- Has fireplace: No
Interior area
- Total structure area: 2,104
- Total interior livable area: 2,104 sqft
Property
Parking
- Total spaces: 2
- Parking features: Attached, Garage
- Attached garage spaces: 2
Features
- Levels: One
- Stories: 1
- Patio & porch: Covered, Patio, Porch
- Exterior features: Concrete Driveway
- Pool features: None
- Fencing: None
Lot
- Size: 0.75 Acres
- Features: None
Details
- Additional structures: None
- Parcel number: 098600000007000000
Construction
Type & style
- Home type: SingleFamily
- Property subtype: Single Family Residence
Materials
- Brick, Other
- Foundation: Slab
- Roof: Asphalt,Fiberglass
Condition
- Year built: 2023
Utilities & green energy
- Sewer: Aerobic Septic
- Water: Public
- Utilities for property: Electricity Available, Water Available
Community & HOA
Community
- Features: Sidewalks
- Security: No Safety Shelter, Smoke Detector(s)
- Subdivision: The Westins
HOA
- Has HOA: No
Location
- Region: Ada
Financial & listing details
- Price per square foot: $190/sqft
- Annual tax amount: $4,314
- Date on market: 8/4/2026
- Cumulative days on market: 10 days
- Listing terms: Conventional,FHA,USDA Loan,VA Loan
Estimated market value
$392,100
$372,000 - $412,000
$2,302/mo
Price history
| Date | Event | Price |
|---|---|---|
| 8/5/2026 | Listed for sale | $399,900+11.4%$190/sqft |
Source:  MLS Technology, Inc. #2628870 Report a problem MLS Technology, Inc. #2628870 Report a problem | ||
| 2/20/2023 | Sold | $359,000$171/sqft |
Source: MLS Technology, Inc. #2306131 Report a problem | ||
| 2/20/2023 | Listed for sale | $359,000$171/sqft |
Source: MLS Technology, Inc. #2306131 Report a problem | ||
Public tax history
Tax history is unavailable.
Monthly payment
Est. payment
Payment breakdown
Explore the cost of this home by adjusting the details. Changes won't be saved.Climate risks
Neighborhood: 74820
Nearby schools
GreatSchools rating
- 7/10Latta Elementary SchoolGrades: PK-5Distance: 4.9 mi
- 9/10Latta Middle SchoolGrades: 6-8Distance: 4.9 mi
- 9/10Latta High SchoolGrades: 9-12Distance: 4.9 mi
Schools provided by the listing agent
- Elementary: Latta
- High: Latta
- District: Latta - Sch Dist (M12)
Source: MLS Technology, Inc.. This data may not be complete. We recommend contacting the local school district to confirm school assignments for this home.
- $351,5004 bd2 ba2k sqft11997 County Road 3513 Loop, Ada, OK 74820Off Market
- $367,0004 bd2 ba2.1k sqft11996 County Road 3513 Loop, Ada, OK 74820Sold
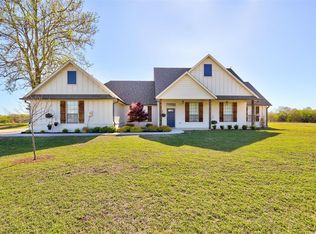
- $359,0004 bd2 ba2.1k sqft11940 County Road 3513 Loop, Ada, OK 74820Sold

- $337,0003 bd2 ba2k sqft12003 County Road 3513 Loop, Ada, OK 74820Sold
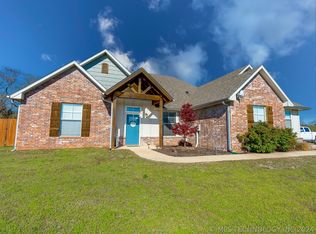
- $358,8003 bd2 ba2k sqft12003 County Road 3513, Ada, OK 74820Off Market
- $367,0004 bd2 ba2.1k sqft11996 County Road 3513 Loop, Ada, OK 74820Sold
- $126,3003 bd1 ba700 sqft11128 County Road 1520, Ada, OK 74820Off Market
- $317,1003 bd2 ba2k sqft12033 County Road 3513, Ada, OK 74820Off Market
A local agent can set up tours, give advice and negotiate with sellers.
A local lender can help you make sure your offer is ready when you are.
Similar homes
- $335,0003 bd2 ba1.8k sqft11316 County Road 1518, Ada, OK 74820For Sale
 MLS ID #2615710, Kennedi Reynolds, Maxwell Real Estate. MLS Technology, Inc.
 - $425,0003 bd3 ba2k sqft11231 County Road 3554, Ada, OK 74820For Sale
 MLS ID #11668481, Megan Burleson, Midwest Lifestyle Properties. My State MLS
 - $319,0004 bd3 ba2.4k sqft1530 S Broadway Blvd, Ada, OK 74820For Sale
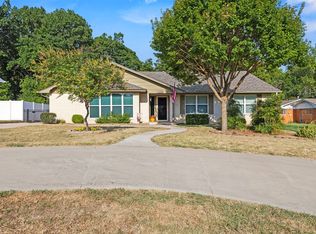 MLS ID #2629752, Casie Elkins, Home Place Real Estate. MLS Technology, Inc.
 - $328,0003 bd3 ba2.7k sqft121 W 17th St, Ada, OK 74820For Sale
 MLS ID #2629747, Loretta Bush, Home Place Real Estate. MLS Technology, Inc.
 - $425,0005 bd4 ba2.6k sqft19559 County Road 1533 Loop, Ada, OK 74820For SaleMLS ID #2628405, Pamela Chyba, ListWithFreedom.com. MLS Technology, Inc.
- $389,9003 bd3 ba1.8k sqft17488 County Road 3540, Ada, OK 74820New ConstructionMLS ID #2628409, Amy Dougherty, Mary Terry & Associates Real E. MLS Technology, Inc.
- $415,0003 bd2 ba2.5k sqft18082 County Road 1505, Ada, OK 74820For SaleMLS ID #2621926, George Huckeby, Huckeby & Associates. MLS Technology, Inc.
- $239,9003 bd2 ba1.7k sqft14339 County Road 3587, Ada, OK 74820For SaleMLS ID #2629757, Jessica Cooper, McGraw, REALTORS. MLS Technology, Inc.
- $489,0003 bd2 ba2.2k sqft11835 County Road 3570, Ada, OK 74820For Sale By Owner
- $367,0003 bd2 ba1.8k sqft17461 County Road 3539, Ada, OK 74820For SaleMLS ID #2625057, Tyler Thompson, Mary Terry & Associates Real E. MLS Technology, Inc.
- $440,0005 bd3 ba2.4k sqft17450 County Road 3539, Ada, OK 74820New ConstructionMLS ID #2603397, Kay Kelly, McGraw, REALTORS. MLS Technology, Inc.
- $410,0005 bd2 ba2k sqft17491 N County Road 3330, Stratford, OK 74872For SaleMLS ID #1242868, Whitney Hensley, Hensley Home Group LLC. MLSOK/OKCMAR as distributed by MLS GRID
- $200,0003 bd2 ba1.2k sqft9282 County Road 1540, Ada, OK 74820For SaleMLS ID #2627092, Ella Shores, Gray Real Estate Elite, Inc.. MLS Technology, Inc.
- $239,0003 bd2 ba1.3k sqft14160 County Road 3613, Ada, OK 74820For SaleMLS ID #2628731, Brian Allen, Inc Realty, PLLC. MLS Technology, Inc.
- $285,7003 bd2 ba1.5k sqft13905 County Road 1566, Ada, OK 74820Off Market
- $269,0004 bd2 ba1.6k sqft14321 County Road 1571, Ada, OK 74820For SaleMLS ID #2625049, Ella Shores, Gray Real Estate Elite, Inc.. MLS Technology, Inc.
- $450,0003 bd3 ba2.4k sqft19090 County Road 3 Dr, Ada, OK 74820For SaleMLS ID #11677184, Freddy Wright, Wright Land & Realty. My State MLS
- $349,0003 bd2 ba2.5k sqft1852 County Road 1540, Stratford, OK 74872For SaleMLS ID #2625298, Loretta Bush, Home Place Real Estate. MLS Technology, Inc.
- $390,0003 bd2 ba1.9k sqft7740 Swayback Rd, Sulphur, OK 73086For SaleMLS ID #1241881, Rachael Cockerell, Peak 46 Properties, LLC. MLSOK/OKCMAR as distributed by MLS GRID
- $249,0004 bd2 ba2.3k sqft206 S Main St, Ada, OK 74820For SaleMLS ID #2617710, Jessica Cooper, McGraw, REALTORS. MLS Technology, Inc.
