Built and offered by Baywood Builders, Inc. Under construction, 99% complete with few final finish selections available to choose. This beautiful new 2 story modern farmhouse is located 4 miles west of the circle in historic downtown Pittsboro on some of Chatham County's finest country farm land. The property features over 3 acres of scenic open rolling pasture on private Dairymont Dr. Welcome loved ones and friends to an expansive open floor plan with a 16-foot ceiling in the great room, and craftsman style doors and trims. The large front porch faces west to enjoy the setting sun. The back porch is centered on the back of the great room looking east out over the back pasture to the wood line at the creek. The large 2 car garage has plenty of room for storage and work areas. There is over 500 sf. of unfinished second floor bonus space ready to be finished, potentially totaling an all combined 4,694 sf. under roof. The gourmet kitchen is superbly appointed and wide open to the dining area and great room. There is separate office space located behind the kitchen with high-speed fiber internet. The 3 guest bedrooms are all located on the second floor and feature plenty of room and closet space, with 2 bathrooms to share, all with views of the natural landscape. Between these bedrooms is a loft/recreation area for the perfect spot to hang out. The spacious master bedroom is privately located on the first floor, including a wonderful high vaulted ceiling. The master bathroom features separate sinks, water closet, soaking tub, along with a large walk-in shower and closet.
New construction
$875,000
171 Dairymont Dr, Pittsboro, NC 27312
4beds
3,027sqft
Single Family Residence
Built in 2026
1.86 Acres Lot
$873,100 Zestimate®
$289/sqft
$-- HOA
What's special
Expansive open floor plan
- 1 day
- 140
- 7
Likely to sell faster than
Zillow last checked:
Listing updated:
Listed by:
Andrea Andrado Ochoa 704-705-8008,
Collective Realty LLC
Source: Doorify MLS,MLS#: 10193772
Facts & features
Interior
Bedrooms & bathrooms
- Bedrooms: 4
- Bathrooms: 4
- Full bathrooms: 3
- 1/2 bathrooms: 1
- Main level bedrooms: 1
Primary bedroom
- Level: Main
Bedroom 2
- Level: Upper
Bedroom 3
- Level: Upper
Bedroom 4
- Level: Upper
Heating
- Central, Electric, Forced Air, Heat Pump, Zoned
Cooling
- Central Air, Electric
Appliances
- Included: Dishwasher, Electric Range, Microwave, Refrigerator
- Laundry: Electric Dryer Hookup, Laundry Room, Main Level
Features
- Ceiling Fan(s), Kitchen Island, Open Floorplan, Storage, Walk-In Closet(s)
- Flooring: Carpet, Laminate, Tile
- Number of fireplaces: 1
- Fireplace features: Gas Log, Great Room
Interior area
- Total structure area: 3,027
- Total interior livable area: 3,027 sqft
- Finished area above ground: 3,027
- Finished area below ground: 0
Property
Parking
- Total spaces: 4
- Parking features: Attached, Garage, Open, Parking Lot
- Garage spaces: 2
- Uncovered spaces: 2
Features
- Levels: Two
- Stories: 2
- Patio & porch: Porch
Lot
- Size: 1.86 Acres
Details
- Parcel number: 0094456
- Zoning: R-1
- Special conditions: Standard
Construction
Type & style
- Home type: SingleFamily
- Architectural style: Farmhouse,Modern
- Property subtype: Single Family Residence
Materials
- Vinyl Siding
- Foundation: Crawlspace
- Roof: Shingle
Condition
- New Construction
- New construction: Yes
- Year built: 2026
- Major remodel year: 2026
Utilities & green energy
- Sewer: Private Sewer
- Water: Well
Community & HOA
Community
- Subdivision: Dairymont
HOA
- Has HOA: No
Location
- Region: Pittsboro
Financial & listing details
- Price per square foot: $289/sqft
- Tax assessed value: $246,302
- Annual tax amount: $1,717
- Date on market: 9/19/2026
- Listing agreement: Exclusive Agency
- Listing terms: Cash,Conventional
- Road surface type: Gravel
Estimated market value
$873,100
$829,000 - $917,000
$3,597/mo
Price history
| Date | Event | Price |
|---|---|---|
| 9/19/2026 | Listed for sale | $875,000$289/sqft |
Source:  Doorify MLS #10193772 Report a problem Doorify MLS #10193772 Report a problem | ||
| 7/26/2026 | Listing removed | $875,000$289/sqft |
Source: Doorify MLS #10143355 Report a problem | ||
| 1/28/2026 | Listed for sale | $875,000+9.4%$289/sqft |
Source: Doorify MLS #10143355 Report a problem | ||
| 9/23/2025 | Listing removed | $800,000$264/sqft |
Source: Doorify MLS #10084049 Report a problem | ||
| 3/21/2025 | Listed for sale | $800,000+0%$264/sqft |
Source: Doorify MLS #10084049 Report a problem | ||
| 3/13/2025 | Listing removed | -- |
Source: Owner Report a problem | ||
| 12/10/2024 | Listed for sale | $799,900+14.3%$264/sqft |
Source: Owner Report a problem | ||
| 9/12/2024 | Listing removed | $699,900$231/sqft |
Source: Doorify MLS #2494133 Report a problem | ||
| 8/23/2024 | Listed for sale | $699,900$231/sqft |
Source: Doorify MLS #2494133 Report a problem | ||
| 12/1/2023 | Pending sale | $699,900$231/sqft |
Source: BURMLS #2494133 Report a problem | ||
| 11/12/2023 | Contingent | $699,900$231/sqft |
Source: Doorify MLS #2494133 Report a problem | ||
| 2/8/2023 | Listed for sale | $699,900$231/sqft |
Source: Doorify MLS #2494133 Report a problem | ||
Public tax history
Tax history is unavailable.
Monthly payment
Est. payment
Payment breakdown
Explore the cost of this home by adjusting the details. Changes won't be saved.Climate risks
Neighborhood: 27312
Nearby schools
Schools provided by the listing agent
- Elementary: Chatham - Pittsboro Elementary
- Middle: Chatham - George Moses Horton Middle
- High: Chatham - Northwood High
Source: Doorify MLS. This data may not be complete. We recommend contacting the local school district to confirm school assignments for this home.

Similar homes
- $945,0004 bd3 ba3.2k sqft2946 Silk Hope Gum Springs Rd, Pittsboro, NC 27312For Sale
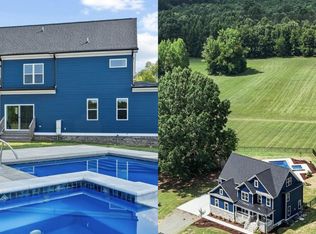
 MLS ID #10190273, Elizabeth WB Smith. Doorify MLS
 - $850,0003 bd4 ba2.7k sqft464 Deer Mountain Rd, Pittsboro, NC 27312For Sale
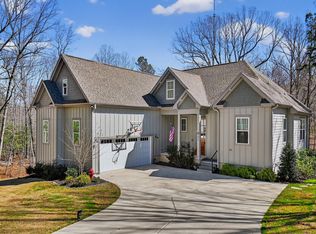 MLS ID #10192555, Lisa Skumpija. Doorify MLS
 - $899,0004 bd4 ba3.6k sqft2317 Alex Cockman Rd, Pittsboro, NC 27312New Construction
 MLS ID #10161198, Amy Rogers. Doorify MLS
 - $788,0005 bd4 ba3.5k sqft1664 The Parks Dr, Pittsboro, NC 27312For Sale
 MLS ID #10192347, Jaki J Dysart. Doorify MLS
 - $820,0004 bd4 ba3.4k sqft55 Lookout Rdg, Pittsboro, NC 27312For SaleMLS ID #10190708, Andy Leyva. Doorify MLS
- $630,0003 bd3 ba2.5k sqft98 Anneliis Ln, Siler City, NC 27344For SaleMLS ID #10193739, Erica Wilson Berry. Doorify MLS
- $615,0003 bd4 ba2.8k sqft535 Poplar Forest Ln, Pittsboro, NC 27312For SaleMLS ID #10189120, Ann Koonce. Doorify MLS
- $935,0003 bd2 ba1.8k sqft520 Plainfield Church Rd, Siler City, NC 27344For SaleMLS ID #10193855, Sandy Savage. Doorify MLS
- $745,0004 bd3 ba2.6k sqft53 Spring Hollow Ct, Pittsboro, NC 27312For SaleMLS ID #10180739, Ryan Ford. Doorify MLS
- $800,0004 bd4 ba3.4k sqft231 High Ridge Ln, Pittsboro, NC 27312For SaleMLS ID #10157591, Lisa Skumpija. Doorify MLS
- $734,0005 bd5 ba3.3k sqft354 Crimson Way, Pittsboro, NC 27312For SaleMLS ID #10184621, Thomas Ladane Shoupe. Doorify MLS
- $785,0004 bd3 ba3.5k sqft915 Cabin Crk, Pittsboro, NC 27312For SaleMLS ID #10182238, Ashley Wilson DeWeese. Doorify MLS
- $950,0005 bd4 ba4.2k sqft378 Crimson Way, Pittsboro, NC 27312For SaleMLS ID #10156639, Don Gomez. Doorify MLS
- $720,0004 bd4 ba2.6k sqft743 Bowman Bare Road, Pittsboro, NC 27312For Sale
 MLS ID #100579498, Tracy F Wright, Just Be Home Realty. Hive MLS
 - $740,0003 bd2 ba2.7k sqft23 Turkey Creek Trl, Pittsboro, NC 27312For SaleMLS ID #10166720, Bonnie Strowd. Doorify MLS
- $724,9003 bd4 ba3.3k sqft224 Buteo Rdg, Pittsboro, NC 27312For SaleMLS ID #10184986, Amy Miller. Doorify MLS
- $794,9004 bd3 ba2.8k sqft130 Whispering Meadows Ln, Pittsboro, NC 27312New ConstructionMLS ID #10186104, Nancy Breen. Doorify MLS
- $955,0004 bd4 ba3.1k sqft191 High Ridge Ln, Pittsboro, NC 27312New ConstructionMLS ID #10132755, Sandy Savage. Doorify MLS
- $849,9005 bd3 ba3.1k sqft800 Golfers Vw, Pittsboro, NC 27312For SaleMLS ID #10168502, Linda Trevor. Doorify MLS
- $799,0004 bd3 ba3.6k sqft210 Lookout Rdg, Pittsboro, NC 27312For SaleMLS ID #10154106, Lisa Skumpija. Doorify MLS
