Tucked into a charming residential pocket of Los Angeles, 5960 Airdrome St is a character-filled home with beautiful original details and plenty of warmth. This 2-bedroom, 1-bath home features barrel-vaulted ceilings in the living room, adding an especially distinctive architectural touch. Enjoy the beautiful Golden Hour views from the large glass living room window, welcoming natural light throughout the day. The spacious bathroom includes a large jacuzzi tub to enjoy at the end of a long work week. A gated front yard welcomes you into the home, while the private backyard and patio provides a lovely spot for morning coffee, al fresco dining, or relaxing at the end of the day. A detached one-car garage provides additional storage and parking, with an extra parking space available in the driveway. The location puts you close to some of the neighborhood's favorite local spots. Grab a coffee or a plant-based bite at Green Table Cafe, meet a friend at Paper or Plastik Cafe, or head over to Trejo's Tacos on La Brea for tacos and Mexican favorites. Surrounded by local everyday conveniences, 5960 Airdrome is centrally located and a short 20 - 25 minute drive to Santa Monica Beach, LAX, DTLA, and 10 minutes from Beverly Hills, Century City, Culver City and Mid-Wilshire. A truly charming Los Angeles home with character, comfort, and a great neighborhood feel.
For sale
$1,095,000
5960 Airdrome St, Los Angeles, CA 90035
2beds
900sqft
Residential, Single Family Residence
Built in 1927
2,500 Square Feet Lot
$1,078,300 Zestimate®
$1,217/sqft
$-- HOA
What's special
- 2 days |
- 452 |
- 20 |
Zillow last checked:
Listing updated:
Listed by:
Meredith Gruszka DRE # 02013805 310-968-4557,
Pardee Properties 310-907-6517,
Elvira Davidson DRE # 01881696 310-910-1459,
Pardee Properties
Source: CLAW,MLS#: 26871015
Facts & features
Interior
Bedrooms & bathrooms
- Bedrooms: 2
- Bathrooms: 1
- Full bathrooms: 1
Rooms
- Room types: Breakfast, Breakfast Area, Dining Room, Dining Area, Family Room, Living Room, Patio Open
Bedroom
- Level: Lower,Main
Bathroom
- Features: Shower and Tub, Shower Over Tub, Linen Closet, Tile
Kitchen
- Features: Counter Top, Tile Counters
Heating
- Central
Cooling
- Central Air
Appliances
- Included: Oven, Range, Microwave, Dishwasher, Dryer, Range/Oven, Refrigerator, Washer
- Laundry: In Kitchen, Inside, Laundry Area, Stackable W/D Hookup
Features
- High Ceilings, Turnkey, Dining Area, Family Room, Formal Dining Rm, Living Room
- Flooring: Wood, Carpet, Tile
- Doors: French Doors
- Has fireplace: No
- Fireplace features: None
Interior area
- Total structure area: 900
- Total interior livable area: 900 sqft
Property
Parking
- Total spaces: 2
- Parking features: Detached, Driveway, Garage, Garage - 1 Car, Garage Is Detached, Gated, Parking Space
- Garage spaces: 1
- Uncovered spaces: 1
Features
- Levels: One
- Entry location: Ground Level w/steps
- Patio & porch: Concrete Slab, Patio
- Pool features: None
- Has spa: Yes
- Spa features: None, Tub With Jets
- Fencing: Wrought Iron,Wood,Fenced,Fenced Yard
- Has view: Yes
- View description: Tree Top
Lot
- Size: 2,500 Square Feet
- Dimensions: 50 x 50
- Features: Back Yard, Front Yard, Sidewalks, Yard, City Lot
Details
- Additional structures: None
- Parcel number: 5066013012
- Zoning: LAR1
- Special conditions: Standard
Construction
Type & style
- Home type: SingleFamily
- Architectural style: French Normandy
- Property subtype: Residential, Single Family Residence
Materials
- Plaster Walls
Condition
- Year built: 1927
Community & HOA
Community
- Security: Gated
HOA
- Has HOA: No
Location
- Region: Los Angeles
Financial & listing details
- Price per square foot: $1,217/sqft
- Tax assessed value: $405,320
- Annual tax amount: $5,003
- Date on market: 8/12/2026
- Road surface type: Concrete, Paved
Estimated market value
$1,078,300
$1.02M - $1.13M
$2,979/mo
Price history
| Date | Event | Price |
|---|---|---|
| 8/12/2026 | Listed for sale | $1,095,000+307.1%$1,217/sqft |
Source:  CLAW #26871015 Report a problem CLAW #26871015 Report a problem | ||
| 10/17/2000 | Sold | $269,000+59.2%$299/sqft |
Source: Public Record Report a problem | ||
| 1/13/1999 | Sold | $169,000+0.8%$188/sqft |
Source: Public Record Report a problem | ||
| 7/18/1994 | Sold | $167,643$186/sqft |
Source: Public Record Report a problem | ||
Public tax history
| Year | Property taxes | Tax assessment |
|---|---|---|
| 2025 | $5,003 +1.3% | $405,320 +2% |
| 2024 | $4,940 +1.9% | $397,373 +2% |
| 2023 | $4,849 +4.8% | $389,582 +2% |
| 2022 | $4,628 +1.3% | $381,944 +2% |
| 2021 | $4,567 -1% | $374,455 +1% |
| 2020 | $4,613 | $370,616 +2% |
| 2019 | $4,613 +4.8% | $363,350 +2% |
| 2018 | $4,403 | $356,226 +2% |
| 2017 | $4,403 +2.2% | $349,242 +2% |
| 2016 | $4,309 +2.4% | $342,395 +1.5% |
| 2015 | $4,210 +1% | $337,253 +2% |
| 2014 | $4,170 | $330,648 +2.5% |
| 2012 | -- | $322,702 +2% |
| 2011 | -- | $316,375 +0.8% |
| 2010 | -- | $314,012 -0.2% |
| 2009 | -- | $314,759 +2% |
| 2008 | -- | $308,588 +2% |
| 2007 | -- | $302,538 +2% |
| 2006 | -- | $296,607 |
| 2005 | -- | $296,607 +4% |
| 2004 | -- | $285,091 +1.9% |
| 2003 | -- | $279,867 +2% |
| 2002 | -- | $274,380 +59.2% |
| 2000 | -- | $172,380 |
Find assessor info on the county website
Monthly payment
Est. payment
Payment breakdown
Explore the cost of this home by adjusting the details. Changes won't be saved.Climate risks
Neighborhood: Pico-Robertson
Nearby schools
GreatSchools rating
- 6/10Crescent Heights Boulevard Elementary SchoolGrades: K-5Distance: 0.2 mi
- 6/10Daniel Webster Middle SchoolGrades: 6-8Distance: 3.8 mi
- 6/10Alexander Hamilton Senior High SchoolGrades: 9-12Distance: 1.4 mi
- $1,013,0002 bd1 ba878 sqft5966 Airdrome St, Los Angeles, CA 90035Sold
- $1,445,3002 bd3 ba1.6k sqft5956 Airdrome St, Los Angeles, CA 90035Off Market
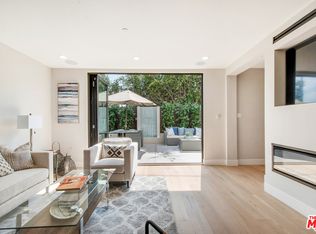
- $1,267,7002 bd1 ba1.1k sqft5970 Airdrome St, Los Angeles, CA 90035Off Market
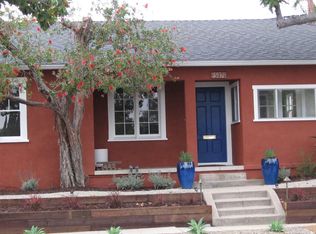
- $1,967,2004 bd3 ba1.7k sqft1664 S Point View St, Los Angeles, CA 90035Off Market
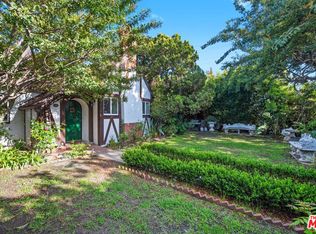
- $1,142,6002 bd1 ba900 sqft5976 Airdrome St, Los Angeles, CA 90035Off Market
- $868,4002 bd1 ba866 sqft5946 Airdrome St, Los Angeles, CA 90035Off Market
- $1,238,2002 bd1 ba900 sqft5946 W Airdrome St, Los Angeles, CA 90035Off Market
- $1,192,4002 bd1 ba1k sqft1656 S Point View St, Los Angeles, CA 90035Off Market
A local agent can set up tours, give advice and negotiate with sellers.
Similar homes
- $1,100,0002 bd1 ba1k sqft3445 S Redondo Blvd, Los Angeles, CA 90016For SaleMLS ID #26872293, Marian J White DRE # 01108166, Treneatra A. Farmer. CLAW
- $1,098,0003 bd2 ba1.2k sqft3604 S Muirfield Rd, Los Angeles, CA 90016For Sale
 MLS ID #26871973, Tracy B Do DRE # 01350025, Coldwell Banker Realty. CLAW
 - $1,499,9993 bd2 ba1.1k sqft1978 S Holt Ave, Los Angeles, CA 90034For Sale
 MLS ID #26872793, Yonnine Hawkins Garr DRE # 01715650, Chase Skye Realty Group. CLAW
 - $1,080,5002 bd2 ba936 sqft2615 Clyde Ave, Los Angeles, CA 90016For Sale
 MLS ID #DW26079729, Alexandra Rios, Vida Real Estate. CRMLS
 - $1,150,0002 bd2 ba1.1k sqft8708 Cadillac Ave, Los Angeles, CA 90034For SaleMLS ID #26839997, Walter Castillo DRE # 01141632, Coldwell Banker Realty. CLAW
- $799,0002 bd3 ba1.1k sqft1536 S Hi Point St #103, Los Angeles, CA 90035For SaleMLS ID #SR26157334, Vonsale Jackson, Jason Mitchell Real Estate CA. CRMLS
- $739,0003 bd2 ba1.2k sqft1515 S Beverly Dr APT 101, Los Angeles, CA 90035For SaleMLS ID #SB26174608, Gregory Eubanks Jr, Redfin Corporation. CRMLS
- $1,049,0003 bd2 ba1.2k sqft5904 Dauphin St, Los Angeles, CA 90034For SaleMLS ID #26852599, Amit Lalji DRE # 01963506, Sotheby's International Realty. CLAW
- $874,0002 bd2 ba1.3k sqft1240 S Corning St APT 303, Los Angeles, CA 90035For SaleMLS ID #26859895, Jane Wang Garzona DRE # 01939641, Keller Williams Sierra Madre. CLAW
- $685,0002 bd1 ba818 sqft5226 Village Grn, Los Angeles, CA 90016For SaleMLS ID #26872095, Emilia Arau DRE # 01972517, Compass. CLAW
- $1,049,0003 bd3 ba1.3k sqft2218 S Genesee Ave, Los Angeles, CA 90016For SaleMLS ID #26639993, Amminadab Barajas DRE # 01951428, KW Westside Estates. CLAW
- $995,0002 bd1 ba1.2k sqft2753 S Rimpau Blvd, Los Angeles, CA 90016For SaleMLS ID #26865657, Adam Shamooelian DRE # 02116849, Keller Williams Beverly Hills. CLAW
- $995,0003 bd1 ba1.2k sqft3045 Field Ave, Los Angeles, CA 90016For SaleMLS ID #SB26165950, Christopher Young, Vista Sotheby’s International Realty. CRMLS
- $995,0002 bd1 ba864 sqft3128 Vera Ave, Los Angeles, CA 90034For SaleMLS ID #26848097, Martin Feinberg DRE # 00977561, KW Westside Estates. CLAW
- $799,0002 bd2 ba1.2k sqft1002 S Burnside Ave APT 204, Los Angeles, CA 90019For SaleMLS ID #26829379, Cesar Leyva DRE # 01490664, Beverly & Company Luxury Properties. CLAW
- $1,099,0002 bd2 ba1k sqft2160 Century Park #702, Los Angeles, CA 90067For SaleMLS ID #26863081, Jeffrey Hobgood DRE # 01247414, Sotheby's International Realty. CLAW
- $999,0002 bd2 ba1k sqft2170 Century Park E APT 2107, Los Angeles, CA 90067For SaleMLS ID #26868505, Stephanie Younger DRE # 01365696, Compass. CLAW
- $770,0003 bd3 ba1.2k sqft1515 S Beverly Dr APT 201, Los Angeles, CA 90035For SaleMLS ID #26867395, Devorah Balakhaneh DRE # 02013682, Carolwood Estates. CLAW
- $799,0003 bd2 ba1.1k sqft2933 S La Brea Ave, Los Angeles, CA 90016For SaleMLS ID #26870769, Jamelle Dolphin DRE # 01255891, 2F Realty. CLAW
- $1,150,0003 bd2 ba1.2k sqft3641 Virginia Rd, Los Angeles, CA 90016For SaleMLS ID #TR26138493, Peter Aguilar, Top Producers Realty Partners. CRMLS
Local buyer's agents are ready to help
