OPEN HOUSE: Sunday, 9/13/26, from 11-1! MOTIVATED SELLER!! Welcome to your own private oasis! Why go on vacation when you can step into your backyard retreat, complete with everything you need to relax and entertain! Built in 2022, this beautifully upgraded 4-bedroom, 2-bath home is move-in ready and loaded with premium finishes throughout. Interior upgrades include navy blue cabinetry with hardware, upgraded granite countertops, luxury vinyl plank flooring, a subway tile kitchen backsplash, framed bathroom mirrors, ceiling fans throughout, fresh interior paint, stainless steel gas appliances, window blinds throughout, and a decked attic for additional storage. The backyard is where this home truly shines! Enjoy an above-ground pool featuring an upgraded pump, PVC plumbing, and dedicated electrical service. The outdoor living space also includes a triple-extended patio, an oscillating fan, lush landscaping with established trees, ambient perimeter lighting, additional outdoor electrical outlets, beautiful water features, and countless thoughtful touches designed for year-round enjoyment. This exceptional home offers the perfect blend of comfort, style, and outdoor living. Don't miss your opportunity to make this incredible property your own!
Active
Price cut: $4K (9/4)
$320,000
20599 Stone House Rd, Hammond, LA 70401
4beds
2,130sqft
Single Family Residence
Built in 2022
9,600 Square Feet Lot
$317,400 Zestimate®
$150/sqft
$33/mo HOA
What's special
Beautiful water featuresTriple-extended patioBackyard retreatStainless steel gas appliancesUpgraded granite countertopsWindow blinds throughoutLuxury vinyl plank flooring
- 74 days
- 235
- 14
Zillow last checked:
Listing updated:
Listed by:
Kelly Turner 985-590-8820,
Crescent Sotheby's International Realty 985-200-4802
Source: GSREIN,MLS#: 2565872
Facts & features
Interior
Bedrooms & bathrooms
- Bedrooms: 4
- Bathrooms: 2
- Full bathrooms: 2
Primary bedroom
- Description: Flooring: Plank,Simulated Wood
- Level: Lower
- Dimensions: 16.60x13.60
Bedroom
- Description: Flooring: Plank,Simulated Wood
- Level: Lower
- Dimensions: 14.00x10.60
Bedroom
- Description: Flooring: Plank,Simulated Wood
- Level: Lower
- Dimensions: 14.00x10.00
Bedroom
- Description: Flooring: Plank,Simulated Wood
- Level: Lower
- Dimensions: 10.30x100
Dining room
- Description: Flooring: Plank,Simulated Wood
- Level: Lower
- Dimensions: 14.00x10.60
Kitchen
- Description: Flooring: Plank,Simulated Wood
- Level: Lower
- Dimensions: 14.00x14.60
Living room
- Description: Flooring: Plank,Simulated Wood
- Level: Lower
- Dimensions: 20.00x19.00
Heating
- Central, Gas
Cooling
- Central Air, 1 Unit
Appliances
- Included: Dishwasher, Disposal, Microwave, Oven, Range
Features
- Ceiling Fan(s), Granite Counters, Pantry, Stainless Steel Appliances, Cable TV
- Windows: Screens
- Has fireplace: No
- Fireplace features: None
Interior area
- Total structure area: 2,871
- Total interior livable area: 2,130 sqft
Property
Parking
- Total spaces: 2
- Parking features: Attached, Garage, Two Spaces, Garage Door Opener
- Has attached garage: Yes
Features
- Levels: One
- Stories: 1
- Patio & porch: Concrete, Oversized, Patio, Porch
- Exterior features: Fence, Porch, Patio
- Pool features: Above Ground
Lot
- Size: 9,600 Square Feet
- Dimensions: 80 x 120
- Features: Corner Lot, Outside City Limits
Details
- Parcel number: 6558620
- Special conditions: None
Construction
Type & style
- Home type: SingleFamily
- Architectural style: Traditional
- Property subtype: Single Family Residence
Materials
- Brick, Vinyl Siding
- Foundation: Slab
- Roof: Shingle
Condition
- Excellent
- Year built: 2022
Utilities & green energy
- Sewer: Public Sewer
- Water: Public
Green energy
- Energy efficient items: Insulation, Water Heater, Windows
Community & HOA
Community
- Features: Common Grounds/Area
- Security: Smoke Detector(s)
- Subdivision: Cornerstone
HOA
- Has HOA: Yes
- HOA fee: $400 annually
Location
- Region: Hammond
Financial & listing details
- Price per square foot: $150/sqft
- Tax assessed value: $255,888
- Annual tax amount: $2,175
- Date on market: 7/3/2026
Estimated market value
$317,400
$302,000 - $333,000
$2,185/mo
Price history
| Date | Event | Price |
|---|---|---|
| 9/4/2026 | Price change | $320,000-1.2%$150/sqft |
Source:  GSREIN #2565872 Report a problem GSREIN #2565872 Report a problem | ||
| 8/28/2026 | Price change | $324,000-0.3%$152/sqft |
Source: GSREIN #2565872 Report a problem | ||
| 8/14/2026 | Price change | $325,000-0.9%$153/sqft |
Source: GSREIN #2565872 Report a problem | ||
| 7/28/2026 | Price change | $328,000-0.6%$154/sqft |
Source: GSREIN #2565872 Report a problem | ||
| 7/3/2026 | Price change | $330,000+3.2%$155/sqft |
Source: GSREIN #2565872 Report a problem | ||
| 6/16/2026 | Price change | $319,900-2.1%$150/sqft |
Source: GSREIN #2548995 Report a problem | ||
| 6/3/2026 | Price change | $326,700-1%$153/sqft |
Source: GSREIN #2548995 Report a problem | ||
| 5/23/2026 | Price change | $330,000-2.9%$155/sqft |
Source: GSREIN #2548995 Report a problem | ||
| 4/16/2026 | Price change | $340,000-2.6%$160/sqft |
Source: GSREIN #2548995 Report a problem | ||
| 3/25/2026 | Listed for sale | $349,000$164/sqft |
Source: GSREIN #2548995 Report a problem | ||
| 11/30/2022 | Sold | -- |
Source: GSREIN #2368734 Report a problem | ||
Public tax history
| Year | Property taxes | Tax assessment |
|---|---|---|
| 2025 | $2,175 -0.5% | $25,589 |
| 2024 | $2,185 +0.5% | $25,589 +0.8% |
| 2023 | $2,176 | $25,389 |
Find assessor info on the county website
Monthly payment
Est. payment
Payment breakdown
Explore the cost of this home by adjusting the details. Changes won't be saved.Climate risks
Neighborhood: 70401
Similar homes
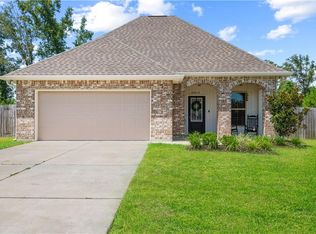
- $273,0004 bd2 ba1.8k sqft20607 Stone House Rd, Hammond, LA 70401For Sale

 MLS ID #2565863, Kelly Turner, Crescent Sotheby's International Realty. GSREIN
 - $325,0004 bd3 ba1.8k sqft21348 Old Covington Hwy, Hammond, LA 70403For Sale
 MLS ID #2576841, Amanda McDaniel, Downtown Realty. GSREIN
 - $300,0004 bd3 ba1.7k sqft42704 Brown Rd, Ponchatoula, LA 70454For Sale
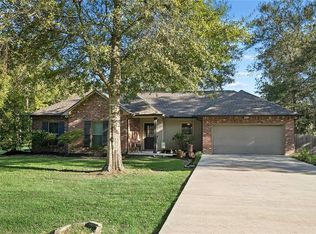 MLS ID #2576573, Julie Cook, Coldwell Banker TEC. GSREIN
 - $328,0004 bd3 ba2.1k sqft19503 Ketchwood Dr, Hammond, LA 70403For Sale
 MLS ID #2554597, Trinity Keller, NOLA Living Realty. GSREIN
 - $315,9994 bd3 ba2.1k sqft20291 Long Lake Dr, Hammond, LA 70403For SaleMLS ID #2548906, Shane McArthur, Downtown Realty. GSREIN
- $270,0004 bd2 ba2.1k sqft42169 Broderick Ave, Ponchatoula, LA 70454For SaleMLS ID #2576034, Lane Sheasby, Keller Williams Realty Services. GSREIN
- $329,0004 bd2 ba2.1k sqft20260 Clemson Way, Ponchatoula, LA 70454For SaleMLS ID #2573744, Samuel Ellen, Branch Real Estate, L.L.C.. GSREIN
- $250,0003 bd3 ba1.7k sqft47106 Vineyard Trce, Hammond, LA 70401For SaleMLS ID #2570017, Kaci Spahn, NOLA Living Realty. GSREIN
- $305,0004 bd2 ba1.8k sqft11008 Audubon Dr, Hammond, LA 70401For SaleMLS ID #2571975, Kelly Turner, Crescent Sotheby's International Realty. GSREIN
- $280,0004 bd2 ba2.3k sqft19291 Providence Ridge Blvd, Hammond, LA 70403For SaleMLS ID #2543553, Nichole Liuzza, Crescent Sotheby's International Realty. GSREIN
- $229,9004 bd3 ba2.2k sqft21200 Lee Ln, Ponchatoula, LA 70454For SaleMLS ID #2572600, Edgardo Zeron, Realty One Group Immobilia. GSREIN
- $325,0003 bd2 ba2.1k sqft42470 Salt Grass Dr, Ponchatoula, LA 70454For SaleMLS ID #2574752, Drionne Armantrout, United Real Estate Partners LLC. GSREIN
- $269,0003 bd2 ba1.6k sqft20439 Egret Rd, Ponchatoula, LA 70454For SaleMLS ID #2574351, Sam DiVittorio, Realty Executives Florida Parishes. GSREIN
- $350,0004 bd2 ba2.7k sqft42465 Jasper Ln, Ponchatoula, LA 70454For SaleMLS ID #2563609, Louis Williams, Keller Williams Realty Services. GSREIN
- $309,0004 bd3 ba2.6k sqft24161 Wigeon Ave, Ponchatoula, LA 70454For SaleMLS ID #2570056, Cara Rareshide, Crescent Sotheby's International Realty. GSREIN
- $325,0004 bd3 ba2.7k sqft16819 Highland Heights Dr, Covington, LA 70435For SaleMLS ID #2560133, Sharon Latino, Keller Williams Realty Services. GSREIN
- $349,9004 bd3 ba1.7k sqft13092 E Coles Creek Loop, Hammond, LA 70403For SaleMLS ID #2573655, Jessica Huguet, Crescent Sotheby's International Realty. GSREIN
- $245,0003 bd2 ba1.4k sqft20012 Twin Oaks Dr, Hammond, LA 70403For SaleMLS ID #2557014, Tiffany Pierce, NextHome Real Estate Professionals. GSREIN
- $289,9004 bd3 ba2.4k sqft42352 Landing View Rd, Ponchatoula, LA 70454For SaleMLS ID #2549033, Annalea Madison, Engel & Volkers Slidell - Mandeville. GSREIN
- $275,0003 bd2 ba1.7k sqft42277 Broderick Ave, Ponchatoula, LA 70454For SaleMLS ID #2560307, Jennifer Robertson, Thrive Real Estate LLC. GSREIN
